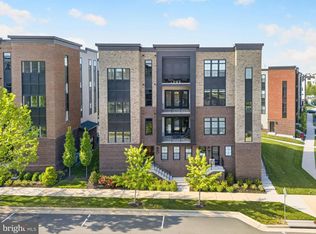
Perched on the top floor in the sought-after 55+ community of Birchwood at Brambleton, this beautifully designed condominium offers the perfect blend of luxury, comfort, and connection. Built just last year and gently used only as a second home, this nearly 1,900-square-foot residence truly feels brand new. With three spacious bedrooms, two full baths, and a versatile home office or den, the layout is ideal for both everyday living and effortless entertaining. Sunlight pours through the windows, filling the open-concept living spaces with warmth and showcasing stunning sunset views over the mountains. The gourmet kitchen is a showstopper, featuring stainless steel appliances, sleek white quartz countertops, soft-close cabinetry, and an oversized island that invites gathering and conversation. The spacious living and dining areas flow seamlessly to a private balcony—perfect for morning coffee, evening wine, or simply enjoying the peaceful surroundings. The luxurious owner’s suite serves as a private retreat with a generous walk-in closet and spa-inspired bath complete with dual vanities, an oversized frameless shower with bench seating, and elegant finishes throughout. Two additional bedrooms and a full guest bathroom provide comfort and flexibility for visitors, hobbies, or additional workspace. Beyond the home itself, Birchwood at Brambleton offers an unmatched lifestyle designed for active adults who want more out of every day. Just steps from the building, the stunning clubhouse serves as the heart of the community with indoor and outdoor pools, a fitness center, golf simulator, theater room, art studio, demonstration kitchen, greenhouse, card rooms, billiards, and inviting gathering spaces. Residents enjoy pickleball and bocce courts, scenic walking trails, a serene lake with fishing pier, and a vibrant calendar of clubs, social events, and holiday activities that make it easy to build meaningful friendships and truly feel at home. The association fees include Verizon Fios basic cable and internet, water, sewer, trash, and exterior maintenance, allowing for a truly low-maintenance lifestyle. Ideally located near shopping, dining, healthcare, Brambleton Town Center, the Silver Line Metro, and Dulles Airport, this exceptional home offers not just a place to live, but a lifestyle to love. *All information deemed reliable but not guaranteed. All measurements, amenities, and data should be independently verified by the buyer*
For sale
Price cut: $14.9K (6/19)
$745,000
23640 Bolton Crescent Ter #403, Ashburn, VA 20148
3beds
1,908sqft
:
Get pre-qualified$5,524/mo
Condominium
Built in 2025
-- sqft lot
$738,000 Zestimate®
$390/sqft
$822/mo HOA
What's special
Beautifully designed condominiumElegant finishes throughoutOpen-concept living spacesSleek white quartz countertopsThree spacious bedroomsTwo additional bedroomsFull guest bathroom
- 63 days |
- 254 |
- 5 |
Zillow last checked:
Listing updated:
Listed by:
Scotti Sellers 703-929-2324,
Compass 7037837485
Source: Bright MLS,MLS#: VALO2125616
Facts & features
Interior
Bedrooms & bathrooms
- Bedrooms: 3
- Bathrooms: 2
- Full bathrooms: 2
- Main level bathrooms: 2
- Main level bedrooms: 3
Rooms
- Room types: Living Room, Dining Room, Primary Bedroom, Bedroom 2, Bedroom 3, Kitchen, Bathroom 2, Full Bath
Primary bedroom
- Level: Main
Bedroom 2
- Level: Main
Bedroom 3
- Level: Main
Bathroom 2
- Level: Main
Dining room
- Level: Main
Other
- Level: Main
Kitchen
- Level: Main
Living room
- Level: Main
Heating
- Heat Pump, Natural Gas
Cooling
- Central Air, Electric
Appliances
- Included: Dishwasher, Disposal, Ice Maker, Microwave, Range Hood, Cooktop, Oven, Humidifier, Gas Water Heater
- Laundry: Has Laundry, Hookup, Main Level, In Unit
Features
- Attic, Bathroom - Stall Shower, Bathroom - Walk-In Shower, Dining Area, Entry Level Bedroom, Family Room Off Kitchen, Open Floorplan, Kitchen - Gourmet, Kitchen Island, Primary Bath(s), Upgraded Countertops, Walk-In Closet(s), Store/Office, Dry Wall
- Flooring: Luxury Vinyl, Ceramic Tile, Carpet
- Windows: Energy Efficient
- Has basement: No
- Has fireplace: No
Interior area
- Total structure area: 1,908
- Total interior livable area: 1,908 sqft
- Finished area above ground: 1,908
- Finished area below ground: 0
Property
Parking
- Total spaces: 1
- Parking features: Garage Door Opener, Paved, On Street, Attached
- Attached garage spaces: 1
- Has uncovered spaces: Yes
Accessibility
- Accessibility features: Other, Accessible Entrance, No Stairs, Accessible Elevator Installed
Features
- Levels: One
- Stories: 1
- Patio & porch: Porch
- Exterior features: Sidewalks, Balcony
- Pool features: Community
- Has view: Yes
- View description: Mountain(s), Other, Street
Lot
- Features: Suburban
Details
- Additional structures: Above Grade, Below Grade
- Parcel number: 161495356020
- Zoning: PDAAAR
- Special conditions: Standard
Construction
Type & style
- Home type: Condo
- Property subtype: Condominium
- Attached to another structure: Yes
Materials
- Masonry, Vinyl Siding
- Foundation: Slab
- Roof: Shingle
Condition
- Excellent
- New construction: No
- Year built: 2025
Details
- Builder name: Van Metre
Utilities & green energy
- Sewer: Public Sewer
- Water: Public
- Utilities for property: Natural Gas Available, Underground Utilities, Cable Connected, Fiber Optic
Community & HOA
Community
- Security: Exterior Cameras, Main Entrance Lock
- Condo and coop fee: $507 monthly
- Senior community: Yes
- Subdivision: Brambleton
HOA
- Has HOA: Yes
- Amenities included: Clubhouse, Indoor Pool, Pool, Fitness Center, Golf Course, Other, Art Studio, Billiard Room, Jogging Path, Lake
- Services included: Water, Cable TV, Trash, Internet, Sewer, Maintenance Structure
- HOA fee: $315 monthly
- HOA name: BIRCHWOOD COMMUNITY ASSOCIATION AT BRAMBLETON
Location
- Region: Ashburn
Financial & listing details
- Price per square foot: $390/sqft
- Tax assessed value: $658,180
- Annual tax amount: $5,298
- Date on market: 5/22/2026
- Listing agreement: Exclusive Right To Sell
- Inclusions: Microwave, Dishwasher, Disposer, Furnace Humidifier, Garage Opener W / Remote, Refrigerator W / Ice Maker, Cooktop, Wall Oven
- Ownership: Condominium
- Road surface type: Paved
Estimated market value
$738,000
$701,000 - $775,000
$3,267/mo
Price history
| Date | Event | Price |
|---|---|---|
| 6/19/2026 | Price change | $745,000-2%$390/sqft |
Source:  Bright MLS #VALO2125616 Report a problem Bright MLS #VALO2125616 Report a problem | ||
| 5/22/2026 | Listed for sale | $759,900$398/sqft |
Source: Bright MLS #VALO2125616 Report a problem | ||
Public tax history
Tax history is unavailable.
Monthly payment
Est. payment
Payment breakdown
Explore the cost of this home by adjusting the details. Changes won't be saved.Climate risks
Neighborhood: 20148
Nearby schools
GreatSchools rating
- 9/10Creighton's Corner Elementary SchoolGrades: PK-5Distance: 0.7 mi
- 8/10Stone Hill Middle SchoolGrades: 6-8Distance: 0.6 mi
- 9/10Rock Ridge High SchoolGrades: PK-12Distance: 1.5 mi
Schools provided by the listing agent
- Elementary: Madison's Trust
- Middle: Brambleton
- High: Independence
- District: Loudoun County Public Schools
Source: Bright MLS. This data may not be complete. We recommend contacting the local school district to confirm school assignments for this home.
- $599,2722 bd2 ba1.6k sqft23640 Bolton Cres #13-101, Ashburn, VA 20148Sold
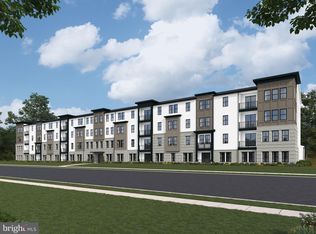
- $695,3323 bd2 ba1.9k sqft23640 Bolton Crescent Ter #13-405, Ashburn, VA 20148Sold
- $603,9903 bd2 ba1.5k sqft23640 Bolton Crescent Ter #13-105, Ashburn, VA 20148Sold
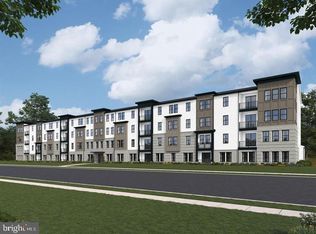
- $734,0223 bd2 ba2.1k sqft23640 Bolton Crescent Ter #13-201, Ashburn, VA 20148Sold
- $762,9773 bd2 ba2.1k sqft23640 Bolton Crescent Ter #13-407, Ashburn, VA 20148Sold
- $495,0002 bd2 ba1.4k sqft23640 Bolton Crescent Ter #13-302, Ashburn, VA 20148Sold
- $753,6723 bd2 ba2.1k sqft23640 Bolton Crescent Ter #13-207, Ashburn, VA 20148Sold
- $773,3573 bd2 ba2.1k sqft23640 Bolton Crescent Ter #13-307, Ashburn, VA 20148Sold
- $697,4903 bd2 ba2k sqft23640 Bolton Crescent Ter #13-303, Ashburn, VA 20148Sold
A local agent can set up tours, give advice and negotiate with sellers.
Similar homes
- $675,0003 bd2 ba1.9k sqftSummit At Birchwood Condo, Ashburn, VA 20148For Sale

 MLS ID #VALO2130694, LOURDES VAZIRI, Spring Hill Real Estate, LLC.. Bright MLS
 - $540,0003 bd2 ba1.9k sqft23631 Havelock Walk Ter Unit 421, Ashburn, VA 20148For Sale
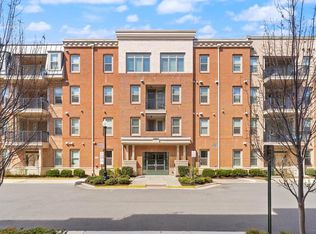 MLS ID #VALO2113380, Peter Knapp, Real Broker, LLC. Bright MLS
 - $499,9001 bd2 ba1.2k sqft23665 Havelock Walk Ter #406, Ashburn, VA 20148For Sale
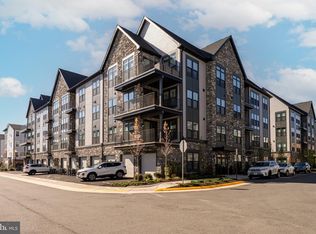 MLS ID #VALO2131848, Jason Thomas, Compass. Bright MLS
 - $849,0003 bd3 ba2.2k sqft43446 Croson Ln #300, Ashburn, VA 20148For Sale
 MLS ID #VALO2123940, Joe Adas, Pearson Smith Realty, LLC. Bright MLS
 - $799,9903 bd4 ba2.7k sqft2 Picasso Square Tyce #24-F2, Ashburn, VA 20148New ConstructionBright MLS
- $665,0003 bd3 ba2.5k sqft43428 Stonewood Crossing Ter, Ashburn, VA 20148For SaleMLS ID #VALO2128458, Sarah Reynolds, Keller Williams Realty. Bright MLS
- $489,9002 bd3 ba1.5k sqftRidges At Loudoun Valley Condo, Ashburn, VA 20148For SaleMLS ID #VALO2126578, John Grzejka, Samson Properties. Bright MLS
- $870,0003 bd3 ba2.2k sqftMetro Walk Flats / Lifts Condo, Ashburn, VA 20148For SaleMLS ID #VALO2118832, Cyndi Anderson, Pearson Smith Realty, LLC. Bright MLS
- $824,9994 bd5 ba2.8k sqft22311 Tees Ter, Ashburn, VA 20148For SaleMLS ID #VALO2127716, Rashid Mohamed, Compass. Bright MLS
- $720,0003 bd3 ba2.6k sqft43498 Madison Springs Ter, Ashburn, VA 20148For SaleMLS ID #VALO2127808, homecoin.com Minerick, Homecoin.com. Bright MLS
- $474,9991 bd2 ba1.2k sqft23651 Havelock Walk Ter #304, Ashburn, VA 20148For SaleMLS ID #VALO2126696, Dan McNiel, Pearson Smith Realty, LLC. Bright MLS
- $629,9903 bd3 ba2.5k sqft22485 Philanthropic Dr, Ashburn, VA 20148For SaleMLS ID #VALO2127434, Jin Wickwire, EXP Realty, LLC. Bright MLS
- $835,0005 bd5 ba2.8k sqft22325 Tees Ter, Ashburn, VA 20148For SaleMLS ID #VALO2129704, EMMA LEE, Realty ONE Group Capital. Bright MLS
- $940,0003 bd3 ba2.2k sqft22127 Headwater Ter #400, Ashburn, VA 20148New ConstructionMLS ID #VALO2128866, Nadia Khan, EXP Realty, LLC. Bright MLS
- $575,0003 bd3 ba1.9k sqftPreserve At Goose Creek, Ashburn, VA 20148For SaleMLS ID #VALO2128698, Saad Jamil, Samson Properties. Bright MLS
- $860,9904 bd5 ba2.8k sqft42198 Shining Star Sq Homesite 4534, Ashburn, VA 20148New ConstructionBright MLS
- $724,9993 bd2 ba1.9k sqft21630 Hawksbill High Cir #202, Sterling, VA 20164For SaleMLS ID #VALO2120672, Andrea Hayes, Samson Properties. Bright MLS
- $740,9904 bd5 ba2.4k sqft2 Aviation Pl #20-R2, Herndon, VA 20171New ConstructionBright MLS
- $654,9004 bd5 ba1.9k sqft2736 Velocity Rd, Herndon, VA 20171For SaleMLS ID #VAFX2329720, Kathryn Graves, Weichert, REALTORS. Bright MLS
- $749,9994 bd4 ba1.9k sqft19677 Sepia Sq, Ashburn, VA 20147New ConstructionBright MLS
