Rare End Unit with only one side touching to other unit! THIS UNIT HAS A 1 CAR GARAGE, NOT ALL THE UNITS HAVE GARAGES. Exceptional Natural Light in The Ridges at Loudoun Valley Welcome to this beautifully updated end-unit condo-style townhome in the highly sought-after Ridges at Loudoun Valley, where modern style meets effortless living. With only one shared wall and no neighbors above or below, this thoughtfully designed residence offers the privacy and feel of a single-family home combined with the convenience of low-maintenance living. Flooded with natural light from oversized windows on multiple exposures, every level of the home feels bright, open, and inviting. The spacious open-concept floor plan is enhanced by tasteful upgrades throughout, including updated kitchen countertops, contemporary cabinetry, refreshed flooring, custom wood accent walls, and upgraded railings that add warmth and architectural character. Designed for both comfortable everyday living and easy entertaining, the main level flows seamlessly from the kitchen to the living and dining spaces, creating an ideal gathering place. A convenient powder room is also located on the main level for guests. Upstairs, two generously sized bedroom suites each feature their own private full bath, offering comfort and privacy for family members or overnight guests. An attached one-car garage provides secure parking along with additional storage space. Residents of Loudoun Valley enjoy an exceptional collection of resort-style amenities, including outdoor swimming pools, basketball and pickleball courts, playgrounds, picnic areas, a game room, scenic walking trails, and beautifully maintained green spaces that foster an active and vibrant community lifestyle. Perfectly positioned in the heart of Ashburn, this home is just minutes from shopping, dining, entertainment, and major commuter routes, offering easy access to everything Loudoun County has to offer. Move-in ready and impeccably maintained, this rare end-unit presents an outstanding opportunity to enjoy style, comfort, privacy, and an exceptional community in one of Ashburn's most desirable neighborhoods.
For sale
$530,000
23265 Milltown Knoll Sq Unit 114, Ashburn, VA 20148
2beds
1,508sqft
Townhouse
Built in 2021
-- sqft lot
$-- Zestimate®
$351/sqft
$283/mo HOA
What's special
Contemporary cabinetrySpacious open-concept floor planRefreshed flooringUpdated kitchen countertopsExceptional natural lightCustom wood accent walls
- 114 days
- 337
- 9
Zillow last checked:
Listing updated:
Listed by:
Katy Donovan 703-955-1823,
Keller Williams Realty 7036690099
Source: Bright MLS,MLS#: VALO2124486
Facts & features
Interior
Bedrooms & bathrooms
- Bedrooms: 2
- Bathrooms: 3
- Full bathrooms: 2
- 1/2 bathrooms: 1
Rooms
- Room types: Living Room, Dining Room, Bedroom 2, Kitchen, Bedroom 1, Laundry, Bathroom 1, Bathroom 2, Half Bath
Bedroom 1
- Level: Upper
Bedroom 2
- Level: Upper
Bathroom 1
- Level: Upper
Bathroom 2
- Level: Upper
Dining room
- Level: Upper
Half bath
- Level: Upper
Kitchen
- Level: Upper
Laundry
- Level: Upper
Living room
- Level: Upper
Heating
- Forced Air, Electric
Cooling
- Central Air, Electric
Appliances
- Included: Electric Water Heater
- Laundry: Dryer In Unit, Has Laundry, Upper Level, Washer In Unit, Laundry Room
Features
- Combination Kitchen/Dining, Combination Kitchen/Living, Kitchen Island, Kitchen - Table Space, Pantry, Upgraded Countertops, Walk-In Closet(s), Recessed Lighting, Primary Bath(s), Eat-in Kitchen, Kitchen - Gourmet
- Flooring: Wood
- Windows: Window Treatments
- Has basement: No
- Has fireplace: No
Interior area
- Total structure area: 1,508
- Total interior livable area: 1,508 sqft
- Finished area above ground: 1,508
- Finished area below ground: 0
Property
Parking
- Total spaces: 2
- Parking features: Garage Door Opener, Garage Faces Front, Inside Entrance, Attached, Driveway, Parking Lot
- Attached garage spaces: 1
- Uncovered spaces: 1
Accessibility
- Accessibility features: None
Features
- Levels: Three
- Stories: 3
- Pool features: Community
Details
- Additional structures: Above Grade, Below Grade
- Parcel number: 160409523014
- Zoning: PDH4
- Special conditions: Standard
Construction
Type & style
- Home type: Townhouse
- Architectural style: Other
- Property subtype: Townhouse
Materials
- Brick, Vinyl Siding
- Foundation: Slab
Condition
- Excellent
- New construction: No
- Year built: 2021
Utilities & green energy
- Sewer: Other
- Water: Other
Community & HOA
Community
- Condo and coop fee: $170 monthly
- Subdivision: Ridges At Loudoun Valley
HOA
- Has HOA: Yes
- Amenities included: Common Grounds, Basketball Court, Game Room, Picnic Area, Pool, Tot Lots/Playground
- Services included: Common Area Maintenance, Insurance, Maintenance Grounds, Pool(s), Reserve Funds, Road Maintenance, Snow Removal, Trash
- HOA fee: $113 monthly
Location
- Region: Ashburn
Financial & listing details
- Price per square foot: $351/sqft
- Tax assessed value: $503,430
- Annual tax amount: $4,113
- Date on market: 5/8/2026
- Listing agreement: Exclusive Right To Sell
- Ownership: Condominium
Estimated market value
Not available
Estimated sales range
Not available
Not available
Price history
| Date | Event | Price |
|---|---|---|
| 6/21/2026 | Listed for sale | $530,000$351/sqft |
Source:  Bright MLS #VALO2124486 Report a problem Bright MLS #VALO2124486 Report a problem | ||
| 5/31/2026 | Contingent | $530,000$351/sqft |
Source: Bright MLS #VALO2124486 Report a problem | ||
| 5/8/2026 | Listed for sale | $530,000+22.3%$351/sqft |
Source: Bright MLS #VALO2124486 Report a problem | ||
| 10/2/2020 | Sold | $433,373$287/sqft |
Source: Public Record Report a problem | ||
Public tax history
| Year | Property taxes | Tax assessment |
|---|---|---|
| 2026 | $4,053 -1.5% | $503,430 -1.5% |
| 2025 | $4,113 +0.8% | $510,970 +8.3% |
| 2024 | $4,081 +3.8% | $471,760 +5% |
| 2023 | $3,930 +2.5% | $449,140 +4.3% |
| 2022 | $3,833 -4.8% | $430,650 +4.9% |
| 2021 | $4,024 | $410,650 |
Find assessor info on the county website
Monthly payment
Est. payment
Payment breakdown
Explore the cost of this home by adjusting the details. Changes won't be saved.Climate risks
Neighborhood: 20148
Nearby schools
Schools provided by the listing agent
- District: Loudoun County Public Schools
Source: Bright MLS. This data may not be complete. We recommend contacting the local school district to confirm school assignments for this home.
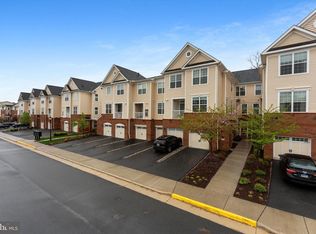
- $430,0002 bd3 ba1k sqft23265 Milltown Knoll Sq #109, Ashburn, VA 20148Sold
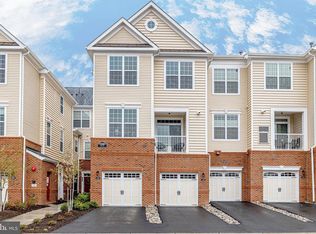
- $449,9002 bd2 ba942 sqft23265 Milltown Knoll Sq UNIT 111, Ashburn, VA 20148Sold
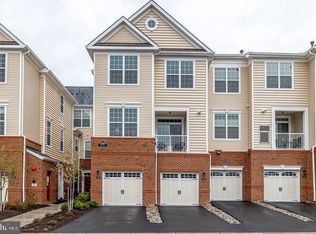
- $515,0002 bd3 ba1.4k sqft23265 Milltown Knoll Sq #113, Ashburn, VA 20148Sold
- $503,6002 bd3 ba1.5k sqft23265 Milltown Knoll Sq #101, Ashburn, VA 20148Off Market
Similar homes
- $530,0002 bd3 ba1.4k sqftLoudoun Valley Ridges, Ashburn, VA 20148For Sale

 MLS ID #VALO2130020, John Karasinski, Pearson Smith Realty, LLC. Bright MLS
 - $515,0003 bd3 ba1.6k sqftBuckingham At Loudoun Valley, Ashburn, VA 20148For Sale
 MLS ID #VALO2133390, Nitin Ghuman, Samson Properties. Bright MLS
 - $529,9993 bd3 ba1.4k sqft43031 Foxtrail Woods Ter #106, Ashburn, VA 20148For Sale
 MLS ID #VALO2127550, Carolina Soto, Jobin Realty. Bright MLS
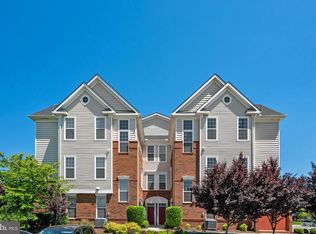
 - $475,0002 bd3 ba1.5k sqftRidges At Loudoun Valley Condo, Ashburn, VA 20148For Sale
 MLS ID #VALO2126578, John Grzejka, Samson Properties. Bright MLS
 - $550,0002 bd2 ba1.6k sqftSummit At Birchwood Condo, Ashburn, VA 20148For SaleMLS ID #VALO2131972, Alina Bakhtamian, Weichert Company of Virginia. Bright MLS
- $429,0002 bd2 ba1k sqft23630 Havelock Walk Ter Unit 305, Ashburn, VA 20148For SaleMLS ID #VALO2134764, Kate Herzig, EXP Realty, LLC. Bright MLS
- $524,9003 bd3 ba1.5k sqft24977 Coats Sq, Aldie, VA 20105For SaleMLS ID #VALO2134962, Sherry Brown, EXP Realty, LLC. Bright MLS
- $573,0003 bd3 ba1.9k sqftPreserve At Goose Creek, Ashburn, VA 20148For SaleMLS ID #VALO2128698, Saad Jamil, Samson Properties. Bright MLS
- $395,0002 bd2 ba942 sqftRidges At Loudoun Valley Condo, Ashburn, VA 20148For SaleMLS ID #VALO2127030, Ryan Marquiss, Samson Properties. Bright MLS
- $592,9003 bd3 ba2.2k sqftPreserve At Goose Creek Condo, Ashburn, VA 20148For SaleMLS ID #VALO2118562, Leman Aliou, Fairfax Realty of Tysons. Bright MLS
- $484,9003 bd3 ba1.6k sqftVirginia Manor, Aldie, VA 20105For SaleMLS ID #VALO2134972, Subba Kolla, Advin Realty, LLC. Bright MLS
- $524,9003 bd3 ba1.7k sqftBelmont Greene Condominium, Ashburn, VA 20147For SaleMLS ID #VALO2128986, Mike Wagner, Pearson Smith Realty, LLC. Bright MLS
- $469,9001 bd2 ba1.2k sqft23651 Havelock Walk Ter #304, Ashburn, VA 20148For SaleMLS ID #VALO2134814, Cristina Dougherty, Paul Wesley Real Estate. Bright MLS
- $429,9002 bd2 ba1.1k sqft43091 Wynridge Dr #201, Ashburn, VA 20148For SaleMLS ID #VALO2133868, Debbie Melia, RE/MAX Distinctive Real Estate, Inc.. Bright MLS
- $650,0004 bd4 ba1.9k sqft21929 Bayard Ter, Ashburn, VA 20148For SaleMLS ID #VALO2132574, Angela Hull, Reliance Real Estate Services LLC. Bright MLS
- $459,9003 bd3 ba1.8k sqftAmber Spring Condo, Aldie, VA 20105For SaleMLS ID #VALO2134532, Danielle Wateridge, EXP Realty, LLC. Bright MLS
- $539,9003 bd3 ba1.8k sqftEast Gate 3 Condominium, Chantilly, VA 20152For SaleMLS ID #VALO2128776, Jim Byrne, Compass. Bright MLS
- $465,0003 bd2 ba1.7k sqftVillages At Broadlands Condo, Broadlands, VA 20148For SaleMLS ID #VALO2127888, Kim Oliver, Pearson Smith Realty, LLC. Bright MLS
- $515,0003 bd4 ba1.5k sqftAmberlea At South Riding, Chantilly, VA 20152For SaleMLS ID #VALO2131416, Meredith Hannan, Century 21 Redwood Realty. Bright MLS
- $530,0003 bd4 ba2.2k sqftSummerwalk At Stone Ridge, Aldie, VA 20105For SaleMLS ID #VALO2127188, Daniela Hurtado, EXP Realty, LLC. Bright MLS
