Welcome to this two-bedroom, 2 1/2-bath townhome-style condo meticulously maintained by its original owner. The main level has engineered hardwood floors, a gourmet kitchen that features high-end finishes, gas cooking, stainless steel appliances, quartz countertops, and an island with storage. A spacious family room with recessed lighting is located off the kitchen, which leads to a covered patio overlooking mature trees. Upstairs, the primary suite offers a luxurious bath with granite countertops, ceramic tile, a dual vanity, and a walk-in closet. The 2nd bedroom ensuite has a full bath. A full-size washer/dryer upstairs completes this level. Lots of upgrades, including, newly installed carpet, polished quartz countertops (2024), kitchen sink and faucet (2023), modern light fixtures throughout, ADT smart lock on the front door (2023), engineered wood white blinds on windows and HVAC (2024). Assigned parking space out front of the building and plenty of visitor parking. Premium amenities include a state-of-the-art community center that offers a full gym, three outdoor pools, tennis and basketball, and walking trails. Great location close to the metro, major commuting routes, shopping, and restaurants.
Sold for $430,000
$430,000
23265 Milltown Knoll Sq #109, Ashburn, VA 20148
2beds
1,026sqft
Townhouse
Built in 2020
-- sqft lot
$428,500 Zestimate®
$419/sqft
$2,549 Estimated rent
Home value
$428,500
$407,000 - $450,000
$2,549/mo
Zestimate® history
Owner options
List your home for rent
$2,549/mo
Rent Zestimate®
Find your next renter with Zillow Rental Manager. Plus, with online applications, you can quickly screen prospective tenants – for free.
$2,549/mo
Rent Zestimate®
Refinance and save
$2,753/mo
Est. payment
Refinancing to a lower rate could help reduce your monthly payments and save thousands over the life of the loan.
$2,753/mo
Est. payment
Explore your selling options
Work with a Zillow partner agent
Leverage their expertise and Zillow's premium Showcase listings to get your home seen by more buyers.
Get startedList with your own agent
Get your home in front of millions of buyers by listing it on Zillow.
Learn how to do itSell it yourself
Take full control of how buyers see your home on Zillow by listing For Sale by Owner (FSBO).
List your homeWhat's special
Modern light fixtures throughoutGranite countertopsThree outdoor poolsPlenty of visitor parkingGas cookingIsland with storageWalking trails
Zillow last checked:
Listing updated:
Listed by:
Lou Casciano 703-408-9333,
Real Broker, LLC,
Co-Listing Agent: Amy M Casciano 703-431-3803,
Real Broker, LLC
Bought with:
Steven Rodriguez, 0225276106
Keller Williams Realty
Source: Bright MLS,MLS#: VALO2116442
Facts & features
Interior
Bedrooms & bathrooms
- Bedrooms: 2
- Bathrooms: 3
- Full bathrooms: 2
- 1/2 bathrooms: 1
- Main level bathrooms: 1
Rooms
- Room types: Primary Bedroom, Bedroom 2, Kitchen, Family Room, Foyer, Laundry, Bathroom 2, Primary Bathroom, Half Bath
Primary bedroom
- Level: Upper
Bedroom 2
- Level: Upper
Primary bathroom
- Level: Upper
Bathroom 2
- Level: Upper
Family room
- Level: Main
Foyer
- Level: Lower
Half bath
- Level: Main
Kitchen
- Level: Main
Laundry
- Level: Upper
Heating
- Forced Air, Natural Gas
Cooling
- Programmable Thermostat, Central Air, Electric
Appliances
- Included: Microwave, Built-In Range, Dishwasher, Disposal, Dryer, Refrigerator, Stainless Steel Appliance(s), Washer, Gas Water Heater
- Laundry: Has Laundry, Upper Level, Laundry Room
Features
- Soaking Tub, Bathroom - Tub Shower, Family Room Off Kitchen, Open Floorplan, Kitchen - Gourmet, Kitchen Island, Primary Bath(s), Recessed Lighting, Upgraded Countertops, Walk-In Closet(s), Dry Wall
- Flooring: Carpet, Engineered Wood
- Doors: Sliding Glass
- Windows: Screens
- Has basement: No
- Has fireplace: No
Interior area
- Total structure area: 1,026
- Total interior livable area: 1,026 sqft
- Finished area above ground: 1,026
- Finished area below ground: 0
Property
Parking
- Parking features: Assigned, Free, Parking Lot
- Details: Assigned Parking, Assigned Space #: 1409
Accessibility
- Accessibility features: None
Features
- Levels: Three
- Stories: 3
- Exterior features: Extensive Hardscape, Lighting, Sidewalks, Street Lights, Balcony
- Pool features: Community
Details
- Additional structures: Above Grade, Below Grade
- Parcel number: 160409523009
- Zoning: PDH4
- Special conditions: Standard
Construction
Type & style
- Home type: Townhouse
- Architectural style: Traditional
- Property subtype: Townhouse
Materials
- Vinyl Siding
- Foundation: Slab
- Roof: Asphalt,Shingle
Condition
- Very Good
- New construction: No
- Year built: 2020
Utilities & green energy
- Sewer: Public Sewer
- Water: Public
- Utilities for property: Cable Available, Electricity Available, Natural Gas Available, Phone Available, Fiber Optic
Community & HOA
Community
- Security: Security System, Smoke Detector(s), Exterior Cameras
- Condo and coop fee: $170 monthly
- Subdivision: Ridges At Loudoun Valley
HOA
- Has HOA: Yes
- Amenities included: Basketball Court, Clubhouse, Common Grounds, Community Center, Fitness Center, Jogging Path, Party Room, Picnic Area, Pool, Tennis Court(s), Tot Lots/Playground
- Services included: Common Area Maintenance, Maintenance Structure, Insurance, Lawn Care Front, Lawn Care Rear, Maintenance Grounds, Management, Pool(s), Recreation Facility, Reserve Funds, Road Maintenance, Snow Removal, Trash
- HOA fee: $113 monthly
- Second HOA name: Ridges At Loudoun Valley Condo
Location
- Region: Ashburn
Financial & listing details
- Price per square foot: $419/sqft
- Tax assessed value: $407,790
- Annual tax amount: $3,324
- Date on market: 2/27/2026
- Listing agreement: Exclusive Right To Sell
- Listing terms: Conventional,Cash,FHA
- Inclusions: 2 Flat Screen Tv's, Shelves In The Family Room
- Ownership: Condominium
Price history
| Date | Event | Price |
|---|---|---|
| 4/7/2026 | Sold | $430,000$419/sqft |
Source:  Bright MLS #VALO2116442 Report a problem Bright MLS #VALO2116442 Report a problem | ||
| 3/26/2026 | Pending sale | $430,000$419/sqft |
Source: Bright MLS #VALO2116442 Report a problem | ||
| 3/8/2026 | Contingent | $430,000$419/sqft |
Source: Bright MLS #VALO2116442 Report a problem | ||
| 2/27/2026 | Listed for sale | $430,000-6.5%$419/sqft |
Source: Bright MLS #VALO2116442 Report a problem | ||
| 6/28/2025 | Listing removed | $459,999$448/sqft |
Source: Bright MLS #VALO2090678 Report a problem | ||
| 5/17/2025 | Price change | $459,999-1.1%$448/sqft |
Source: Bright MLS #VALO2090678 Report a problem | ||
| 4/11/2025 | Listed for sale | $465,000+35.6%$453/sqft |
Source: Bright MLS #VALO2090678 Report a problem | ||
| 9/28/2020 | Sold | $342,995$334/sqft |
Source: Public Record Report a problem | ||
Public tax history
| Year | Property taxes | Tax assessment |
|---|---|---|
| 2026 | $3,283 -1.2% | $407,790 -1.2% |
| 2025 | $3,324 +2.2% | $412,920 +9.8% |
| 2024 | $3,252 +1.6% | $375,980 +2.8% |
| 2023 | $3,200 +6.2% | $365,720 +8% |
| 2022 | $3,013 -4.1% | $338,540 +5.6% |
| 2021 | $3,142 | $320,590 |
Find assessor info on the county website
Neighborhood: 20148
Nearby homes
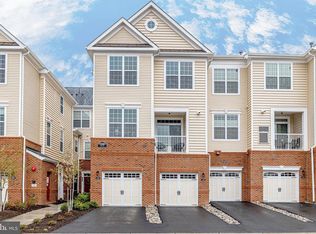
- $449,9002 bd2 ba942 sqft23265 Milltown Knoll Sq UNIT 111, Ashburn, VA 20148Sold
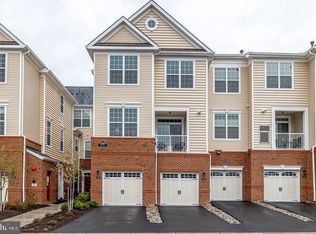
- $515,0002 bd3 ba1.4k sqft23265 Milltown Knoll Sq #113, Ashburn, VA 20148Sold
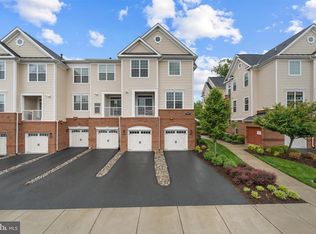
- $530,0002 bd3 ba1.5k sqft23265 Milltown Knoll Sq UNIT 114, Ashburn, VA 20148For Sale
- $503,6002 bd3 ba1.5k sqft23265 Milltown Knoll Sq #101, Ashburn, VA 20148Off Market
- $502,4002 bd2 ba1.4k sqft23265 Milltown Knoll Sq #102, Ashburn, VA 20148Off Market
- $496,7002 bd3 ba1.6k sqft23265 Milltown Knoll Sq #103, Ashburn, VA 20148Off Market
- $513,8002 bd2 ba1.5k sqft23265 Milltown Knoll Sq #104, Ashburn, VA 20148Off Market
- $527,7002 bd2 ba1.5k sqft23265 Milltown Knoll Sq #105, Ashburn, VA 20148Off Market
Nearby schools
GreatSchools rating
- 9/10Rosa Lee Carter Elementary SchoolGrades: PK-5Distance: 0.7 mi
- 8/10Stone Hill Middle SchoolGrades: 6-8Distance: 0.4 mi
- 9/10Rock Ridge High SchoolGrades: PK-12Distance: 0.9 mi
Schools provided by the listing agent
- Elementary: Rosa Lee Carter
- Middle: Stone Hill
- High: Rock Ridge
- District: Loudoun County Public Schools
Source: Bright MLS. This data may not be complete. We recommend contacting the local school district to confirm school assignments for this home.
Get a cash offer in 3 minutes
Find out how much your home could sell for in as little as 3 minutes with a no-obligation cash offer.
Estimated market value
$428,500
Get a cash offer in 3 minutes
Find out how much your home could sell for in as little as 3 minutes with a no-obligation cash offer.
Estimated market value
$428,500
- Virginia
- Loudoun County
- Ashburn
- 20148
- 23265 Milltown Knoll Sq Unit 109
Nearby cities
Nearby neighborhoods
Nearby zip codes
Other Ashburn Topics
