Welcome home! This bright and spacious home features a kitchen with stainless steel appliances, granite countertops, a breakfast bar, and accent lighting. An atrium door leads to the rear deck, offering additional outdoor living space. The home also includes a one-car garage. The upper level features two generously sized bedrooms and a shared full bathroom. The top level includes the primary suite with a large walk-in closet and an ensuite bathroom with a soaking tub, separate shower, and dual vanities. A laundry room is also conveniently located on this level. Stone Ridge offers a variety of community amenities, including three pools, a fitness center, tennis courts, and basketball courts. The community is conveniently located near shopping, restaurants, grocery stores, commuter options, and Dulles International Airport.
For sale
$540,000
24650 Caribou Sq, Aldie, VA 20105
3beds
2,208sqft
:
Get pre-qualified$3,710/mo
Townhouse
Built in 2013
-- sqft lot
$535,600 Zestimate®
$245/sqft
$373/mo HOA
What's special
One-car garageBright and spacious homeGranite countertopsTwo generously sized bedroomsBreakfast barAccent lightingAdditional outdoor living space
- 52 days |
- 438 |
- 15 |
Zillow last checked:
Listing updated:
Listed by:
Daniela Hurtado 410-350-9626,
EXP Realty, LLC 8333357433
Source: Bright MLS,MLS#: VALO2127188
Facts & features
Interior
Bedrooms & bathrooms
- Bedrooms: 3
- Bathrooms: 4
- Full bathrooms: 3
- 1/2 bathrooms: 1
- Main level bathrooms: 1
Basement
- Area: 0
Heating
- Forced Air, Natural Gas
Cooling
- Central Air, Electric
Appliances
- Included: Electric Water Heater
Features
- Has basement: No
- Number of fireplaces: 1
Interior area
- Total structure area: 2,208
- Total interior livable area: 2,208 sqft
- Finished area above ground: 2,208
- Finished area below ground: 0
Property
Parking
- Total spaces: 1
- Parking features: Garage Faces Rear, Assigned, Concrete, Attached, Other
- Attached garage spaces: 1
- Has uncovered spaces: Yes
- Details: Assigned Parking
Accessibility
- Accessibility features: Other
Features
- Levels: Four
- Stories: 4
- Pool features: Community
Details
- Additional structures: Above Grade, Below Grade
- Parcel number: 204288939005
- Zoning: R24
- Special conditions: Standard
Construction
Type & style
- Home type: Townhouse
- Architectural style: Traditional
- Property subtype: Townhouse
Materials
- Brick, Combination, Vinyl Siding
- Foundation: Concrete Perimeter
Condition
- New construction: No
- Year built: 2013
Utilities & green energy
- Sewer: Public Sewer
- Water: Public
Community & HOA
Community
- Condo and coop fee: $265 monthly
- Subdivision: Summerwalk At Stone Ridge
HOA
- Has HOA: Yes
- Amenities included: Pool, Fitness Center, Clubhouse, Common Grounds, Community Center, Jogging Path, Tennis Court(s), Basketball Court, Tot Lots/Playground
- Services included: Water, Common Area Maintenance, Trash
- HOA fee: $108 monthly
Location
- Region: Aldie
Financial & listing details
- Price per square foot: $245/sqft
- Tax assessed value: $525,760
- Annual tax amount: $4,161
- Date on market: 6/8/2026
- Listing agreement: Exclusive Right To Sell
- Ownership: Condominium
Estimated market value
$535,600
$509,000 - $562,000
$3,295/mo
Price history
| Date | Event | Price |
|---|---|---|
| 6/8/2026 | Listed for sale | $540,000+45.7%$245/sqft |
Source:  Bright MLS #VALO2127188 Report a problem Bright MLS #VALO2127188 Report a problem | ||
| 12/31/2013 | Sold | $370,545$168/sqft |
Source: Public Record Report a problem | ||
Public tax history
| Year | Property taxes | Tax assessment |
|---|---|---|
| 2025 | $4,162 +0.5% | $516,960 +8% |
| 2024 | $4,139 +8.9% | $478,500 +10.2% |
| 2023 | $3,800 +0.4% | $434,250 +2.1% |
| 2022 | $3,785 -1.9% | $425,290 +8% |
| 2021 | $3,859 +0.9% | $393,790 +6.6% |
| 2020 | $3,823 -1.1% | $369,380 -0.2% |
| 2019 | $3,866 +2.4% | $369,960 +6.3% |
| 2018 | $3,775 -3.6% | $347,880 |
| 2017 | $3,914 -4.5% | $347,880 |
| 2016 | $4,099 | $347,880 +35.8% |
| 2015 | $4,099 +1.4% | $256,130 +4.5% |
| 2014 | $4,044 | $245,090 |
Find assessor info on the county website
Monthly payment
Est. payment
Payment breakdown
Explore the cost of this home by adjusting the details. Changes won't be saved.Climate risks
Neighborhood: 20105
Nearby schools
GreatSchools rating
- 8/10Arcola Elementary SchoolGrades: PK-5Distance: 0.8 mi
- 8/10Mercer Middle SchoolGrades: 6-8Distance: 0.8 mi
- 9/10John Champe High SchoolGrades: 9-12Distance: 1.2 mi
Schools provided by the listing agent
- District: Loudoun County Public Schools
Source: Bright MLS. This data may not be complete. We recommend contacting the local school district to confirm school assignments for this home.
- $502,0003 bd2 ba1.8k sqft24646 Caribou Sq, Aldie, VA 20105Off Market

- $499,4003 bd2 ba1.8k sqft24664 Caribou Sq, Aldie, VA 20105Off Market

- $531,5003 bd4 ba2.2k sqft24656 Caribou Sq, Aldie, VA 20105Off Market
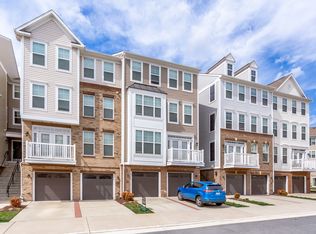
- $502,8003 bd2 ba2.2k sqft24654 Caribou Sq, Aldie, VA 20105Off Market
- $523,3003 bd4 ba2.2k sqft24648 Caribou Sq, Aldie, VA 20105Off Market
- $486,9002 bd2 ba1.8k sqft24652 Caribou Sq, Aldie, VA 20105Off Market
- $531,3003 bd-- ba2.2k sqft24658 Caribou Sq, Aldie, VA 20105Off Market
- $484,4002 bd2 ba1.6k sqft24662 Caribou Sq, Aldie, VA 20105Off Market
A local agent can set up tours, give advice and negotiate with sellers.
Similar homes
- $500,0003 bd3 ba2k sqftStone Mill Corner Condominium, Aldie, VA 20105For Sale

 MLS ID #VALO2131594, NaToya Joshua, Keller Williams Preferred Properties. Bright MLS
 - $509,9903 bd3 ba1.9k sqftStone Mill Corner Condominium, Aldie, VA 20105For Sale
 MLS ID #VALO2129770, Bill Davis, CENTURY 21 New Millennium. Bright MLS
 - $490,0003 bd2 ba1.5k sqftCentre Park Stone Ridge Condo, Aldie, VA 20105For Sale
 MLS ID #VALO2132096, Carla Towns, Keller Williams Realty. Bright MLS
 - $499,9003 bd2 ba1.7k sqftCentre Park Stone Ridge Condo, Aldie, VA 20105For Sale
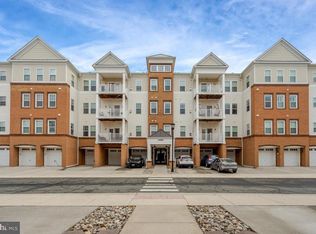 MLS ID #VALO2128732, Mel Golden, RE/MAX Realty Group. Bright MLS
 - $434,9003 bd2 ba1.4k sqftMercer Park Condominium, Aldie, VA 20105For SaleMLS ID #VALO2116900, Kim Spear, Keller Williams Realty. Bright MLS
- $469,7003 bd2 ba1.5k sqftCentre Park Stone Ridge Condo, Aldie, VA 20105For SaleMLS ID #VALO2128438, Karl Achstetter, Keller Williams Realty. Bright MLS
- $399,9002 bd3 ba1.2k sqftAmber Spring Condo, Aldie, VA 20105For SaleMLS ID #VALO2126078, Nathan Johnson, Keller Williams Capital Properties. Bright MLS
- $730,0004 bd4 ba2.5k sqft42040 Angel Arch Ter, Aldie, VA 20105For SaleMLS ID #VALO2129070, Aram Baloyan, Jason Mitchell Group. Bright MLS
- $539,9003 bd3 ba1.8k sqftEast Gate 3 Condominium, Chantilly, VA 20152For SaleMLS ID #VALO2128776, Jim Byrne, Compass. Bright MLS
- $474,9003 bd3 ba1.6k sqftVirginia Manor, Aldie, VA 20105For SaleMLS ID #VALO2121180, Manish Arora, Samson Properties. Bright MLS
- $514,9904 bd4 ba1.6k sqftAmberlea At South Riding, Chantilly, VA 20152For SaleMLS ID #VALO2127312, Priya Meka, Franklin Realty LLC. Bright MLS
- $789,5003 bd4 ba3k sqft25099 Prairie Fire Sq, Aldie, VA 20105For SaleMLS ID #VALO2128878, Harry Moon, Fairfax Realty Select. Bright MLS
- $492,0003 bd3 ba1.5k sqftEast Gate Condominiums, Chantilly, VA 20152For SaleMLS ID #VALO2131006, Tony Yeh, United Realty, Inc.. Bright MLS
- $569,0003 bd3 ba2.6k sqft20604 Maitland Ter, Ashburn, VA 20147For SaleMLS ID #VALO2130454, Denisse Sonora, CENTURY 21 New Millennium. Bright MLS
- $575,0003 bd3 ba1.9k sqftPreserve At Goose Creek, Ashburn, VA 20148For SaleMLS ID #VALO2128698, Saad Jamil, Samson Properties. Bright MLS
- $639,9903 bd3 ba2.4k sqftEast Gate 3 Condominium, Chantilly, VA 20152For SaleMLS ID #VALO2130586, Nicholas Dorcon, Compass. Bright MLS
- $525,0003 bd3 ba1.5k sqftCoppermine Crossing Cond, Oak Hill, VA 20171For SaleMLS ID #VAFX2315012, Andrea White, EXP Realty, LLC. Bright MLS
- $537,0003 bd3 ba1.4k sqft43031 Foxtrail Woods Ter #106, Ashburn, VA 20148For SaleMLS ID #VALO2127550, Carolina Soto, Jobin Realty. Bright MLS
- $530,0002 bd3 ba1.5k sqftRidges At Loudoun Valley Condo, Ashburn, VA 20148For SaleMLS ID #VALO2124486, Katy Donovan, Keller Williams Realty. Bright MLS
- $525,0003 bd3 ba1.5k sqftEast Gate 3 Condominium, Chantilly, VA 20152For SaleMLS ID #VALO2127834, TARIQ ATARI, Pearson Smith Realty, LLC. Bright MLS
