Significant Price Adjustment on This Luxury Home! Beautiful Corner Unit Filled with Natural Light in Sought-After East Gate! Welcome home to this beautifully maintained three-level corner condominium offering the perfect blend of style, comfort, and convenience. With windows on multiple sides, this desirable end unit is filled with natural light, creating a bright and welcoming atmosphere throughout. The open-concept main level is ideal for both everyday living and entertaining, featuring spacious living and dining areas that flow seamlessly into a well-appointed kitchen with granite countertops, stainless steel appliances, abundant cabinetry, and generous workspace. Hardwood flooring and tasteful finishes add warmth and elegance. The upper levels offer three spacious bedrooms, including a private primary suite with a walk-in closet and an en-suite bath. Two additional bedrooms provide flexibility for family, guests, or a home office. Enjoy the convenience of an attached one-car garage with additional parking nearby. The East Gate community offers outstanding amenities, including a community pool, clubhouse, playgrounds, walking trails, and beautifully maintained common areas. Commuters will appreciate easy access to Route 50, Route 28, Loudoun County Parkway, Dulles Airport, and nearby Park & Ride locations. Shopping, dining, and everyday conveniences—including Wegmans, Harris Teeter, restaurants, fitness centers, and retail—are just minutes away. Enjoy the fresh and new shopping close by. This driveway gives plenty of parking for two vehicles plus the garage with extra parking for visitors close by. This exceptional corner unit combines low-maintenance living with an unbeatable location. Move-in ready and waiting for its next owner!
For sale
$499,999
25202 Split Creek Ter, Chantilly, VA 20152
3beds
1,827sqft
Townhouse
Built in 2015
1,827 Square Feet Lot
$498,800 Zestimate®
$274/sqft
$454/mo HOA
What's special
Open-concept main levelBeautifully maintained common areasTasteful finishesCorner unitAttached one-car garageGranite countertopsBright and welcoming atmosphere
- 6 days
- 641
- 27
Likely to sell faster than
Zillow last checked:
Listing updated:
Listed by:
Jim Byrne 301-704-2732,
Compass (240) 219-2422
Source: Bright MLS,MLS#: VALO2137820
Facts & features
Interior
Bedrooms & bathrooms
- Bedrooms: 3
- Bathrooms: 4
- Full bathrooms: 3
- 1/2 bathrooms: 1
- Main level bathrooms: 1
Basement
- Area: 0
Heating
- Forced Air, Electric
Cooling
- Central Air, Electric
Appliances
- Included: Electric Water Heater
- Laundry: Dryer In Unit, Washer In Unit
Features
- Breakfast Area, Combination Dining/Living, Combination Kitchen/Dining
- Has basement: No
- Has fireplace: No
Interior area
- Total structure area: 1,827
- Total interior livable area: 1,827 sqft
- Finished area above ground: 1,827
- Finished area below ground: 0
Property
Parking
- Total spaces: 1
- Parking features: Storage, Basement, Covered, Garage Faces Front, Garage Door Opener, Attached, Driveway
- Attached garage spaces: 1
- Has uncovered spaces: Yes
Accessibility
- Accessibility features: >84" Garage Door
Features
- Levels: Three
- Stories: 3
- Pool features: Community
- Has view: Yes
- View description: Trees/Woods
Lot
- Size: 1,827 Square Feet
Details
- Additional structures: Above Grade, Below Grade
- Parcel number: 128494258008
- Zoning: R16
- Special conditions: Standard
Construction
Type & style
- Home type: Townhouse
- Architectural style: Other
- Property subtype: Townhouse
Materials
- Masonry
- Foundation: Slab
Condition
- New construction: No
- Year built: 2015
Utilities & green energy
- Sewer: Public Sewer
- Water: Public
Community & HOA
Community
- Condo and coop fee: $170 monthly
- Subdivision: East Gate 3 Condominium
HOA
- Has HOA: Yes
- Amenities included: Clubhouse, Common Grounds, Pool, Tot Lots/Playground
- Services included: Common Area Maintenance, Lawn Care Rear, Lawn Care Front, Maintenance Grounds, Pool(s), Snow Removal, Trash, Water
- HOA fee: $284 monthly
Location
- Region: Chantilly
Financial & listing details
- Price per square foot: $274/sqft
- Tax assessed value: $503,890
- Annual tax amount: $4,056
- Date on market: 10/3/2026
- Listing agreement: Exclusive Right To Sell
- Listing terms: Cash,FHA,VA Loan
- Ownership: Fee Simple
- Road surface type: Paved
Estimated market value
$498,800
$474,000 - $524,000
$3,145/mo
Price history
| Date | Event | Price |
|---|---|---|
| 10/3/2026 | Listed for sale | $499,999$274/sqft |
Source:  Bright MLS #VALO2137820 Report a problem Bright MLS #VALO2137820 Report a problem | ||
| 10/1/2026 | Listing removed | $499,999$274/sqft |
Source: Bright MLS #VALO2128776 Report a problem | ||
| 9/16/2026 | Price change | $499,999-7.4%$274/sqft |
Source: Bright MLS #VALO2128776 Report a problem | ||
| 7/3/2026 | Listed for sale | $539,900+4.8%$296/sqft |
Source: Bright MLS #VALO2128776 Report a problem | ||
| 4/25/2024 | Sold | $515,000+43.1%$282/sqft |
Source: Public Record Report a problem | ||
| 1/20/2017 | Sold | $359,990$197/sqft |
Source: Public Record Report a problem | ||
Public tax history
| Year | Property taxes | Tax assessment |
|---|---|---|
| 2026 | $4,056 -3.3% | $503,890 -3.3% |
| 2025 | $4,193 +1.4% | $520,870 +8.9% |
| 2024 | $4,136 +4.7% | $478,180 +5.9% |
| 2023 | $3,951 +3.3% | $451,550 +5.1% |
| 2022 | $3,824 +2.8% | $429,630 +13.2% |
| 2021 | $3,719 -4.4% | $379,530 +1% |
| 2020 | $3,890 | $375,880 +8.4% |
| 2019 | $3,890 +3.4% | $346,650 |
| 2018 | $3,761 -3.6% | $346,650 |
| 2017 | $3,900 | $346,650 +1.6% |
| 2016 | -- | $341,160 |
Find assessor info on the county website
Monthly payment
Est. payment
Payment breakdown
Explore the cost of this home by adjusting the details. Changes won't be saved.Climate risks
Neighborhood: 20152
Nearby schools
Schools provided by the listing agent
- District: Loudoun County Public Schools
Source: Bright MLS. This data may not be complete. We recommend contacting the local school district to confirm school assignments for this home.
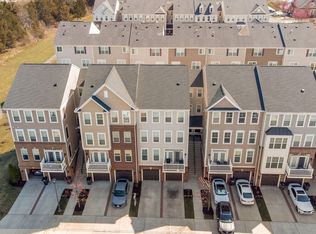
- $554,0003 bd4 ba2.2k sqft25212 Split Creek Ter, Chantilly, VA 20152Sold
- $551,2003 bd3 ba2.2k sqft25204 Split Creek Ter, Chantilly, VA 20152Off Market
- $553,1003 bd3 ba2.2k sqft25206 Split Creek Ter, Chantilly, VA 20152Off Market
- $553,5003 bd4 ba2.2k sqft25214 Split Creek Ter, Chantilly, VA 20152Off Market

Similar homes
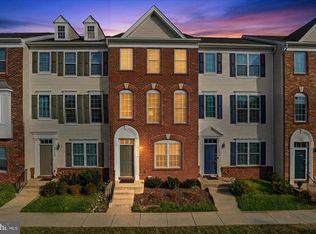
- $520,0003 bd4 ba1.5k sqftAmberlea At South Riding, Chantilly, VA 20152For Sale
 MLS ID #VALO2136058, Samantha Bendigo, Berkshire Hathaway HomeServices PenFed Realty. Bright MLS
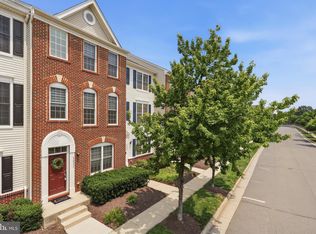
 - $515,0003 bd4 ba1.5k sqftAmberlea At South Riding, Chantilly, VA 20152For Sale
 MLS ID #VALO2131416, Meredith Hannan, Century 21 Redwood Realty. Bright MLS
 - $499,0004 bd3 ba1.5k sqftAmberlea At South Riding, Chantilly, VA 20152For Sale
 MLS ID #VALO2133246, Ava Nguyen, Samson Properties. Bright MLS
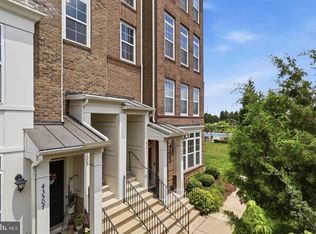
 - $624,9903 bd3 ba2.4k sqftEast Gate 3 Condominium, Chantilly, VA 20152For Sale
 MLS ID #VALO2136270, Nicholas Dorcon, Compass. Bright MLS
 - $489,9903 bd3 ba1.9k sqftStone Mill Corner Condominium, Aldie, VA 20105For SaleMLS ID #VALO2137320, Bill Davis, CENTURY 21 New Millennium. Bright MLS
- $484,9003 bd3 ba1.6k sqftVirginia Manor, Aldie, VA 20105For SaleMLS ID #VALO2134972, Subba Kolla, Advin Realty, LLC. Bright MLS
- $500,0003 bd3 ba1.5k sqft24977 Coats Sq, Aldie, VA 20105For SaleMLS ID #VALO2134962, Sherry Brown, EXP Realty, LLC. Bright MLS
- $515,0003 bd3 ba1.6k sqftBuckingham At Loudoun Valley, Ashburn, VA 20148For SaleMLS ID #VALO2133390, Nitin Ghuman, Samson Properties. Bright MLS
- $475,0003 bd3 ba2k sqftStone Mill Corner Condominium, Aldie, VA 20105For SaleMLS ID #VALO2131594, NaToya Joshua, Keller Williams Preferred Properties. Bright MLS
- $525,0002 bd3 ba1.5k sqftRidges At Loudoun Valley Condo, Ashburn, VA 20148For SaleMLS ID #VALO2136842, Melissa Luna, Keller Williams Realty. Bright MLS
- $565,0003 bd3 ba2.3k sqftKincora Land Bay D Condominium, Sterling, VA 20166For SaleMLS ID #VALO2137686, Nikki Lagouros, Berkshire Hathaway HomeServices PenFed Realty. Bright MLS
- $549,9003 bd3 ba2.4k sqftSummit At Birchwood Condo, Ashburn, VA 20148For SaleMLS ID #VALO2133938, Paul Thistle, Take 2 Real Estate LLC. Bright MLS
- $559,9503 bd3 ba2.2k sqftStone Mill Corner Condominium, Aldie, VA 20105For SaleMLS ID #VALO2132348, Mary Ann Bendinelli, Weichert, REALTORS. Bright MLS
- $650,0003 bd5 ba1.9k sqft13937 Airfoil Rd, Herndon, VA 20171For SaleMLS ID #VAFX2342104, Jenny Yazdani, Compass. Bright MLS
- $424,9002 bd2 ba1.4k sqftVirginia Manor, Aldie, VA 20105For SaleMLS ID #VALO2135432, Roberta Radun, RE/MAX Allegiance. Bright MLS
- $575,0003 bd3 ba2.4k sqftBuckingham At Loudoun Valley, Ashburn, VA 20148For SaleMLS ID #VALO2130816, Kelly Stock Bacon, Century 21 Redwood Realty. Bright MLS
- $715,0003 bd4 ba2.6k sqft24837 Mason Dale Ter, Chantilly, VA 20152For SaleMLS ID #VALO2130914, Eyob Lube, Keller Williams Realty. Bright MLS
- $499,9903 bd4 ba1.6k sqft10797 Pennywell Garden Rd, Manassas, VA 20112New ConstructionBright MLS
- $624,9003 bd4 ba1.9k sqft41768 McMonagle Sq, Aldie, VA 20105For SaleMLS ID #VALO2133056, Ahmed Nadim, Homesavey, LLC. Bright MLS
- $629,0003 bd3 ba2.2k sqft9224 Alvyn Lake Cir, Bristow, VA 20136For SaleMLS ID #VAPW2132090, Katherine Forno, Pearson Smith Realty, LLC. Bright MLS
