Enjoy the perfect blend of comfort and convenience in this ideally located end-unit townhome! Featuring a one-car garage and gorgeous, hand-scraped hardwood-style flooring throughout the main level, this home offers both style and functionality. The center-island kitchen features upgraded cabinetry, granite countertops, a huge pantry, and stainless steel appliances. The spacious primary suite includes a comfortable sitting area, deep walk-in closet, and private luxury bath. Bedroom-level laundry adds an extra layer of convenience. The entry level offers versatile multi-purpose rooms that can easily serve as home offices, sitting rooms, fitness spaces, or game areas. Stone Ridge residents enjoy an impressive array of community amenities, including a dog park, basketball and tennis courts, fitness center, swimming pool, clubhouse, walking and jogging paths, tot lots, and playgrounds. Plus, shopping and restaurants are conveniently located within easy walking distance. With its desirable end-unit location, spacious layout, exceptional amenities, and unbeatable convenience, this home offers an outstanding combination of comfort, lifestyle, and accessibility. Don't miss the opportunity to make this vibrant Stone Ridge community your new home!
For sale
$565,000
24537 Glenville Grove Ter, Aldie, VA 20105
3beds
2,264sqft
Townhouse
Built in 2017
-- sqft lot
$560,400 Zestimate®
$250/sqft
$521/mo HOA
What's special
One-car garagePrivate luxury bathGranite countertopsCenter-island kitchenHuge pantryUpgraded cabinetrySpacious primary suite
- 10 days |
- 315 |
- 13 |
Likely to sell faster than
Zillow last checked:
Listing updated:
Listed by:
Mary Ann Bendinelli 703-307-2499,
Weichert, REALTORS 703-368-1184,
Co-Listing Agent: Shawn C Krebs 703-994-7758,
Weichert, REALTORS
Source: Bright MLS,MLS#: VALO2132348
Facts & features
Interior
Bedrooms & bathrooms
- Bedrooms: 3
- Bathrooms: 3
- Full bathrooms: 2
- 1/2 bathrooms: 1
- Main level bathrooms: 1
Rooms
- Room types: Living Room, Primary Bedroom, Bedroom 2, Bedroom 3, Kitchen, Office
Primary bedroom
- Features: Attached Bathroom, Soaking Tub, Bathroom - Stall Shower, Ceiling Fan(s), Crown Molding, Flooring - Carpet, Walk-In Closet(s)
- Level: Upper
- Area: 294 Square Feet
- Dimensions: 14 X 21
Bedroom 2
- Features: Ceiling Fan(s), Crown Molding, Flooring - Luxury Vinyl Plank
- Level: Upper
- Area: 187 Square Feet
- Dimensions: 11 X 17
Bedroom 3
- Features: Ceiling Fan(s), Crown Molding, Flooring - Luxury Vinyl Plank
- Level: Upper
- Area: 187 Square Feet
- Dimensions: 11 X 17
Kitchen
- Features: Breakfast Bar, Ceiling Fan(s), Granite Counters, Flooring - Engineered Wood, Kitchen Island, Kitchen - Gas Cooking, Lighting - Pendants, Recessed Lighting, Pantry
- Level: Main
- Area: 170 Square Feet
- Dimensions: 10 X 17
Living room
- Features: Ceiling Fan(s), Crown Molding, Flooring - Engineered Wood
- Level: Main
- Area: 476 Square Feet
- Dimensions: 17 X 28
Mud room
- Features: Flooring - Luxury Vinyl Plank
- Level: Lower
- Area: 70 Square Feet
- Dimensions: 7 X 10
Office
- Features: Flooring - Luxury Vinyl Plank
- Level: Lower
- Area: 180 Square Feet
- Dimensions: 9 X 20
Heating
- Forced Air, Natural Gas
Cooling
- Central Air, Electric
Appliances
- Included: Microwave, Dishwasher, Disposal, Dryer, Ice Maker, Oven/Range - Gas, Refrigerator, Stainless Steel Appliance(s), Washer, Gas Water Heater
- Laundry: Has Laundry, Mud Room
Features
- Ceiling Fan(s), Crown Molding, Dining Area, Open Floorplan, Kitchen - Gourmet, Kitchen Island, Pantry, Primary Bath(s), Recessed Lighting, Upgraded Countertops, Walk-In Closet(s), 9'+ Ceilings
- Flooring: Engineered Wood, Carpet
- Has basement: No
- Has fireplace: No
Interior area
- Total structure area: 2,264
- Total interior livable area: 2,264 sqft
- Finished area above ground: 2,264
- Finished area below ground: 0
Property
Parking
- Total spaces: 2
- Parking features: Garage Faces Rear, Attached, Driveway
- Attached garage spaces: 1
- Uncovered spaces: 1
Accessibility
- Accessibility features: None
Features
- Levels: Four
- Stories: 4
- Patio & porch: Deck
- Pool features: Community
Details
- Additional structures: Above Grade, Below Grade
- Parcel number: 204373614014
- Zoning: R16
- Special conditions: Standard
Construction
Type & style
- Home type: Townhouse
- Architectural style: Other
- Property subtype: Townhouse
Materials
- Stone, Vinyl Siding
- Foundation: Permanent
Condition
- New construction: No
- Year built: 2017
Details
- Builder name: Van Metre
Utilities & green energy
- Sewer: Public Sewer
- Water: Public
- Utilities for property: Broadband, Cable, DSL, Fiber Optic, Fixed Wireless, LTE Internet Service
Community & HOA
Community
- Security: Security System, Smoke Detector(s)
- Condo and coop fee: $400 monthly
- Subdivision: Stone Mill
HOA
- Has HOA: Yes
- Amenities included: Fitness Center, Clubhouse, Common Grounds, Tot Lots/Playground, Tennis Court(s), Other, Pool, Jogging Path
- Services included: Common Area Maintenance, Maintenance Grounds, Management, Pool(s), Road Maintenance, Snow Removal, Trash, Other
- HOA fee: $121 monthly
- HOA name: STONE RIDGE HOA
- Second HOA name: Stone Mill Corner
Location
- Region: Aldie
Financial & listing details
- Price per square foot: $250/sqft
- Tax assessed value: $550,800
- Annual tax amount: $4,434
- Date on market: 8/14/2026
- Listing agreement: Exclusive Right To Sell
- Ownership: Condominium
Estimated market value
$560,400
$532,000 - $588,000
$3,092/mo
Price history
| Date | Event | Price |
|---|---|---|
| 8/14/2026 | Listed for sale | $565,000+5.6%$250/sqft |
Source:  Bright MLS #VALO2132348 Report a problem Bright MLS #VALO2132348 Report a problem | ||
| 3/17/2022 | Sold | $535,000+1.9%$236/sqft |
Source: Bright MLS #VALO2019190 Report a problem | ||
| 2/18/2022 | Pending sale | $524,900$232/sqft |
Source: Bright MLS #VALO2019190 Report a problem | ||
| 2/17/2022 | Listed for sale | $524,900+24.3%$232/sqft |
Source: Bright MLS #VALO2019190 Report a problem | ||
| 7/28/2017 | Sold | $422,421$187/sqft |
Source: Public Record Report a problem | ||
Public tax history
| Year | Property taxes | Tax assessment |
|---|---|---|
| 2026 | $4,434 +4% | $550,800 +4% |
| 2025 | $4,263 -4.6% | $529,610 +2.5% |
| 2024 | $4,471 -3.2% | $516,830 -2% |
| 2023 | $4,617 +8.5% | $527,620 +10.3% |
| 2022 | $4,256 -0.6% | $478,180 +9.4% |
| 2021 | $4,282 -1.8% | $436,960 +3.7% |
| 2020 | $4,362 | $421,490 +3.8% |
| 2019 | $4,362 -0.4% | $406,110 +0.6% |
| 2018 | $4,382 +231.1% | $403,850 +43.9% |
| 2017 | $1,323 | $280,610 |
Find assessor info on the county website
Monthly payment
Est. payment
Payment breakdown
Explore the cost of this home by adjusting the details. Changes won't be saved.Climate risks
Neighborhood: 20105
Nearby schools
GreatSchools rating
- 8/10Arcola Elementary SchoolGrades: PK-5Distance: 0.6 mi
- 8/10Mercer Middle SchoolGrades: 6-8Distance: 0.9 mi
- 9/10John Champe High SchoolGrades: 9-12Distance: 1 mi
Schools provided by the listing agent
- Elementary: Arcola
- Middle: Mercer
- High: John Champe
- District: Loudoun County Public Schools
Source: Bright MLS. This data may not be complete. We recommend contacting the local school district to confirm school assignments for this home.
- $521,7004 bd3 ba2k sqft24521 Glenville Grove Ter, Aldie, VA 20105Off Market
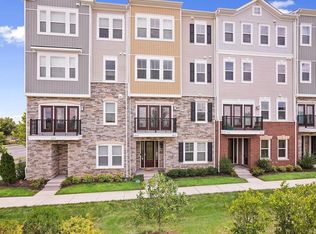
- $523,9003 bd3 ba2k sqft24517 Glenville Grove Ter, Aldie, VA 20105Off Market

- $523,2003 bd3 ba2k sqft24513 Glenville Grove Ter, Aldie, VA 20105Off Market
- $532,2003 bd3 ba2.2k sqft24515 Glenville Grove Ter, Aldie, VA 20105Off Market

- $545,6003 bd3 ba2.2k sqft24531 Glenville Grove Ter, Aldie, VA 20105Off Market
- $547,4003 bd3 ba2.2k sqft24523 Glenville Grove Ter, Aldie, VA 20105Off Market
- $514,6003 bd2 ba1.9k sqft24529 Glenville Grove Ter, Aldie, VA 20105Off Market
- $543,3003 bd2 ba2.2k sqft24527 Glenville Grove Ter, Aldie, VA 20105Off Market
A local agent can set up tours, give advice and negotiate with sellers.
Similar homes
- $549,0003 bd4 ba2.2k sqftSummerwalk At Stone Ridge, Aldie, VA 20105For Sale

 MLS ID #VALO2131420, Danny Humphreys, Real Broker, LLC. Bright MLS
 - $565,0003 bd3 ba2.2k sqftStone Mill Corner Condominium, Aldie, VA 20105For Sale
 MLS ID #VALO2128808, Steve Withrow, Compass. Bright MLS
 - $565,0003 bd3 ba2.2k sqftStone Mill Corner Condominium, Aldie, VA 20105For Sale
 MLS ID #VALO2127852, Sarah Metzfield, Real Broker, LLC. Bright MLS
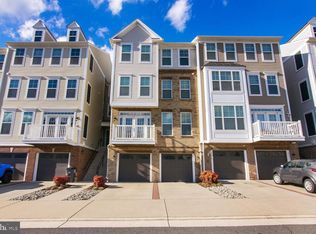
 - $530,0003 bd4 ba2.2k sqftSummerwalk At Stone Ridge, Aldie, VA 20105For Sale
 MLS ID #VALO2127188, Daniela Hurtado, EXP Realty, LLC. Bright MLS
 - $495,0003 bd3 ba2k sqftStone Mill Corner Condominium, Aldie, VA 20105For SaleMLS ID #VALO2132516, Jay Lee, Better Homes and Gardens Real Estate Reserve. Bright MLS
- $500,0003 bd3 ba2k sqftStone Mill Corner Condominium, Aldie, VA 20105For SaleMLS ID #VALO2131594, NaToya Joshua, Keller Williams Preferred Properties. Bright MLS
- $499,9903 bd3 ba1.9k sqftStone Mill Corner Condominium, Aldie, VA 20105For SaleMLS ID #VALO2129770, Bill Davis, CENTURY 21 New Millennium. Bright MLS
- $467,0003 bd2 ba1.5k sqftCentre Park Stone Ridge Condo, Aldie, VA 20105For SaleMLS ID #VALO2134944, Karl Achstetter, Keller Williams Realty. Bright MLS
- $634,9003 bd4 ba1.9k sqft41768 McMonagle Sq, Aldie, VA 20105For SaleMLS ID #VALO2133056, Ahmed Nadim, Homesavey, LLC. Bright MLS
- $660,0003 bd4 ba2.3k sqftKirkpatrick Farms, Aldie, VA 20105For SaleMLS ID #VALO2133418, Joyce Chen, Magic Realty. Bright MLS
- $549,9003 bd3 ba2.4k sqftSummit At Birchwood Condo, Ashburn, VA 20148For SaleMLS ID #VALO2133938, Paul Thistle, Take 2 Real Estate LLC. Bright MLS
- $429,9003 bd2 ba1.4k sqftMercer Park Condominium, Aldie, VA 20105For SaleMLS ID #VALO2116900, Kim Spear, Keller Williams Realty. Bright MLS
- $749,9004 bd3 ba2.8k sqft24753 Gracehill Ter, Aldie, VA 20105For SaleMLS ID #VALO2131748, Shelley Lawrence, Coldwell Banker Realty. Bright MLS
- $538,0003 bd3 ba1.6k sqftNone Available, Ashburn, VA 20148For SaleMLS ID #VALO2133514, Ulviye Akhtar, Pearson Smith Realty, LLC. Bright MLS
- $539,9003 bd3 ba1.8k sqftEast Gate 3 Condominium, Chantilly, VA 20152For SaleMLS ID #VALO2128776, Jim Byrne, Compass. Bright MLS
- $474,9003 bd3 ba1.6k sqftVirginia Manor, Aldie, VA 20105For SaleMLS ID #VALO2121180, Manish Arora, Samson Properties. Bright MLS
- $525,0003 bd3 ba1.6k sqftBuckingham At Loudoun Valley, Ashburn, VA 20148For SaleMLS ID #VALO2133390, Nitin Ghuman, Samson Properties. Bright MLS
- $669,0004 bd4 ba2.1k sqft42630 Burbank Ter, Sterling, VA 20166For SaleMLS ID #VALO2132330, Paul Thistle, Take 2 Real Estate LLC. Bright MLS
- $725,0003 bd4 ba2.6k sqft24837 Mason Dale Ter, Chantilly, VA 20152For SaleMLS ID #VALO2130914, Eyob Lube, Keller Williams Realty. Bright MLS
- $573,0003 bd3 ba1.9k sqftPreserve At Goose Creek, Ashburn, VA 20148For SaleMLS ID #VALO2128698, Saad Jamil, Samson Properties. Bright MLS
