Rate buydown available! As low as 5.5%! Must see! Stunning 3-bedroom, 2-bathroom end unit townhome! Step inside to discover gleaming hardwood floors that flow seamlessly throughout the open-concept layout. Featuring a chef's kitchen, with granite countertops, a spacious island, and ample room for cooking and entertaining. The adjacent private balcony offers the perfect spot to relax or enjoy your morning coffee. The primary suite is a true retreat, complete with a luxurious ensuite bathroom. Pamper yourself with the double sinks, granite countertops, and a separate shower that defines spa-like tranquility. Both bathrooms elevate everyday living with their timeless finishes. With its desirable layout, upscale finishes, and array of community perks, 24498 Amherst Forest Ter offers exceptional living. Don’t miss this opportunity to make this beautiful property your new home. Contact us today to schedule a private tour!
For sale
Price cut: $15.1K (9/9)
$549,900
24498 Amherst Forest Ter, Aldie, VA 20105
3beds
2,264sqft
Townhouse
Built in 2019
-- sqft lot
$548,600 Zestimate®
$243/sqft
$521/mo HOA
What's special
Adjacent private balconyOpen-concept layoutDesirable layoutGranite countertopsGleaming hardwood floorsSpacious islandUpscale finishes
- 108 days
- 645
- 43
Zillow last checked:
Listing updated:
Listed by:
Steve Withrow 301-404-0410,
Compass (301) 304-8444
Source: Bright MLS,MLS#: VALO2128808
Facts & features
Interior
Bedrooms & bathrooms
- Bedrooms: 3
- Bathrooms: 3
- Full bathrooms: 2
- 1/2 bathrooms: 1
- Main level bathrooms: 1
Basement
- Area: 0
Heating
- Forced Air, Natural Gas
Cooling
- Central Air, Electric
Appliances
- Included: Gas Water Heater
Features
- Soaking Tub, Bathroom - Walk-In Shower, Combination Kitchen/Dining, Combination Kitchen/Living, Family Room Off Kitchen, Open Floorplan, Kitchen Island, Kitchen - Gourmet, Pantry, Primary Bath(s), Walk-In Closet(s)
- Flooring: Wood
- Windows: Window Treatments
- Has basement: No
- Has fireplace: No
Interior area
- Total structure area: 2,264
- Total interior livable area: 2,264 sqft
- Finished area above ground: 2,264
- Finished area below ground: 0
Property
Parking
- Total spaces: 1
- Parking features: Garage Faces Rear, Garage Door Opener, Inside Entrance, Attached
- Attached garage spaces: 1
Accessibility
- Accessibility features: None
Features
- Levels: Four
- Stories: 4
- Pool features: Community
Details
- Additional structures: Above Grade, Below Grade
- Parcel number: 204376104010
- Zoning: R16
- Special conditions: Standard
Construction
Type & style
- Home type: Townhouse
- Architectural style: Colonial
- Property subtype: Townhouse
Materials
- Brick Front, Brick Veneer, Vinyl Siding
- Foundation: Slab
Condition
- New construction: No
- Year built: 2019
Utilities & green energy
- Sewer: Public Sewer
- Water: Public
Community & HOA
Community
- Condo and coop fee: $521 monthly
- Subdivision: Stone Ridge
HOA
- Has HOA: No
- Amenities included: Basketball Court, Clubhouse, Common Grounds, Community Center, Fitness Center, Pool, Tennis Court(s), Tot Lots/Playground
- Services included: Common Area Maintenance, Maintenance Structure, Health Club, Lawn Care Front, Lawn Care Rear, Lawn Care Side, Maintenance Grounds, Management, Pool(s), Reserve Funds, Road Maintenance, Trash
Location
- Region: Aldie
Financial & listing details
- Price per square foot: $243/sqft
- Tax assessed value: $555,050
- Annual tax amount: $4,468
- Date on market: 6/25/2026
- Listing agreement: Exclusive Right To Sell
- Ownership: Condominium
Estimated market value
$548,600
$521,000 - $576,000
$3,149/mo
Price history
| Date | Event | Price |
|---|---|---|
| 9/9/2026 | Price change | $549,900-2.7%$243/sqft |
Source:  Bright MLS #VALO2128808 Report a problem Bright MLS #VALO2128808 Report a problem | ||
| 8/19/2026 | Price change | $565,000-0.9%$250/sqft |
Source: Bright MLS #VALO2128808 Report a problem | ||
| 6/25/2026 | Listed for sale | $570,000$252/sqft |
Source: Bright MLS #VALO2128808 Report a problem | ||
Public tax history
| Year | Property taxes | Tax assessment |
|---|---|---|
| 2026 | $4,468 +4% | $555,050 +4% |
| 2025 | $4,296 -4.6% | $533,620 +2.5% |
| 2024 | $4,504 -2.4% | $520,690 -1.3% |
| 2023 | $4,617 +8.5% | $527,620 +10.3% |
| 2022 | $4,256 -0.6% | $478,180 +9.4% |
| 2021 | $4,282 -1.8% | $436,960 +3.7% |
| 2020 | $4,362 | $421,490 |
Find assessor info on the county website
Monthly payment
Est. payment
Payment breakdown
Explore the cost of this home by adjusting the details. Changes won't be saved.Climate risks
Neighborhood: 20105
Nearby schools
Schools provided by the listing agent
- District: Loudoun County Public Schools
Source: Bright MLS. This data may not be complete. We recommend contacting the local school district to confirm school assignments for this home.
- $553,9003 bd3 ba2.2k sqft24492 Amherst Forest Ter, Aldie, VA 20105Off Market
- $557,7003 bd2 ba2.2k sqft24488 Amherst Forest Ter, Aldie, VA 20105Off Market
- $531,3003 bd2 ba2k sqft24486 Amherst Forest Ter, Aldie, VA 20105Off Market
- $569,2003 bd2 ba2.2k sqft24480 Amherst Forest Ter, Aldie, VA 20105Off Market
Similar homes
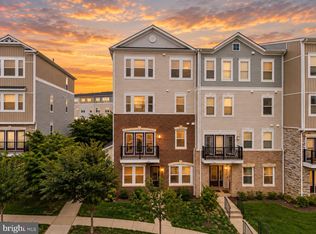
- $489,9903 bd3 ba1.9k sqftStone Mill Corner Condominium, Aldie, VA 20105For Sale
 MLS ID #VALO2137320, Bill Davis, CENTURY 21 New Millennium. Bright MLS
 - $500,0003 bd3 ba1.5k sqft24977 Coats Sq, Aldie, VA 20105For Sale
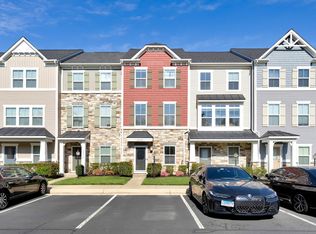 MLS ID #VALO2134962, Sherry Brown, EXP Realty, LLC. Bright MLS
 - $619,0003 bd4 ba1.9k sqft25011 Coats Sq, Aldie, VA 20105For Sale
 MLS ID #VALO2133866, Eric Fortunato, Pearson Smith Realty, LLC. Bright MLS
 - $579,0003 bd3 ba2.4k sqft42621 Burbank Ter, Sterling, VA 20166For Sale
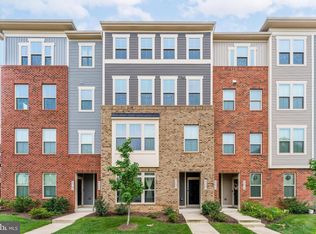 MLS ID #VALO2134016, Tom Saporito, Samson Properties. Bright MLS
 - $565,0003 bd3 ba2.3k sqftKincora Land Bay D Condominium, Sterling, VA 20166For SaleMLS ID #VALO2137686, Nikki Lagouros, Berkshire Hathaway HomeServices PenFed Realty. Bright MLS
- $575,0003 bd3 ba2.4k sqftResidences At Brambleton Condo, Ashburn, VA 20148For SaleMLS ID #VALO2137148, Ritu Desai, Samson Properties. Bright MLS
- $499,9993 bd4 ba1.8k sqftEast Gate 3 Condominium, Chantilly, VA 20152For SaleMLS ID #VALO2137820, Jim Byrne, Compass. Bright MLS
- $575,0003 bd3 ba2.4k sqftBuckingham At Loudoun Valley, Ashburn, VA 20148For SaleMLS ID #VALO2130816, Kelly Stock Bacon, Century 21 Redwood Realty. Bright MLS
- $515,0003 bd4 ba1.5k sqftAmberlea At South Riding, Chantilly, VA 20152For SaleMLS ID #VALO2131416, Meredith Hannan, Century 21 Redwood Realty. Bright MLS
- $599,9903 bd3 ba2.4k sqft24274 Thurso Sq, Sterling, VA 20166For SaleMLS ID #VALO2130786, Priya Meka, Franklin Realty LLC. Bright MLS
- $599,0003 bd3 ba2.4k sqft24252 Thurso Sq, Sterling, VA 20166For SaleMLS ID #VALO2120328, Shane Byrne, Serhant. Bright MLS
- $624,9903 bd3 ba2.4k sqftEast Gate 3 Condominium, Chantilly, VA 20152For SaleMLS ID #VALO2136270, Nicholas Dorcon, Compass. Bright MLS
- $525,0002 bd3 ba1.5k sqftRidges At Loudoun Valley Condo, Ashburn, VA 20148For SaleMLS ID #VALO2136842, Melissa Luna, Keller Williams Realty. Bright MLS
- $715,0003 bd4 ba2.1k sqft42532 Tiber Falls Sq, Sterling, VA 20166For SaleMLS ID #VALO2134796, Jorge Carlos Guillen, EXP Realty, LLC. Bright MLS
- $589,0003 bd3 ba2.1k sqft42587 Pitlochry Ter, Sterling, VA 20166For SaleMLS ID #VALO2128358, sreerekha challapalli, Alluri Realty, Inc.. Bright MLS
- $549,9003 bd3 ba1.5k sqftSm One Loudoun Condo, Ashburn, VA 20147For SaleMLS ID #VALO2136230, Johannah Allison Maayta, Realty ONE Group Capital. Bright MLS
- $599,0003 bd3 ba2.5k sqft43420 Stonewood Crossing Ter, Ashburn, VA 20148For SaleMLS ID #VALO2133280, Scotti Sellers, Compass. Bright MLS
- $574,0003 bd3 ba2.6k sqftLofts At Village Walk Condo, Leesburg, VA 20175For SaleMLS ID #VALO2135270, Lisa Bruner, Coldwell Banker Realty. Bright MLS
- $715,0004 bd4 ba2k sqft24550 Pommel Ter, Sterling, VA 20166For SaleMLS ID #VALO2134090, Maura Stevens, Century 21 Redwood Realty. Bright MLS
- $599,9993 bd3 ba2.1k sqft42558 Invergordon Ter, Sterling, VA 20166For SaleMLS ID #VALO2119310, Bhavani Ghanta, Samson Properties. Bright MLS
