Pristine former BUILDER MODEL HOME at Arcola Town Center, a resort-style, master plan community! A highly desirable END, CORNER CONDO boasting abundant natural light w/clear, open, UNOBSTRUCTED VIEWS to the front & side! Features unmatched convenience w/the clubhouse & swimming pool right across! Tot lot just a block away! This perfect located condo also places Elaine E. Thompson Elementary School steps away from front door!
Included Amenities: Trash/Recycling, Water/Sewer, Exterior Maintenance/Master Insurance, Lawn Mowing/Professional Landscaping, & Snow Removal.
Ample guest parking spaces available at the sub-division streets.
This unique, two-level townhome-style condo spanning 2,484 sq. ft. offers spacious feel of a single-family home; equipped w/3 bedrooms, 2 full baths, 1 half bath, & 1 attached rear entry car garage. This precious home blends style with daily practicality, delivering elevated modern living. The main level is designed for effortless entertaining, featuring a gourmet chef's kitchen w/a large island & pantry, a formal dining area, & a flowing great room that seamlessly extends to a SKY LANAI. Upstairs, the primary retreat includes a sitting area, DUAL walk-in closets, & a spa-like bath w/an oversized shower, double vanities, & a private water closet. This level also includes a laundry room, a linen closet, two spacious bedrooms, & a shared full bath w/a dual-sink vanity.
Just around the corner is the DULLES LANDING w/a vast array of daily conveniences; anchored by a Walmart Supercenter, TJ Maxx, HomeGoods, Ulta, PetSmart, Coal Fire Pizza, & much more. Adjacent to this is the rapidly growing SHOPS AT ARCOLA, which features a newly opened Target & ongoing developments poised to attract even more high-profile tenants.
Location: Direct access to commuter routes such as Rte 50, 28, Loudoun County Parkway, & I-66. Walk to Solace Brewing Company, 1 mile to Stone Springs Hospital, 2 miles to Hal and Berni Hanson Regional Park with soccer, baseball, football, skate park, fishing pier, dog park and more! Unwind at Old Farm Winery at Hartland or Fleetwood Farm Winery, few miles away to Silver Line Metro, & less than 15 minutes to Dulles International Airport.
Excellence in style, function & location.
For sale
$649,990
24274 Thurso Sq, Sterling, VA 20166
3beds
2,484sqft
Townhouse
Built in 2023
-- sqft lot
$644,000 Zestimate®
$262/sqft
$327/mo HOA
What's special
Two spacious bedroomsLaundry roomAbundant natural lightFormal dining areaDual walk-in closetsLinen closet
- 5 days |
- 255 |
- 12 |
Zillow last checked:
Listing updated:
Listed by:
Priya Meka 703-508-9205,
Franklin Realty LLC 703-437-5580
Source: Bright MLS,MLS#: VALO2130786
Facts & features
Interior
Bedrooms & bathrooms
- Bedrooms: 3
- Bathrooms: 3
- Full bathrooms: 2
- 1/2 bathrooms: 1
- Main level bathrooms: 1
Rooms
- Room types: Dining Room, Primary Bedroom, Bedroom 2, Bedroom 3, Kitchen, Great Room, Laundry, Bathroom 2, Primary Bathroom, Half Bath
Primary bedroom
- Features: Flooring - Carpet
- Level: Upper
Bedroom 2
- Features: Flooring - Carpet
- Level: Upper
Bedroom 3
- Features: Flooring - Carpet
- Level: Upper
Primary bathroom
- Features: Flooring - Ceramic Tile
- Level: Upper
Bathroom 2
- Features: Flooring - Ceramic Tile
- Level: Upper
Dining room
- Features: Flooring - Luxury Vinyl Plank
- Level: Main
Great room
- Features: Flooring - Luxury Vinyl Plank
- Level: Main
Half bath
- Features: Flooring - Luxury Vinyl Plank
- Level: Main
Kitchen
- Features: Flooring - Luxury Vinyl Plank
- Level: Main
Laundry
- Features: Flooring - Ceramic Tile
- Level: Upper
Heating
- Central, Natural Gas
Cooling
- Central Air, Electric
Appliances
- Included: Microwave, Dishwasher, Disposal, Dryer, Exhaust Fan, Refrigerator, Washer, Water Dispenser, Oven, Cooktop, Electric Water Heater
- Laundry: Upper Level, Laundry Room
Features
- Open Floorplan, Recessed Lighting, Walk-In Closet(s), 9'+ Ceilings
- Flooring: Carpet, Ceramic Tile, Luxury Vinyl
- Windows: Screens
- Has basement: No
- Has fireplace: No
Interior area
- Total structure area: 2,484
- Total interior livable area: 2,484 sqft
- Finished area above ground: 2,484
- Finished area below ground: 0
Property
Parking
- Total spaces: 2
- Parking features: Garage Door Opener, Garage Faces Rear, Inside Entrance, Asphalt, Attached, Driveway
- Attached garage spaces: 1
- Uncovered spaces: 1
Accessibility
- Accessibility features: None
Features
- Levels: Two
- Stories: 2
- Patio & porch: Enclosed
- Exterior features: Balcony
- Pool features: Community
Details
- Additional structures: Above Grade, Below Grade
- Parcel number: 162265486002
- Zoning: TC
- Special conditions: Standard
Construction
Type & style
- Home type: Townhouse
- Architectural style: Contemporary
- Property subtype: Townhouse
- Attached to another structure: Yes
Materials
- Masonry
- Foundation: Slab
Condition
- Excellent
- New construction: No
- Year built: 2023
Details
- Builder model: PICASSO
- Builder name: Ryan Homes
Utilities & green energy
- Sewer: Public Sewer
- Water: Public
Community & HOA
Community
- Condo and coop fee: $202 monthly
- Subdivision: Arcola Town Center Condo
HOA
- Has HOA: Yes
- Amenities included: Common Grounds, Pool, Clubhouse
- Services included: Common Area Maintenance, Snow Removal, Trash, Water, Sewer, Insurance, Maintenance Structure
- HOA fee: $125 monthly
- HOA name: ARCOLA TOWN CENTER
Location
- Region: Sterling
Financial & listing details
- Price per square foot: $262/sqft
- Tax assessed value: $599,040
- Annual tax amount: $4,822
- Date on market: 7/17/2026
- Listing agreement: Exclusive Right To Sell
- Inclusions: Draperies
- Ownership: Condominium
Estimated market value
$644,000
$612,000 - $676,000
$3,615/mo
Price history
| Date | Event | Price |
|---|---|---|
| 7/17/2026 | Listed for sale | $649,990+2%$262/sqft |
Source:  Bright MLS #VALO2130786 Report a problem Bright MLS #VALO2130786 Report a problem | ||
| 11/16/2023 | Sold | $637,185$257/sqft |
Source: Bright MLS #VALO2062294 Report a problem | ||
Public tax history
Tax history is unavailable.
Monthly payment
Est. payment
Payment breakdown
Explore the cost of this home by adjusting the details. Changes won't be saved.Climate risks
Neighborhood: 20166
Nearby schools
GreatSchools rating
- 9/10Elaine E. Thompson ElementaryGrades: K-5Distance: 0.1 mi
- 8/10Stone Hill Middle SchoolGrades: 6-8Distance: 1.8 mi
- 9/10Rock Ridge High SchoolGrades: PK-12Distance: 2.7 mi
Schools provided by the listing agent
- District: Loudoun County Public Schools
Source: Bright MLS. This data may not be complete. We recommend contacting the local school district to confirm school assignments for this home.
- $799,9904 bd4 ba2.5k sqft24107 Bathgate Ter, Sterling, VA 20166Sold
- $668,1053 bd3 ba2k sqft24191 Pissarro Dr, Sterling, VA 20166Sold
- $564,340-- bd-- ba1.6k sqft24276 Thurso Square Thurso Sq, Dulles, VA 20166Sold
- $560,5003 bd3 ba1.6k sqft24260 Thurso Sq, Sterling, VA 20166Off Market
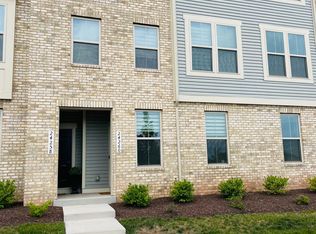
- $534,9903 bd3 ba1.6k sqft24272 Thurso Sq, Sterling, VA 20166For Sale
- $666,4004 bd3 ba2.2k sqft24193 Pissarro Dr, Sterling, VA 20166Off Market
- $609,5003 bd3 ba2.1k sqft24175 Pissarro Dr, Dulles, VA 20166Off Market
- $595,8003 bd3 ba2k sqft24185 Pissarro Dr, Dulles, VA 20166Off Market
A local agent can set up tours, give advice and negotiate with sellers.
Similar homes
- $637,0003 bd3 ba2.4k sqft24252 Thurso Sq, Sterling, VA 20166For Sale

 MLS ID #VALO2120328, Shane Byrne, Serhant. Bright MLS
 - $642,0003 bd3 ba2.1k sqft42587 Pitlochry Ter, Sterling, VA 20166For Sale
 MLS ID #VALO2128358, sreerekha challapalli, Alluri Realty, Inc.. Bright MLS
 - $725,0004 bd4 ba2k sqft24550 Pommel Ter, Sterling, VA 20166For Sale
 MLS ID #VALO2131042, Maura Stevens, Century 21 Redwood Realty. Bright MLS
 - $609,9993 bd3 ba2.1k sqft42558 Invergordon Ter, Sterling, VA 20166For Sale
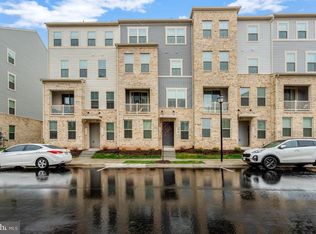 MLS ID #VALO2119310, Bhavani Ghanta, Samson Properties. Bright MLS
 - $690,0003 bd3 ba2.4k sqft24750 Monk Meadows Ter, Sterling, VA 20166For SaleMLS ID #VALO2121212, Hilary Caine, Best Home Realty. Bright MLS
- $729,9003 bd4 ba2.3k sqft42620 Pitlochry Ter, Sterling, VA 20166For SaleMLS ID #VALO2125956, nadia liaqat, Jason Mitchell Real Estate Virginia, LLC. Bright MLS
- $534,9903 bd3 ba1.6k sqft24272 Thurso Sq, Sterling, VA 20166For SaleMLS ID #VALO2125676, Mohsin Ayub, Long & Foster Real Estate, Inc.. Bright MLS
- $530,0003 bd3 ba1.7k sqft43000 Prophecy Ter, Sterling, VA 20166For SaleMLS ID #VALO2129216, Ayush Neupane, Samson Properties. Bright MLS
- $674,9004 bd4 ba1.9k sqft23149 Flora Mure Dr, Ashburn, VA 20148For SaleMLS ID #VALO2131602, Bishal Karki, DMV Realty, INC.. Bright MLS
- $649,9003 bd4 ba1.9k sqft41768 McMonagle Sq, Aldie, VA 20105For SaleMLS ID #VALO2129976, Ahmed Nadim, Homesavey, LLC. Bright MLS
- $685,0003 bd3 ba2.7k sqft23606 Waterford Downs Ter, Ashburn, VA 20148For SaleMLS ID #VALO2130868, Eric Diello, TTR Sotheby's International Realty. Bright MLS
- $595,0003 bd4 ba1.6k sqft42633 Homefront Ter, Chantilly, VA 20152For SaleMLS ID #VALO2130102, Rachael Kim, RE/MAX Gateway, LLC. Bright MLS
- $679,9004 bd4 ba2.4k sqft41853 Cinnabar Sq, Aldie, VA 20105For SaleMLS ID #VALO2129396, Ahmed Nadim, Homesavey, LLC. Bright MLS
- $749,9004 bd4 ba2.1k sqft43002 Rosemount Woods Ter, Ashburn, VA 20148For SaleMLS ID #VALO2131710, Sam Shah, FAB Realty LLC. Bright MLS
- $720,0003 bd3 ba2.1k sqft42350 Benfold Sq, Ashburn, VA 20148For SaleMLS ID #VALO2128868, Shrayus Reddy, Reddy Realty LLC. Bright MLS
- $479,0003 bd3 ba1.6k sqftMercer Park Condominium, Aldie, VA 20105For SaleMLS ID #VALO2127300, Cristina Sison, Realty ONE Group Capital. Bright MLS
- $739,0003 bd4 ba2.9k sqft42704 Sandman Ter, Chantilly, VA 20152For SaleMLS ID #VALO2130276, Jillian Carmical, Corcoran McEnearney. Bright MLS
- $740,0003 bd4 ba2.6k sqft42251 Dean Chapel Sq, Chantilly, VA 20152For SaleMLS ID #VALO2130720, Meredith Hannan, Century 21 Redwood Realty. Bright MLS
- $660,0003 bd4 ba2.3k sqftKirkpatrick Farms, Aldie, VA 20105For SaleMLS ID #VALO2128982, Joyce Chen, Magic Realty. Bright MLS
- $730,0003 bd4 ba2.6k sqft24837 Mason Dale Ter, Chantilly, VA 20152For SaleMLS ID #VALO2130914, Eyob Lube, Keller Williams Realty. Bright MLS
