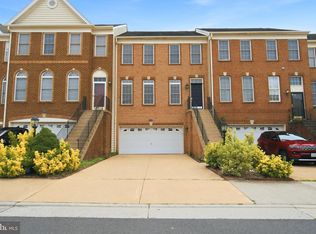
Join us for an open house this Sunday July 19 from 12 PM To 2 PM. Welcome to this beautifully maintained EAST FACING end unit townhome located in the highly desirable Loudoun Valley Estates II community, within the sought-after school pyramid of Rosa Lee Carter Elementary, Stone Hill Middle, and Rock Ridge High School. Offering nearly 2,000 square feet across three finished levels, this 4-bedroom, 3.5-bath home with a two-car garage delivers the perfect blend of comfort, style, and convenience. Home has been beautifully updated with numerous major improvements, including a new roof (2023), fresh paint throughout (2026), updated AC evaporator coil with new liquid line filter drier (2022, $3,780.0 ), all hardwood flooring replaced (2022), updated bathroom flooring (2026), new kitchen countertops (2023), updated kitchen flooring (2023), dishwasher replaced (2023), and new carpet in the office and stairway (2026). The entry level features a private bedroom and full bathroom, ideal for guests, a home office, workout space, or playroom. Upstairs, the bright and open main living area showcases gleaming hardwood floors, a spacious living room, and a sun-filled dining area perfect for entertaining. The gourmet kitchen is equipped with granite countertops, stainless steel appliances, abundant cabinetry, and generous prep space. Step outside onto the deck and enjoy outdoor dining, relaxing evenings, or your morning coffee in a peaceful setting. The upper level offers a spacious primary suite complete with a walk-in closet and abundant natural light. Two additional bedrooms, a full hall bathroom, and a conveniently located laundry area complete the top floor, providing both functionality and comfort for everyday living. Residents of Loudoun Valley Estates II enjoy access to exceptional resort-style amenities including multiple swimming pools, clubhouses, fitness centers, spas, playgrounds, and scenic walking trails. Just across the street, enjoy easy access to shopping, restaurants, a movie theater, a state-of-the-art library, and fitness facilities. Nearby Brambleton Town Center offers additional dining, entertainment, grocery stores, coffee shops, farmers markets, and community events. Outdoor enthusiasts will appreciate the nearby parks, sports courts, paved trails, tennis courts, and the popular Hal and Bernie Hanson Regional Park. Commuters will love the prime location with quick access to the Dulles Greenway, Toll Road, Routes 50, 7, 15, and 28. The Ashburn Silver Line Metro Station is within 5 miles, Dulles International Airport is approximately 10 miles away, and both Reston Town Center and Tysons Corner are easily accessible. This move-in-ready home truly offers the ideal Northern Virginia lifestyle in one of Ashburn’s most vibrant communities.
For sale
$674,900
23149 Flora Mure Dr, Ashburn, VA 20148
4beds
1,954sqft
Townhouse
Built in 2013
2,614 Square Feet Lot
$671,800 Zestimate®
$345/sqft
$137/mo HOA
What's special
Two-car garageUpdated bathroom flooringFresh paint throughoutDishwasher replacedConveniently located laundry areaUpdated kitchen flooringNew kitchen countertops
- 5 days |
- 394 |
- 20 |
Zillow last checked:
Listing updated:
Listed by:
Bishal Karki 703-869-2665,
DMV Realty, INC. 703-346-2293
Source: Bright MLS,MLS#: VALO2131602
Facts & features
Interior
Bedrooms & bathrooms
- Bedrooms: 4
- Bathrooms: 4
- Full bathrooms: 3
- 1/2 bathrooms: 1
- Main level bathrooms: 1
Rooms
- Room types: Dining Room, Primary Bedroom, Bedroom 2, Bedroom 3, Bedroom 4, Kitchen, Library
Primary bedroom
- Features: Flooring - Carpet
- Level: Upper
Bedroom 2
- Features: Flooring - Carpet
- Level: Upper
Bedroom 3
- Features: Flooring - Carpet
- Level: Upper
Bedroom 4
- Features: Flooring - Carpet
- Level: Lower
- Area: 176 Square Feet
- Dimensions: 11 X 16
Dining room
- Features: Flooring - Carpet
- Level: Main
- Area: 144 Square Feet
- Dimensions: 12 X 12
Kitchen
- Features: Flooring - HardWood
- Level: Main
- Area: 285 Square Feet
- Dimensions: 15 X 19
Library
- Features: Flooring - Carpet
- Level: Main
- Area: 255 Square Feet
- Dimensions: 15 X 17
Heating
- Forced Air, Natural Gas
Cooling
- Central Air, Electric
Appliances
- Included: Disposal, Dishwasher, Dryer, Ice Maker, Microwave, Oven/Range - Gas, Refrigerator, Washer, Water Heater, Gas Water Heater
- Laundry: Washer/Dryer Hookups Only
Features
- Breakfast Area, Combination Dining/Living, Upgraded Countertops, Primary Bath(s), Open Floorplan
- Windows: Window Treatments
- Basement: Finished
- Has fireplace: No
Interior area
- Total structure area: 1,954
- Total interior livable area: 1,954 sqft
- Finished area above ground: 1,954
- Finished area below ground: 0
Property
Parking
- Total spaces: 2
- Parking features: Garage Door Opener, Attached
- Attached garage spaces: 2
Accessibility
- Accessibility features: None
Features
- Levels: Three
- Stories: 3
- Pool features: Community
Lot
- Size: 2,614 Square Feet
Details
- Additional structures: Above Grade, Below Grade
- Parcel number: 122166318000
- Zoning: PDH4
- Special conditions: Standard
Construction
Type & style
- Home type: Townhouse
- Architectural style: Colonial
- Property subtype: Townhouse
Materials
- Other
- Foundation: Other
Condition
- Excellent
- New construction: No
- Year built: 2013
Details
- Builder model: CROFTON
- Builder name: TOLL BROTHERS
Utilities & green energy
- Sewer: Public Sewer
- Water: Public
Community & HOA
Community
- Subdivision: Loudoun Valley Estates 2
HOA
- Has HOA: Yes
- Amenities included: Clubhouse, Fitness Center, Jogging Path, Pool, Tennis Court(s), Tot Lots/Playground
- Services included: Insurance, Management, Reserve Funds, Trash, Pool(s)
- HOA fee: $137 monthly
- HOA name: LOUDOUN VALLEY ESTATES II
Location
- Region: Ashburn
Financial & listing details
- Price per square foot: $345/sqft
- Tax assessed value: $650,050
- Annual tax amount: $5,233
- Date on market: 7/17/2026
- Listing agreement: Exclusive Right To Sell
- Listing terms: Cash,Conventional,FHA,VA Loan,Other,USDA Loan
- Ownership: Fee Simple
Estimated market value
$671,800
$638,000 - $705,000
$3,180/mo
Price history
| Date | Event | Price |
|---|---|---|
| 7/17/2026 | Listed for sale | $674,900$345/sqft |
Source:  Bright MLS #VALO2131602 Report a problem Bright MLS #VALO2131602 Report a problem | ||
| 7/8/2026 | Listing removed | $674,900$345/sqft |
Source: Bright MLS #VALO2125506 Report a problem | ||
| 7/1/2026 | Price change | $674,900-1.5%$345/sqft |
Source: Bright MLS #VALO2125506 Report a problem | ||
| 6/24/2026 | Price change | $684,900-0.7%$351/sqft |
Source: Bright MLS #VALO2125506 Report a problem | ||
| 6/10/2026 | Price change | $689,900-0.7%$353/sqft |
Source: Bright MLS #VALO2125506 Report a problem | ||
| 5/28/2026 | Listed for sale | $694,900+59.7%$356/sqft |
Source: Bright MLS #VALO2125506 Report a problem | ||
| 1/24/2017 | Sold | $435,000+0%$223/sqft |
Source: Public Record Report a problem | ||
| 12/10/2016 | Listed for sale | $434,999+8%$223/sqft |
Source: Keller Williams Realty #LO9823205 Report a problem | ||
| 11/22/2013 | Sold | $402,819$206/sqft |
Source: Public Record Report a problem | ||
Public tax history
| Year | Property taxes | Tax assessment |
|---|---|---|
| 2025 | $5,255 -2.1% | $652,790 +5.2% |
| 2024 | $5,368 +5.7% | $620,520 +6.9% |
| 2023 | $5,080 +3.4% | $580,590 +5.2% |
| 2022 | $4,913 +1.1% | $552,000 +11.3% |
| 2021 | $4,859 +2.8% | $495,800 +8.5% |
| 2020 | $4,729 +0.3% | $456,870 +1.3% |
| 2019 | $4,714 +1.2% | $451,130 +5.1% |
| 2018 | $4,659 +0.7% | $429,360 +4.4% |
| 2017 | $4,626 -2.7% | $411,200 +1.2% |
| 2016 | $4,756 | $406,270 +39.8% |
| 2015 | $4,756 +10.5% | $290,560 +14.3% |
| 2014 | $4,305 | $254,210 |
Find assessor info on the county website
Monthly payment
Est. payment
Payment breakdown
Explore the cost of this home by adjusting the details. Changes won't be saved.Climate risks
Neighborhood: 20148
Nearby schools
GreatSchools rating
- 9/10Rosa Lee Carter Elementary SchoolGrades: PK-5Distance: 0.3 mi
- 9/10Rock Ridge High SchoolGrades: PK-12Distance: 0.5 mi
- 8/10Stone Hill Middle SchoolGrades: 6-8Distance: 0.5 mi
Schools provided by the listing agent
- High: Rock Ridge
- District: Loudoun County Public Schools
Source: Bright MLS. This data may not be complete. We recommend contacting the local school district to confirm school assignments for this home.
- $515,0004 bd2 ba1.5k sqft23147 Flora Mure Dr, Ashburn, VA 20148Off Market
- $678,9004 bd3 ba1.9k sqft23153 Flora Mure Dr, Ashburn, VA 20148Off Market
- $646,2004 bd4 ba1.8k sqft23145 Flora Mure Dr, Ashburn, VA 20148Off Market

- $661,1004 bd3 ba1.8k sqft23155 Flora Mure Dr, Ashburn, VA 20148Off Market
- $650,0004 bd4 ba1.8k sqft23143 Flora Mure Dr, Ashburn, VA 20148Sold
- $514,1004 bd2 ba1.5k sqft23157 Flora Mure Dr, Ashburn, VA 20148Off Market
- $681,4004 bd4 ba1.9k sqft23141 Flora Mure Dr, Ashburn, VA 20148Off Market
- $686,3004 bd3 ba1.9k sqft23159 Flora Mure Dr, Ashburn, VA 20148Off Market
A local agent can set up tours, give advice and negotiate with sellers.
Similar homes
- $645,0003 bd4 ba1.5k sqft23133 Hanworth St, Ashburn, VA 20148For Sale

 MLS ID #VALO2127884, Sarah Reynolds, Keller Williams Realty. Bright MLS
 - $749,9003 bd4 ba2.6k sqft22540 Airmont Woods Ter, Ashburn, VA 20148For Sale
 MLS ID #VALO2130708, Raghava Pallapolu, Fairfax Realty 50/66 LLC. Bright MLS
 - $725,0003 bd4 ba2.3k sqft22631 Hawkbill Sq, Ashburn, VA 20148For Sale
 MLS ID #VALO2118880, Robin Gebhardt, EXP Realty, LLC. Bright MLS
 - $714,9004 bd4 ba2.5k sqft21077 Ashburn Heights Dr, Ashburn, VA 20148For Sale
 MLS ID #VALO2124854, Carolyn Young, Samson Properties. Bright MLS
 - $675,0003 bd3 ba2.1k sqft43686 Phelps Ter, Ashburn, VA 20147For SaleMLS ID #VALO2129788, REESE SHOPTAW, Real Broker, LLC. Bright MLS
- $679,9003 bd4 ba2.4k sqft43451 Laidlow St, Chantilly, VA 20152For SaleMLS ID #VALO2131620, Rajiv Vashist, Pearson Smith Realty, LLC. Bright MLS
- $675,0003 bd4 ba2.2k sqft42918 Needham Way, Ashburn, VA 20147For SaleMLS ID #VALO2129752, Suzi Serene, Pearson Smith Realty, LLC. Bright MLS
- $530,0002 bd3 ba1.4k sqftLoudoun Valley Ridges, Ashburn, VA 20148For SaleMLS ID #VALO2130020, John Karasinski, Pearson Smith Realty, LLC. Bright MLS
- $810,0003 bd4 ba2.5k sqft22016 Dilworth Sq, Ashburn, VA 20148For SaleMLS ID #VALO2130522, Viktorija Piano, Keller Williams Realty. Bright MLS
- $530,0002 bd3 ba1.5k sqftRidges At Loudoun Valley Condo, Ashburn, VA 20148For SaleMLS ID #VALO2124486, Katy Donovan, Keller Williams Realty. Bright MLS
- $625,0003 bd4 ba2.1k sqft43571 Plantation Ter, Ashburn, VA 20147For SaleMLS ID #VALO2128446, Dilara Wentz, Keller Williams Capital Properties. Bright MLS
- $599,9003 bd3 ba2.4k sqftBuckingham At Loudoun Valley, Ashburn, VA 20148For SaleMLS ID #VALO2128256, Rheema Ziadeh, Redfin Corporation. Bright MLS
- $635,0004 bd4 ba2k sqft20655 Tannahill Ter, Ashburn, VA 20147For SaleMLS ID #VALO2127818, Sreedhar Maram, Maram Realty, LLC. Bright MLS
- $640,0003 bd3 ba2k sqft44177 Paget Ter, Ashburn, VA 20147For SaleMLS ID #VALO2130432, Jennifer Mack, EXP Realty, LLC. Bright MLS
- $835,0005 bd5 ba2.8k sqft22325 Tees Ter, Ashburn, VA 20148For SaleMLS ID #VALO2129704, EMMA LEE, Realty ONE Group Capital. Bright MLS
- $575,0003 bd3 ba1.9k sqftPreserve At Goose Creek, Ashburn, VA 20148For SaleMLS ID #VALO2128698, Saad Jamil, Samson Properties. Bright MLS
- $775,0004 bd4 ba2.7k sqft43391 Frenchmans Creek Ter, Ashburn, VA 20147For SaleMLS ID #VALO2130776, Denise Finley, Pearson Smith Realty, LLC. Bright MLS
- $675,0003 bd4 ba2k sqft14712 Corner Post Pl, Haymarket, VA 20169For SaleMLS ID #VAPW2125906, Dawn Laughlin, RE/MAX Gateway. Bright MLS
- $719,9903 bd4 ba2.4k sqftSouth Riding, Chantilly, VA 20152For SaleMLS ID #VALO2131170, Albert Pasquali, Redfin Corporation. Bright MLS
- $740,0003 bd4 ba2.6k sqft42251 Dean Chapel Sq, Chantilly, VA 20152For SaleMLS ID #VALO2130720, Meredith Hannan, Century 21 Redwood Realty. Bright MLS
