42704 Sandman Terrace offers the kind of South Riding lifestyle buyers keep coming back to: neighborhood convenience, strong commuter access, nearby recreation, and a home with several major systems already addressed. Set in one of Loudoun County’s most established planned communities, this home puts daily errands, outdoor spaces, community amenities, and major travel routes within easy reach. The location is a clear strength. Dulles South Recreation & Community Center is nearby for indoor aquatics, fitness, programs, and year-round recreation, while South Riding amenities offer pools, trails, parks, playgrounds, courts, and community green spaces throughout the neighborhood. Gum Spring Library, local shopping, dining, grocery options, coffee stops, and everyday services are all close by, making the area feel practical without feeling disconnected. For commuting and regional access, the home is well positioned near Route 50, Loudoun County Parkway, Tall Cedars Parkway, Route 28, Dulles International Airport, the Dulles Toll Road/Greenway corridor, and Silver Line Metro options. Whether heading toward Chantilly, Fairfax, Reston, Tysons, Ashburn, Leesburg, or Washington, DC, this location gives buyers multiple ways to move through Northern Virginia. Inside, the home offers a comfortable, functional layout with room for daily living, work-from-home needs, gathering, guests, and flexible use across multiple spaces. The home has also benefited from important updates, including roof and gutters replaced in April 2024, HVAC replaced in January 2024, water heater replaced in December 2023, hardwood flooring installed in 2020, carpet on the 3rd floor replaced in 2022, and basement carpet replace in 2015, oven brand new; 2026, dryer brand new; 2026,
For sale
$739,000
42704 Sandman Ter, Chantilly, VA 20152
3beds
2,944sqft
Townhouse
Built in 2004
2,614 Square Feet Lot
$727,200 Zestimate®
$251/sqft
$109/mo HOA
What's special
- 35 days |
- 573 |
- 20 |
Likely to sell faster than
Zillow last checked:
Listing updated:
Listed by:
Jillian Carmical 703-401-7579,
Corcoran McEnearney 7034360077
Source: Bright MLS,MLS#: VALO2130276
Facts & features
Interior
Bedrooms & bathrooms
- Bedrooms: 3
- Bathrooms: 4
- Full bathrooms: 2
- 1/2 bathrooms: 2
- Main level bathrooms: 1
Basement
- Area: 0
Heating
- Central, Natural Gas
Cooling
- Central Air, Electric
Appliances
- Included: Gas Water Heater
Features
- Basement: Exterior Entry,Rear Entrance,Full
- Number of fireplaces: 1
Interior area
- Total structure area: 2,944
- Total interior livable area: 2,944 sqft
- Finished area above ground: 2,944
- Finished area below ground: 0
Property
Parking
- Total spaces: 2
- Parking features: Garage Faces Front, Storage, Attached, Driveway, On Street
- Attached garage spaces: 2
- Has uncovered spaces: Yes
Accessibility
- Accessibility features: None
Features
- Levels: Three
- Stories: 3
- Pool features: Community
Lot
- Size: 2,614 Square Feet
Details
- Additional structures: Above Grade, Below Grade
- Parcel number: 165480644000
- Zoning: PDH4
- Special conditions: Standard
Construction
Type & style
- Home type: Townhouse
- Architectural style: Other
- Property subtype: Townhouse
Materials
- Masonry
- Foundation: Permanent
Condition
- New construction: No
- Year built: 2004
Utilities & green energy
- Sewer: Public Septic, Public Sewer
- Water: Public
Community & HOA
Community
- Subdivision: South Riding
HOA
- Has HOA: Yes
- Amenities included: Basketball Court, Jogging Path, Pool, Tennis Court(s), Tot Lots/Playground
- Services included: Common Area Maintenance, Pool(s), Trash, Snow Removal
- HOA fee: $109 monthly
- HOA name: SOUTH RIDING PROPRIETARY
Location
- Region: Chantilly
Financial & listing details
- Price per square foot: $251/sqft
- Tax assessed value: $716,180
- Annual tax amount: $5,765
- Date on market: 7/17/2026
- Listing agreement: Exclusive Right To Sell
- Listing terms: Cash,Conventional,FHA,VA Loan
- Ownership: Fee Simple
Estimated market value
$727,200
$691,000 - $764,000
$3,425/mo
Price history
| Date | Event | Price |
|---|---|---|
| 7/17/2026 | Listed for sale | $739,000+49.7%$251/sqft |
Source:  Bright MLS #VALO2130276 Report a problem Bright MLS #VALO2130276 Report a problem | ||
| 11/29/2004 | Sold | $493,520$168/sqft |
Source: Public Record Report a problem | ||
Public tax history
| Year | Property taxes | Tax assessment |
|---|---|---|
| 2026 | $5,765 -0.6% | $716,180 -0.6% |
| 2025 | $5,803 -1.1% | $720,860 +6.3% |
| 2024 | $5,867 +8.4% | $678,270 +9.6% |
| 2023 | $5,415 +0.2% | $618,820 +1.9% |
| 2022 | $5,405 +1.9% | $607,280 +12.2% |
| 2021 | $5,305 +3.5% | $541,290 +9.4% |
| 2020 | $5,123 | $494,980 +5.5% |
| 2019 | $5,123 +3.5% | $469,350 +2.9% |
| 2018 | $4,948 +2.5% | $456,070 +6.3% |
| 2017 | $4,826 +1% | $428,950 +2.9% |
| 2016 | $4,779 | $417,060 +42.5% |
| 2015 | $4,779 -2.6% | $292,600 -4.5% |
| 2014 | $4,906 +5.4% | $306,280 +14.4% |
| 2013 | $4,653 | $267,670 |
| 2012 | -- | -- |
| 2011 | -- | -- |
| 2010 | -- | -- |
| 2009 | -- | $383,200 -16.6% |
| 2008 | -- | $459,300 -10.6% |
| 2007 | -- | $513,700 -12.1% |
| 2006 | -- | $584,700 +48.4% |
| 2005 | -- | $394,100 |
Find assessor info on the county website
Monthly payment
Est. payment
Payment breakdown
Explore the cost of this home by adjusting the details. Changes won't be saved.Climate risks
Neighborhood: 20152
Nearby schools
GreatSchools rating
- 10/10Liberty Elementary SchoolGrades: PK-5Distance: 0.8 mi
- 9/10J Michael Lunsford Middle SchoolGrades: 6-8Distance: 1.6 mi
- 9/10Freedom High SchoolGrades: 9-12Distance: 0.6 mi
Schools provided by the listing agent
- Elementary: Liberty
- Middle: J. Michael Lunsford
- High: Freedom
- District: Loudoun County Public Schools
Source: Bright MLS. This data may not be complete. We recommend contacting the local school district to confirm school assignments for this home.
- $648,7003 bd3 ba2.2k sqft42706 Sandman Ter, Chantilly, VA 20152Off Market

- $721,1003 bd3 ba2.9k sqft42700 Sandman Ter, Chantilly, VA 20152Off Market
- $676,6003 bd3 ba2.3k sqft42708 Sandman Ter, Chantilly, VA 20152Off Market
- $695,5003 bd3 ba2.6k sqft42710 Sandman Ter, Chantilly, VA 20152Off Market
- $676,7003 bd4 ba2.5k sqft42698 Sandman Ter, Chantilly, VA 20152Off Market
- $764,2003 bd4 ba3.5k sqft42705 Newcomer Ter, Chantilly, VA 20152Off Market
- $666,9003 bd3 ba2.2k sqft42696 Sandman Ter, Chantilly, VA 20152Off Market
- $660,4003 bd2 ba2.2k sqft42707 Newcomer Ter, Chantilly, VA 20152Off Market
A local agent can set up tours, give advice and negotiate with sellers.
Similar homes
- $619,9903 bd4 ba1.8k sqft42840 Golf View Dr, Chantilly, VA 20152For Sale

 MLS ID #VALO2134528, Ramy Yousef, EXP Realty, LLC. Bright MLS
 - $705,0003 bd3 ba2.4k sqftSouth Riding Proprietary, Chantilly, VA 20152For Sale
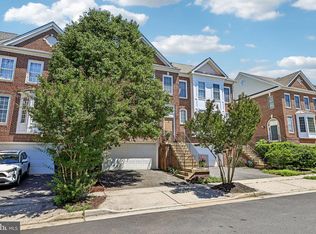 MLS ID #VALO2125160, Sarah Moorman, Samson Properties. Bright MLS
 - $849,9903 bd4 ba2.8k sqft42650 Harris St, Chantilly, VA 20152For Sale
 MLS ID #VALO2128380, Melissa Comi, CENTURY 21 New Millennium. Bright MLS
 - $719,9003 bd4 ba2.5k sqft25121 Cutgrass Ter, Aldie, VA 20105For Sale
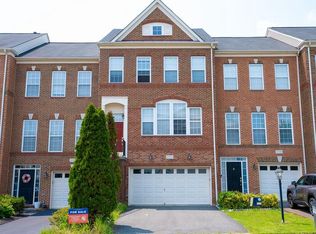 MLS ID #VALO2120644, srinivas kunchala, S5 Realty LLC. Bright MLS
 - $509,9903 bd4 ba1.5k sqftAmberlea At South Riding, Chantilly, VA 20152For SaleMLS ID #VALO2127344, Bill Davis, CENTURY 21 New Millennium. Bright MLS
- $579,0003 bd2 ba1.8k sqft42963 Spyder Pl, Chantilly, VA 20152For SaleMLS ID #VALO2129540, NEIL KHANNA, Pearson Smith Realty, LLC. Bright MLS
- $450,0003 bd3 ba1.5k sqftAmberlea At South Riding, Chantilly, VA 20152For SaleMLS ID #VALO2129110, Mr. Mudaser Jaura, Samson Properties. Bright MLS
- $480,0004 bd3 ba1.5k sqftAmberlea At South Riding, Chantilly, VA 20152For SaleMLS ID #VALO2125702, Roney Akter, Keller Williams Realty/Lee Beaver & Assoc.. Bright MLS
- $679,9004 bd4 ba2.4k sqft41853 Cinnabar Sq, Aldie, VA 20105For SaleMLS ID #VALO2129396, Ahmed Nadim, Homesavey, LLC. Bright MLS
- $659,9003 bd4 ba1.8k sqft2525 James Madison Cir, Herndon, VA 20171For SaleMLS ID #VAFX2335516, Kanwal Chaudry, RE/MAX Galaxy. Bright MLS
- $709,0003 bd4 ba2.1k sqft13135 Park Crescent Cir, Herndon, VA 20171For SaleMLS ID #VAFX2334350, Elizabeth Carrillo, Coldwell Banker Realty. Bright MLS
- $710,0003 bd4 ba1.9k sqft43723 Banshee Heights Ter, Ashburn, VA 20148For SaleMLS ID #VALO2128708, Syed Ahmed, KE Realty Investments Group LLC. Bright MLS
- $735,0004 bd4 ba2.8k sqft601 Burberry Ter SE, Leesburg, VA 20175For SaleMLS ID #VALO2130216, Sadaf Alhooie, Keller Williams Realty. Bright MLS
- $760,0003 bd4 ba2.1k sqft23099 Growler Sq, Ashburn, VA 20148For SaleMLS ID #VALO2133966, NEIL KHANNA, Pearson Smith Realty, LLC. Bright MLS
- $630,0003 bd3 ba1.5k sqft13828 Ashington Ct, Centreville, VA 20120For SaleMLS ID #VAFX2335416, Ms. Gay Ashley, Ashley Realty Group. Bright MLS
- $549,0003 bd4 ba2.2k sqftSummerwalk At Stone Ridge, Aldie, VA 20105For SaleMLS ID #VALO2131420, Danny Humphreys, Real Broker, LLC. Bright MLS
- $799,0003 bd4 ba1.9k sqft3839 Inverness Rd, Fairfax, VA 22033For SaleMLS ID #VAFX2335148, Nikki Lagouros, Berkshire Hathaway HomeServices PenFed Realty. Bright MLS
- $654,9904 bd4 ba2.6k sqft20933 Sandstone Sq, Sterling, VA 20165For SaleMLS ID #VALO2134742, James Carter, Carter Realty. Bright MLS
- $699,9003 bd4 ba2.2k sqft22885 Eileen Sq, Sterling, VA 20166For SaleMLS ID #VALO2131850, Georgiana Hallheimer, Wellborn Management Co., Inc.. Bright MLS
- $799,9003 bd4 ba3.1k sqft1718 Stuart Pointe Ln, Herndon, VA 20170For SaleMLS ID #VAFX2332720, Jennifer Young, Keller Williams Realty. Bright MLS
