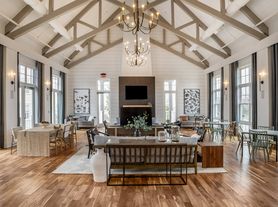
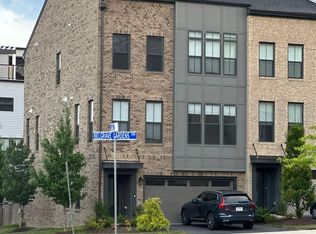
There's something special about coming home to a place that feels bright, peaceful and welcoming from the moment you walk through the door! Located in West Park at Brambleton, this beautiful 2024-built townhome offers 3 bedrooms, 2 full bathrooms, 2 half bathrooms and 2,108 square feet of living space across three finished levels.
The main level is filled with natural light and offers a wonderful open layout that makes everyday living feel easy. The gorgeous kitchen features an oversized island with plenty of seating, stainless steel appliances, gas cooking, beautiful countertops and an abundance of cabinet space. Whether you're making pancakes on a Saturday morning or hosting friends for dinner, there's plenty of room for everyone to gather! The kitchen flows into the dining and living areas, creating a comfortable space for both entertaining and relaxing. Step outside onto your private balcony and enjoy a little fresh air with your morning coffee or a glass of wine after a long day.
Upstairs, the primary bedroom is spacious, bright and inviting, with a fabulous walk-in closet featuring custom built-in organizers. The private bathroom offers dual sinks and a beautiful oversized shower. Two additional bedrooms, a full hall bathroom and an upstairs laundry room make this level as practical as it is comfortable.
Need a little extra room? The entry-level family room gives you plenty of options! Create a cozy movie room, a home office, a fitness area or a quiet spot to escape with a good book. There's also a fireplace, an additional half bathroom and convenient access to the attached two-car garage.
Outside, you'll appreciate the lovely open green space and neighborhood views that give this home an especially welcoming setting.
**And wait until you explore the neighborhood
Brambleton is known for its fantastic community amenities, including outdoor swimming pools, clubhouses, tennis courts, playgrounds, miles of walking and biking trails, and beautifully maintained parks and open spaces. Just nearby, Hal and Berni Hanson Regional Park offers even more opportunities to get outside and enjoy the day.
Love having everything close to home? Brambleton Town Center has you covered! Grab your morning coffee, pick up groceries at Harris Teeter, meet friends for dinner, catch a movie or spend an afternoon exploring the shops and restaurants. One Loudoun is also a short drive away for even more dining, shopping and entertainment.
Getting around Northern Virginia is convenient, too! Enjoy access to the Dulles Greenway, Route 50, Route 28 and the Ashburn Silver Line Metro station. Dulles International Airport, Reston, Herndon, Tysons and Washington, DC are all accessible, along with commuter connections toward the Pentagon and other Northern Virginia military installations.
With its beautiful interiors, flexible floor plan, two-car garage and wonderful Brambleton location, this home offers so many reasons to fall in love with where you live. Come see what makes it such a special place to call home!
Trash Removal
Townhouse for rent
Townhouse
Available now
Cats, dogs OK
What's special
Private balconyAdditional half bathroomWonderful open layoutFlexible floor planBeautiful countertopsBright peaceful and welcomingBeautiful oversized shower
- 2 days |
- -- |
- -- |
Zillow last checked:
Listing updated:
Travel times

Let’s turn your rent into credit progress
Build credit history with every on-time payment and get credit for the payment you’re already making.
Facts & features
Interior
Bedrooms & bathrooms
- Bedrooms: 3
- Bathrooms: 4
- Full bathrooms: 3
- 1/2 bathrooms: 1
Features
- Walk In Closet
Interior area
- Total interior livable area: 2,108 sqft
Property
Parking
- Details: Contact manager
Features
- Exterior features: Cats Ok, Dogs Ok
Details
- Parcel number: 200178473000
Construction
Type & style
- Home type: Townhouse
- Property subtype: Townhouse
Condition
- Year built: 2024
Building
Management
- Pets allowed: Yes
Community & HOA
Location
- Region: Ashburn
Financial & listing details
- Lease term: Contact For Details
Price history
| Date | Event | Price |
|---|---|---|
| 10/13/2026 | Listed for rent | $3,475$2/sqft |
Source: Zillow Rentals Report a problem | ||
| 10/9/2026 | Sold | $733,500-3.5%$348/sqft |
Source:  Bright MLS #VALO2133966 Report a problem Bright MLS #VALO2133966 Report a problem | ||
| 9/11/2026 | Contingent | $760,000$361/sqft |
Source: Bright MLS #VALO2133966 Report a problem | ||
| 8/17/2026 | Listed for sale | $760,000+7.8%$361/sqft |
Source: Bright MLS #VALO2133966 Report a problem | ||
| 6/26/2024 | Sold | $704,964+7.8%$334/sqft |
Source: Bright MLS #VALO2062366 Report a problem | ||
| 1/27/2024 | Pending sale | $654,240$310/sqft |
Source: Bright MLS #VALO2062366 Report a problem | ||
| 1/18/2024 | Price change | $654,240+0.5%$310/sqft |
Source: Bright MLS #VALO2062366 Report a problem | ||
| 12/20/2023 | Listed for sale | $651,240$309/sqft |
Source: Bright MLS #VALO2062366 Report a problem | ||