**Move-in ready 4BR, 2.5BA 3-level townhouse/condo in Loudoun, South Riding!** Bright, open floor plan with main-level bedroom, updated bathrooms, fresh paint, and spacious living areas. Kitchen features upgraded cabinetry, granite counters, and **brand-new appliances (Aug. 2026) with 2-year warranty**. **HVAC/AC less than 3 years old** and **deck rebuilt by HOA in 2024**. 1-car garage, driveway, assigned parking, plus ample street parking. Enjoy multiple community pools and convenient access to shopping, dining, parks, schools, and major commuter routes. A must-see!
For sale
$470,000
25371 Shipley Ter, Chantilly, VA 20152
4beds
1,524sqft
Townhouse
Built in 2004
-- sqft lot
$469,700 Zestimate®
$308/sqft
$532/mo HOA
What's special
Ample street parkingMain-level bedroomBright open floor planGranite countersUpdated bathroomsKitchen features upgraded cabinetryFresh paint
- 171 days
- 233
- 18
Zillow last checked:
Listing updated:
Listed by:
Roney Akter 571-267-9463,
Keller Williams Realty/Lee Beaver & Assoc. 7033302222
Source: Bright MLS,MLS#: VALO2125702
Facts & features
Interior
Bedrooms & bathrooms
- Bedrooms: 4
- Bathrooms: 3
- Full bathrooms: 2
- 1/2 bathrooms: 1
- Main level bathrooms: 3
- Main level bedrooms: 4
Basement
- Area: 0
Heating
- Forced Air, Natural Gas
Cooling
- Central Air, Electric
Appliances
- Included: Gas Water Heater
Features
- Has basement: No
- Has fireplace: No
Interior area
- Total structure area: 1,524
- Total interior livable area: 1,524 sqft
- Finished area above ground: 1,524
- Finished area below ground: 0
Property
Parking
- Total spaces: 1
- Parking features: Garage Faces Rear, Attached
- Attached garage spaces: 1
Accessibility
- Accessibility features: None
Features
- Levels: Three
- Stories: 3
- Pool features: Community
Details
- Additional structures: Above Grade, Below Grade
- Parcel number: 165391834006
- Zoning: PDH4
- Special conditions: Standard
Construction
Type & style
- Home type: Townhouse
- Architectural style: Other
- Property subtype: Townhouse
Materials
- Other
- Foundation: Other
Condition
- Excellent
- New construction: No
- Year built: 2004
Utilities & green energy
- Sewer: Public Sewer
- Water: Public
Community & HOA
Community
- Condo and coop fee: $532 monthly
- Subdivision: South Riding
HOA
- Has HOA: No
- Amenities included: Basketball Court, Community Center, Fitness Center, Recreation Facilities, Reserved/Assigned Parking, Pool, Tennis Court(s), Water/Lake Privileges
- Services included: Water, Trash, Snow Removal, Lawn Care Front, Lawn Care Rear, Maintenance Grounds, Pool(s), Recreation Facility, Common Area Maintenance, Road Maintenance
Location
- Region: Chantilly
Financial & listing details
- Price per square foot: $308/sqft
- Tax assessed value: $477,140
- Annual tax amount: $3,895
- Date on market: 5/27/2026
- Listing agreement: Exclusive Right To Sell
- Ownership: Condominium
Estimated market value
$469,700
$446,000 - $493,000
$2,864/mo
Price history
| Date | Event | Price |
|---|---|---|
| 11/12/2026 | Listed for sale | $470,000-1.1%$308/sqft |
Source:  Bright MLS #VALO2125702 Report a problem | ||
| 9/24/2026 | Listing removed | $475,000$312/sqft |
Source: Bright MLS #VALO2125702 Report a problem | ||
| 9/3/2026 | Price change | $475,000-1%$312/sqft |
Source: Bright MLS #VALO2125702 Report a problem | ||
| 8/13/2026 | Listed for sale | $480,000+3.2%$315/sqft |
Source: Bright MLS #VALO2125702 Report a problem | ||
| 7/22/2026 | Listing removed | $465,000$305/sqft |
Source: Bright MLS #VALO2125702 Report a problem | ||
| 7/9/2026 | Price change | $465,000-6.1%$305/sqft |
Source: Bright MLS #VALO2125702 Report a problem | ||
| 6/11/2026 | Price change | $495,000-3.9%$325/sqft |
Source: Bright MLS #VALO2125702 Report a problem | ||
| 5/28/2026 | Listed for sale | $515,000+335.1%$338/sqft |
Source: Bright MLS #VALO2125702 Report a problem | ||
| 1/16/2023 | Listing removed | -- |
Source: Zillow Rentals Report a problem | ||
| 1/10/2023 | Price change | $2,500-3.8%$2/sqft |
Source: Zillow Rentals Report a problem | ||
| 1/6/2023 | Listed for rent | $2,600$2/sqft |
Source: Zillow Rentals Report a problem | ||
| 9/16/2004 | Sold | $118,363$78/sqft |
Source: Public Record Report a problem | ||
Public tax history
| Year | Property taxes | Tax assessment |
|---|---|---|
| 2026 | $3,841 -1.4% | $477,140 -1.4% |
| 2025 | $3,895 -1.3% | $483,810 +6.1% |
| 2024 | $3,945 +8.6% | $456,090 +9.8% |
| 2023 | $3,634 +2.9% | $415,300 +4.6% |
| 2022 | $3,533 +0.5% | $396,960 +10.7% |
| 2021 | $3,516 -2% | $358,730 +3.5% |
| 2020 | $3,587 0% | $346,550 +85.7% |
| 2019 | $3,587 +114.4% | $186,650 +21.1% |
| 2018 | $1,673 -2% | $154,160 -14.6% |
| 2017 | $1,706 +1.4% | $180,580 +21% |
| 2016 | $1,683 | $149,180 +5.6% |
| 2015 | $1,683 -0.2% | $141,300 +1.7% |
| 2014 | $1,686 -2.8% | $139,000 +1.5% |
| 2013 | $1,734 | $136,900 |
| 2012 | -- | -- |
| 2011 | -- | -- |
| 2010 | -- | -- |
| 2009 | -- | $180,100 -2% |
| 2008 | -- | $183,800 -3.9% |
| 2007 | -- | $191,200 -23% |
| 2006 | -- | $248,200 |
| 2005 | -- | $248,200 -0.3% |
| 2004 | -- | $248,900 |
Find assessor info on the county website
Monthly payment
Est. payment
Payment breakdown
Explore the cost of this home by adjusting the details. Changes won't be saved.Climate risks
Neighborhood: 20152
Nearby schools
Schools provided by the listing agent
- District: Loudoun County Public Schools
Source: Bright MLS. This data may not be complete. We recommend contacting the local school district to confirm school assignments for this home.
Similar homes
- $498,0003 bd4 ba1.5k sqftAmberlea At South Riding, Chantilly, VA 20152For Sale

 MLS ID #VALO2128818, Jeannie C Kim chang, Samson Properties. Bright MLS
- $499,9003 bd4 ba1.5k sqft42810 Sykes Ter, Chantilly, VA 20152For Sale
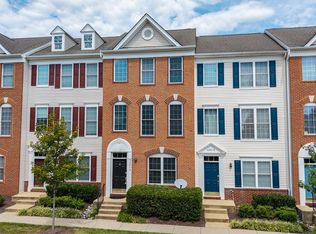 MLS ID #VALO2135764, Kathy O'Neal, RE/MAX Executives. Bright MLS
- $465,0003 bd4 ba1.6k sqftAmberlea At South Riding, Chantilly, VA 20152For Sale
 MLS ID #VALO2133254, Mark Frieden, Berkshire Hathaway HomeServices PenFed Realty. Bright MLS
- $499,9003 bd4 ba1.5k sqftAmberlea At South Riding, Chantilly, VA 20152For Sale
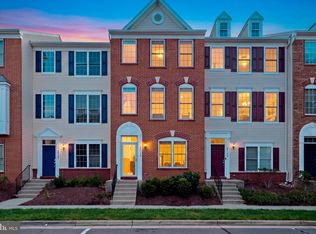 MLS ID #VALO2136986, Ryan Quezon, Pearson Smith Realty, LLC. Bright MLS
- $520,0003 bd4 ba1.5k sqftAmberlea At South Riding, Chantilly, VA 20152For SaleMLS ID #VALO2136058, Samantha Bendigo, Berkshire Hathaway HomeServices PenFed Realty. Bright MLS
- $475,0002 bd2 ba1.3k sqftParkside At Ashburn, Ashburn, VA 20147For SaleMLS ID #VALO2140034, Madeleine White, Long & Foster Real Estate, Inc.. Bright MLS
- $420,0003 bd2 ba1.1k sqft4249 Sauterne Ct, Chantilly, VA 20151For SaleMLS ID #VAFX2347418, Dennis Mahafkey, Pearson Smith Realty, LLC. Bright MLS
- $489,0002 bd3 ba1.5k sqftRidges At Loudoun Valley Condo, Ashburn, VA 20148For SaleMLS ID #VALO2136384, Brett Selestay, Property Collective. Bright MLS
- $519,9003 bd3 ba1.4k sqft14211A Saint Germain Dr, Centreville, VA 20121For SaleMLS ID #VAFX2348902, Jasmine Irigoyen, NBI Realty, LLC. Bright MLS
- $459,0004 bd4 ba1.7k sqft8641 Centerton Ln, Manassas, VA 20111For SaleMLS ID #VAPW2120144, Verria Hairston, Open Door Brokerage, LLC. Bright MLS
- $394,0003 bd2 ba1.2k sqftChantilly Park Condo, Chantilly, VA 20151For SaleMLS ID #VAFX2348702, RAMESH KASAVARAJU, Ikon Realty - Ashburn. Bright MLS
- $469,9003 bd2 ba1.7k sqft14349 Watery Mountain Ct, Centreville, VA 20120For SaleMLS ID #VAFX2338012, Tanveer Zafar, Samson Properties. Bright MLS
- $479,0004 bd4 ba1.2k sqft367 Linden Ct, Herndon, VA 20170For SaleMLS ID #VAFX2335248, Marco Novillo, Spring Hill Real Estate, LLC.. Bright MLS
- $465,0003 bd2 ba1.2k sqft13055 Marcey Creek Rd #13055, Herndon, VA 20171For SaleMLS ID #VAFX2348296, Angela Kim, RE/MAX Galaxy. Bright MLS
- $519,9002 bd4 ba1.2k sqft3095 McGrane Ct, Herndon, VA 20171For SaleMLS ID #VAFX2334698, Bill Wang, Premiere Realty LLC. Bright MLS
- $475,0003 bd4 ba1.3k sqft10327 Oconnell Ct, Manassas, VA 20110For SaleMLS ID #VAMN2012190, Harry Hasbun, Keller Williams Realty/Lee Beaver & Assoc.. Bright MLS
- $519,0004 bd4 ba1.9k sqft6968 Manahoac Pl, Gainesville, VA 20155For SaleMLS ID #VAPW2132368, Magda Buzeiche, Fairfax Realty 50/66 LLC. Bright MLS
- $474,9003 bd4 ba1.6k sqft7441 Courtland Cir, Manassas, VA 20111For SaleMLS ID #VAPW2126466, Luis Moreno, RE/MAX One Solutions. Bright MLS
- $515,0004 bd4 ba2k sqft7809 Rebel Walk Dr, Manassas, VA 20109For SaleMLS ID #VAPW2132646, Heena Shrestha, Spring Hill Real Estate, LLC.. Bright MLS
- $565,0003 bd4 ba1.8k sqft21764 Kings Crossing Ter, Ashburn, VA 20147For SaleMLS ID #VALO2139696, Claire Belcher, TTR Sotheby's International Realty. Bright MLS
