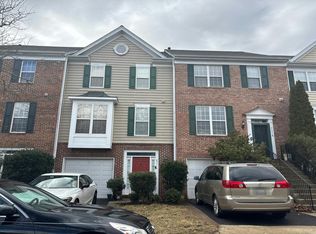
Experience elevated, single-level living in this stunningly remodeled 3 bed/2 bath condo, where an abundance of natural light fills every room, showcasing modern finishes and rare conveniences, including two primary suites, an attached garage with driveway parking, and a picturesque, park-like courtyard right in your backyard. New flooring flows throughout the thoughtfully designed floor plan, featuring two spacious primary suites, each complete with its own walk-in closet and beautifully renovated bathroom boasting new vanities, tilework, and modern fixtures. One ensuite bath offers dual entry from the bedroom and hallway, while the second is exclusively accessible from its bedroom for added privacy. A third bedroom offers flexibility for guests or a home office. The open-concept living area features a cozy fireplace and patio access overlooking the charming courtyard, complete with a picnic table and grill, perfect for entertaining, outdoor dining, or relaxing. The renovated kitchen combines style and functionality with stainless steel appliances, abundant cabinetry, and expansive countertop space. An adjoining breakfast area provides dedicated dining space, while a separate laundry area offers in-unit laundry and direct garage access. Conveniently located near shopping, dining, Fairfax County Parkway, Dulles Toll Road, Reston Town Center, Dulles International Airport, and the Silver Line Metro, this showstopping condo combines low-maintenance living with the space, comfort, and conveniences of a single-family home. Don't miss this exceptional opportunity—schedule your showing today!
Coming soon 11/05
$465,000
13055 Marcey Creek Rd #13055, Herndon, VA 20171
3beds
1,267sqft
Condominium
Built in 1999
-- sqft lot
$443,500 Zestimate®
$367/sqft
$432/mo HOA
What's special
- --
- on Zillow
- 126
- views
- 8
- saves
Zillow last checked:
Listing updated:
Listed by:
Angela Kim 703-362-1224,
RE/MAX Galaxy 8888843396
Source: Bright MLS,MLS#: VAFX2348296
Facts & features
Interior
Bedrooms & bathrooms
- Bedrooms: 3
- Bathrooms: 2
- Full bathrooms: 2
- Main level bathrooms: 2
- Main level bedrooms: 3
Heating
- Forced Air, Natural Gas
Cooling
- Central Air, Electric
Appliances
- Included: Gas Water Heater
- Laundry: In Unit
Features
- Bathroom - Stall Shower, Bathroom - Tub Shower, Breakfast Area, Ceiling Fan(s), Combination Dining/Living, Crown Molding, Entry Level Bedroom, Open Floorplan, Primary Bath(s)
- Has basement: No
- Number of fireplaces: 1
Interior area
- Total structure area: 1,267
- Total interior livable area: 1,267 sqft
- Finished area above ground: 1,267
Property
Parking
- Total spaces: 2
- Parking features: Inside Entrance, Garage Door Opener, Driveway, Attached
- Attached garage spaces: 1
- Uncovered spaces: 1
Accessibility
- Accessibility features: Entry Slope <1'
Features
- Levels: One
- Stories: 1
- Pool features: Community
Details
- Additional structures: Above Grade
- Parcel number: 0163 18 0111
- Zoning: 312
- Special conditions: Standard
Construction
Type & style
- Home type: Condo
- Architectural style: Contemporary
- Property subtype: Condominium
- Attached to another structure: Yes
Materials
- Brick, Vinyl Siding
Condition
- New construction: No
- Year built: 1999
Utilities & green energy
- Sewer: Public Sewer
- Water: Public
Community & HOA
Community
- Condo and coop fee: $432 monthly
- Subdivision: Fox Mill Station
HOA
- Has HOA: No
- Amenities included: Clubhouse, Common Grounds, Community Center, Fitness Center, Party Room, Picnic Area, Pool, Tot Lots/Playground
- Services included: Common Area Maintenance, Insurance, Maintenance Grounds, Management, Parking Fee, Pool(s), Reserve Funds, Road Maintenance, Sewer, Snow Removal, Trash, Water
- HOA name: Fox Mill Station Condo
Location
- Region: Herndon
Financial & listing details
- Price per square foot: $367/sqft
- Tax assessed value: $445,270
- Annual tax amount: $5,229
- Date on market: 11/5/2026
- Listing agreement: Exclusive Right To Sell
- Ownership: Condominium
Estimated market value
$443,500
$421,000 - $466,000
$2,567/mo
Price history
| Date | Event | Price |
|---|---|---|
| 11/1/2005 | Sold | $405,490$320/sqft |
Source: Agent Provided Report a problem | ||
Public tax history
| Year | Property taxes | Tax assessment |
|---|---|---|
| 2026 | $5,230 +5.8% | $445,270 +6% |
| 2025 | $4,944 +0.8% | $420,070 +1% |
| 2024 | $4,906 +5.7% | $415,910 +3% |
| 2023 | $4,642 +7.6% | $403,800 +9% |
| 2022 | $4,314 | $370,460 +9% |
| 2021 | -- | $339,870 +2% |
| 2020 | $4,014 -1.1% | $333,210 -1.1% |
| 2019 | $4,058 | $336,910 +6.9% |
| 2018 | -- | $315,250 +1.9% |
| 2017 | -- | $309,300 |
| 2016 | -- | $309,300 |
| 2015 | $3,444 | $309,300 |
| 2014 | $3,444 | $309,300 +10% |
| 2013 | -- | $281,180 +24.1% |
| 2012 | -- | $226,600 |
| 2011 | -- | $226,600 |
| 2010 | -- | $226,600 -13.5% |
| 2009 | -- | $261,970 -25% |
| 2008 | -- | $349,290 -5% |
| 2007 | -- | $367,530 |
Find assessor info on the county website
Monthly payment
Est. payment
Payment breakdown
Explore the cost of this home by adjusting the details. Changes won't be saved.Climate risks
Neighborhood: 20171
Nearby schools
Schools provided by the listing agent
- District: Fairfax County Public Schools
Source: Bright MLS. This data may not be complete. We recommend contacting the local school district to confirm school assignments for this home.
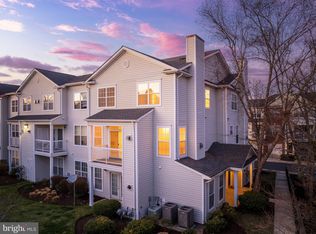
- $467,5002 bd2 ba1.3k sqft13057 Marcey Creek Rd, Herndon, VA 20171Sold
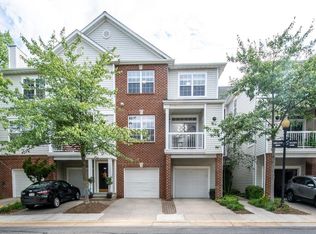
- $481,5003 bd2 ba1.4k sqft13059 Marcey Creek Rd #13059, Herndon, VA 20171Off Market
- $412,0002 bd2 ba1.2k sqft13061 Marcey Creek Rd #13061, Herndon, VA 20171Off Market
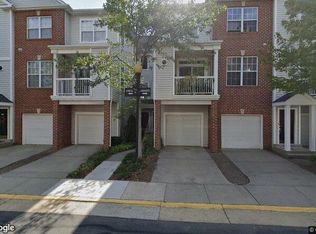
- $407,7002 bd2 ba1.3k sqft13063 Marcey Creek Rd #13063, Herndon, VA 20171Off Market
Similar homes
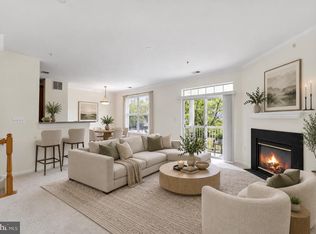
- $405,0002 bd2 ba1.3k sqftFox Mill Station Condo, Herndon, VA 20171For Sale
 MLS ID #VAFX2346846, Daniel Ferreira, KW Metro Center. Bright MLS
- $550,0003 bd3 ba1.6k sqft13562 Highland Mews Ct, Herndon, VA 20171For Sale
 MLS ID #VAFX2346802, Mina Aidun, Long & Foster Real Estate, Inc.. Bright MLS
- $569,0003 bd4 ba1.6k sqft1453 Bluemont Ct, Herndon, VA 20170For Sale
 MLS ID #VAFX2348828, Natalie McArtor, Samson Properties. Bright MLS
- $--3 bd3 ba1.8k sqft25516 Heyer Sq, Chantilly, VA 20152Auction
 Auction.com 2
- $635,0003 bd4 ba1.8k sqft2525 James Madison Cir, Herndon, VA 20171For SaleMLS ID #VAFX2345570, Kanwal Chaudry, RE/MAX Galaxy. Bright MLS
- $470,0004 bd3 ba1.5k sqftAmberlea At South Riding, Chantilly, VA 20152For SaleMLS ID #VALO2138506, Gitte Long, Redfin Corporation. Bright MLS
- $419,9002 bd2 ba1.2k sqftEdgewater At Town Center, Reston, VA 20190For SaleMLS ID #VAFX2328484, Uday Kammula, Spring Hill Real Estate, LLC.. Bright MLS
- $350,0002 bd1 ba925 sqftStonegate At Faircrest C, Centreville, VA 20120For SaleMLS ID #VAFX2348438, Ehab Hennawi, Coldwell Banker Realty. Bright MLS
- $500,0002 bd2 ba1.2k sqft1679 Poplar Grove Dr, Reston, VA 20194For SaleMLS ID #VAFX2345988, Mary Ellen Rubenstein, Century 21 Redwood Realty. Bright MLS
- $474,0002 bd3 ba1.4k sqftStone Springs Condominium, Aldie, VA 20105For SaleMLS ID #VALO2134650, TJay WILLIAMS, Redfin Corporation. Bright MLS
- $519,9003 bd3 ba1.7k sqft21849 Goldstone Ter, Sterling, VA 20164For SaleMLS ID #VALO2138614, Kristen Develli, Keller Williams Realty. Bright MLS
- $359,9902 bd2 ba1.2k sqftEdgewater At Town Center, Reston, VA 20190For SaleMLS ID #VAFX2322708, Shivam Vashi, DMV Realty, INC.. Bright MLS
- $495,0003 bd3 ba1.3k sqft518 Meadow Hall Dr, Rockville, MD 20851For SaleMLS ID #MDMC2262138, Robin Robinson, Cummings & Co. Realtors. Bright MLS
- $449,0002 bd2 ba1.1k sqft4151 Castlecary Ln Unit 301, Fairfax, VA 22030For SaleMLS ID #VAFX2311136, Tiffany Royce, EXP Realty, LLC. Bright MLS
- $415,0002 bd2 ba1.2k sqftThe Oakton Condo, Oakton, VA 22124For SaleMLS ID #VAFX2344246, Traci Oliver, RE/MAX Gateway, LLC. Bright MLS
- $524,9002 bd2 ba1.1k sqft1606 Fieldthorn Dr, Reston, VA 20194For SaleMLS ID #VAFX2344686, Andrea Karalyos, Berkshire Hathaway HomeServices PenFed Realty. Bright MLS
- $549,9003 bd4 ba1.7k sqft22009 Guilford Station Ter, Sterling, VA 20166For SaleMLS ID #VALO2138966, Khalid Fahimi, Service First Realty Corp. Bright MLS
- $515,0002 bd2 ba1.1k sqft1594 Woodcrest Dr, Reston, VA 20194For SaleMLS ID #VAFX2341590, Marisa Chew, Century 21 Redwood Realty. Bright MLS
- $499,9003 bd4 ba1.5k sqft42810 Sykes Ter, Chantilly, VA 20152For SaleMLS ID #VALO2135764, Kathy O'Neal, RE/MAX Executives. Bright MLS
- $524,9992 bd2 ba1.3k sqftCourts At Wescott Ridge, Fairfax, VA 22030For SaleMLS ID #VAFX2334816, Bob Chew, Samson Properties. Bright MLS
