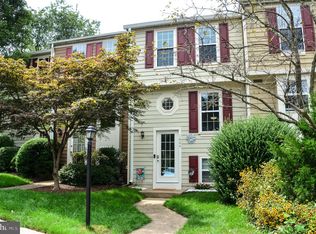
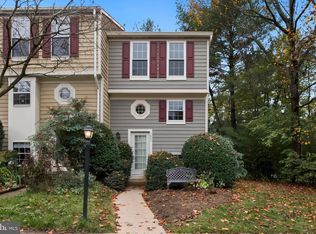
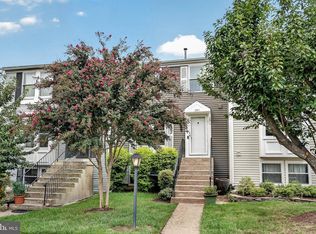
Welcome home to 1606 Fieldthorn Drive, a beautifully updated three-level townhome in Reston’s sought-after Thornhill community! Renovated from top to bottom in 2024, this home features an updated kitchen and bathrooms, luxury vinyl flooring throughout, and a new roof and windows. Additional improvements include a new fence (2026) and HVAC (2021). The inviting eat-in kitchen offers white cabinetry, stainless steel appliances, and quartz countertops, while recessed lighting and wrought-iron stair balusters bring a stylish touch to the main living area. Upstairs, two bedrooms include a light-filled primary bedroom with a walk-in closet and secondary bedroom with plenty of space. The beautifully updated full bathroom pairs classic black-and-white patterned tile and checkerboard flooring with a white vanity, black fixtures, and distinctive lighting for a fresh, timeless look. The finished walkout lower level provides plenty of room to spread out, with a spacious recreation room featuring a wood-burning fireplace and direct access to the private, fenced backyard. A completely updated second full bathroom with a glass-enclosed shower with a wood-look vanity, and a distinctive vessel sink. A large separate laundry/utility room add practical storage. Enjoy everything that makes Reston such a special place to call home, including more than 55 miles of pathways and trails, 15 pools, tennis and pickleball courts, four lakes, parks, playgrounds, and over 1,350 acres of open space. Connected pathways bring neighborhoods, schools, shopping, and recreation together, making outdoor adventures part of everyday life. Nearby Reston Town Center offers shopping, dining, and entertainment, with Trader Joe’s close by for everyday essentials. Convenient access to Route 7, the Dulles Toll Road, and the Silver Line Metro connects you to Tysons, Arlington, Washington, D.C., and Dulles International Airport.
For sale
$524,900
1606 Fieldthorn Dr, Reston, VA 20194
2beds
1,133sqft
Townhouse
Built in 1986
1,087 Square Feet Lot
$-- Zestimate®
$463/sqft
$132/mo HOA
What's special
Wood-burning fireplaceFinished walkout lower levelBeautifully updated three-level townhomePrivate fenced backyardLuxury vinyl flooring throughoutCheckerboard flooringRecessed lighting
- 36 minutes
- 16
- 0
Zillow last checked:
Listing updated:
Listed by:
Andrea Karalyos 703-282-8811,
Berkshire Hathaway HomeServices PenFed Realty 703-716-2900
Source: Bright MLS,MLS#: VAFX2344686
Facts & features
Interior
Bedrooms & bathrooms
- Bedrooms: 2
- Bathrooms: 2
- Full bathrooms: 2
Basement
- Area: 218
Heating
- Heat Pump, Electric
Cooling
- Central Air, Electric
Appliances
- Included: Microwave, Dishwasher, Disposal, Dryer, Exhaust Fan, Ice Maker, Refrigerator, Stainless Steel Appliance(s), Cooktop, Washer, Washer/Dryer Stacked, Water Heater, Electric Water Heater
- Laundry: In Basement
Features
- Flooring: Luxury Vinyl
- Doors: Six Panel
- Windows: Double Pane Windows
- Basement: Full,Connecting Stairway,Walk-Out Access,Windows,Rear Entrance,Heated,Finished
- Number of fireplaces: 1
- Fireplace features: Wood Burning, Glass Doors
Interior area
- Total structure area: 1,133
- Total interior livable area: 1,133 sqft
- Finished area above ground: 915
- Finished area below ground: 218
Video & virtual tour
Property
Parking
- Total spaces: 2
- Parking features: Assigned, Parking Lot
- Details: Assigned Parking, Assigned Space #: 7 & 8
Accessibility
- Accessibility features: None
Features
- Levels: Three
- Stories: 3
- Pool features: Community
- Fencing: Wood
Lot
- Size: 1,087 Square Feet
Details
- Additional structures: Above Grade, Below Grade
- Parcel number: 0171 09030004
- Zoning: 372
- Special conditions: Standard
Construction
Type & style
- Home type: Townhouse
- Architectural style: Traditional
- Property subtype: Townhouse
Materials
- Wood Siding
- Foundation: Slab
- Roof: Architectural Shingle
Condition
- Excellent
- New construction: No
- Year built: 1986
- Major remodel year: 2024
Utilities & green energy
- Sewer: Public Sewer
- Water: Public
Community & HOA
Community
- Subdivision: Reston
HOA
- Has HOA: Yes
- HOA fee: $395 quarterly
- HOA name: RESTON ASSOCIATION
Location
- Region: Reston
Financial & listing details
- Price per square foot: $463/sqft
- Tax assessed value: $473,860
- Annual tax amount: $5,688
- Date on market: 10/10/2026
- Listing agreement: Exclusive Right To Sell
- Ownership: Fee Simple
Estimated market value
Not available
Estimated sales range
Not available
Not available
Price history
| Date | Event | Price |
|---|---|---|
| 10/10/2026 | Listed for sale | $524,900$463/sqft |
Source:  Bright MLS #VAFX2344686 Report a problem Bright MLS #VAFX2344686 Report a problem | ||
| 6/25/2026 | Listing removed | $3,000$3/sqft |
Source: Zillow Rentals Report a problem | ||
| 6/22/2026 | Price change | $3,000-3.2%$3/sqft |
Source: Zillow Rentals Report a problem | ||
| 6/14/2026 | Listed for rent | $3,100$3/sqft |
Source: Zillow Rentals Report a problem | ||
Public tax history
| Year | Property taxes | Tax assessment |
|---|---|---|
| 2025 | $5,415 +3.1% | $450,130 +3.3% |
| 2024 | $5,254 +6.7% | $435,830 +4% |
| 2023 | $4,924 +6.3% | $418,920 +7.7% |
| 2022 | $4,631 | $389,000 +5.6% |
| 2021 | -- | $368,200 +3.2% |
| 2020 | $4,390 +6.9% | $356,800 +6.9% |
| 2019 | $4,107 +3.4% | $333,750 +3.4% |
| 2018 | $3,972 +4.6% | $322,760 +2.7% |
| 2017 | $3,795 +3.2% | $314,180 +3% |
| 2016 | $3,676 +3.7% | $304,970 |
| 2015 | $3,547 +5.8% | $304,970 +5.6% |
| 2014 | $3,353 | $288,910 +4.7% |
| 2013 | -- | $275,990 +1.4% |
| 2012 | -- | $272,150 +2.8% |
| 2011 | -- | $264,610 +1% |
| 2010 | -- | $262,060 |
| 2009 | -- | $262,060 -15.3% |
| 2008 | -- | $309,580 -3% |
| 2007 | -- | $319,230 +80% |
| 2003 | -- | $177,315 +19.6% |
| 2002 | -- | $148,255 |
Find assessor info on the county website
Monthly payment
Est. payment
Payment breakdown
Explore the cost of this home by adjusting the details. Changes won't be saved.Climate risks
Neighborhood: 20194
Nearby schools
Schools provided by the listing agent
- District: Fairfax County Public Schools
Source: Bright MLS. This data may not be complete. We recommend contacting the local school district to confirm school assignments for this home.
Similar homes
- $523,0003 bd3 ba1.2k sqft12151 Purple Sage Ct, Reston, VA 20194For Sale

 MLS ID #VAFX2343708, Cathy D'Antuono, Coldwell Banker Realty. Bright MLS
 - $495,0002 bd2 ba1.1k sqft1657 Fieldthorn Dr, Reston, VA 20194For Sale
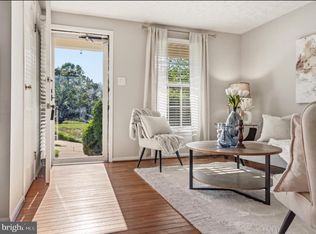 MLS ID #VAFX2340148, Julie Zimmermann, Century 21 Redwood Realty. Bright MLS
 - $515,0002 bd2 ba1.1k sqft1594 Woodcrest Dr, Reston, VA 20194For Sale
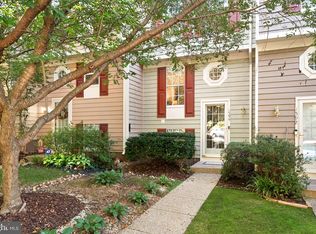 MLS ID #VAFX2341590, Marisa Chew, Century 21 Redwood Realty. Bright MLS
 - $525,0002 bd4 ba1.5k sqft1741 Sundance Dr, Reston, VA 20194For Sale
 MLS ID #VAFX2332718, J. Dane Work, Samson Properties. Bright MLS
 - $550,0003 bd3 ba1.2k sqft1558 Bennington Woods Ct, Reston, VA 20194For SaleMLS ID #VAFX2339844, Cynthia Findlater, Century 21 Redwood Realty. Bright MLS
- $470,0003 bd3 ba1.4k sqft338 Reneau Way, Herndon, VA 20170For SaleMLS ID #VAFX2345204, Damon Nicholas, EXP Realty, LLC. Bright MLS
- $389,9992 bd2 ba1k sqft11725 Summerchase Cir APT C, Reston, VA 20194For SaleMLS ID #VAFX2345626, Stuart Nesbitt, Nesbitt Realty. Bright MLS
- $425,0002 bd2 ba1.1k sqftNorth Point Villas Condo, Reston, VA 20194For SaleMLS ID #VAFX2344834, Travis Forsyth, Forsyth Real Estate Group. Bright MLS
- $500,0002 bd3 ba1.4k sqft11405 Windleaf Ct #25, Reston, VA 20194For SaleMLS ID #VAFX2337816, Nikki Lagouros, Berkshire Hathaway HomeServices PenFed Realty. Bright MLS
- $499,0003 bd2 ba1.2k sqft1386 Northgate Sq, Reston, VA 20190For SaleMLS ID #VAFX2332966, Roxanne Winfrey, Real Broker, LLC. Bright MLS
- $447,0002 bd2 ba1.1k sqft1369 Garden Wall Cir #714, Reston, VA 20194For SaleMLS ID #VAFX2344694, Eli Stallings, Pearson Smith Realty, LLC. Bright MLS
- $400,0002 bd2 ba1.3k sqftBaldwin Grove Condominiums, Reston, VA 20194For SaleMLS ID #VAFX2334470, Kathleen Preusser, Samson Properties. Bright MLS
- $635,0003 bd2 ba1.5k sqft11545 Maple Ridge Rd, Reston, VA 20190For SaleMLS ID #VAFX2344096, Ken Isaacman, Keller Williams Realty. Bright MLS
- $495,0002 bd2 ba1k sqftCarlton House Condo, Reston, VA 20190For SaleMLS ID #VAFX2344066, Omayma Abutaleb, Long & Foster Real Estate, Inc.. Bright MLS
- $465,0003 bd2 ba1.3k sqftNorth Point Villas Condo, Reston, VA 20194For SaleMLS ID #VAFX2338868, Kristina Bianchetta, Pearson Smith Realty, LLC. Bright MLS
- $359,9002 bd1 ba912 sqftParcreston Condo, Reston, VA 20190For SaleMLS ID #VAFX2344674, Jeremy Browne, EXP Realty, LLC. Bright MLS
- $395,0002 bd2 ba1k sqftSummerridge Condo, Reston, VA 20194For SaleMLS ID #VAFX2339740, Brenda MacEoin, National Realty, LLC. Bright MLS
- $500,0004 bd4 ba1.5k sqft2225 Southgate Sq, Reston, VA 20191For SaleMLS ID #VAFX2327264, Chris Jameson, Compass. Bright MLS
- $525,0002 bd2 ba1k sqftSavoy @ Reston Town Center, Reston, VA 20190For SaleMLS ID #VAFX2323918, Mona Banes, TTR Sotheby's International Realty. Bright MLS
- $549,9002 bd2 ba1.3k sqftMidtown North, Reston, VA 20190For SaleMLS ID #VAFX2341908, Megan Bailey, Coldwell Banker Realty. Bright MLS
