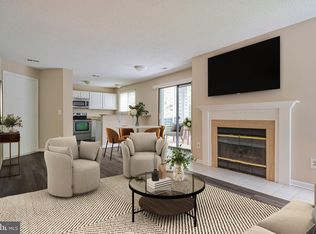
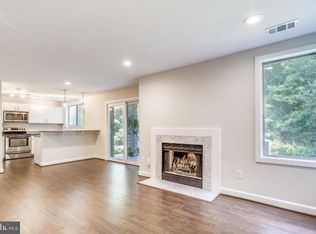
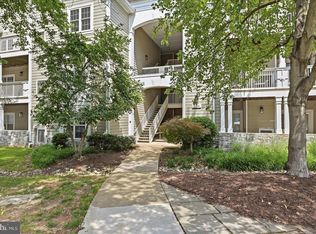
Welcome to Summerridge in Reston! This spacious 2-bedroom, 2-bathroom condo offers approximately 1,042 square feet of comfortable living space with a desirable single-level layout. The inviting living area features a wood-burning fireplace and opens to a private outdoor space, perfect for relaxing or enjoying your morning coffee. The kitchen offers convenient access to the dining and living areas, while both bedrooms provide comfortable retreats with the benefit of two full bathrooms. Additional highlights include an in-unit washer and dryer, ample parking, and access to Reston's outstanding recreational amenities, including pools, tennis courts, walking and biking trails, parks, and playgrounds. Conveniently located near North Point Village Center, Reston Town Center, shopping, dining, and Silver Line Metro stations, this home offers an excellent combination of comfort, convenience, and the Reston lifestyle. Don't miss this opportunity to enjoy low-maintenance living in a sought-after Reston community!
For sale
Price cut: $15K (10/26)
$375,000
11725 Summerchase Cir APT C, Reston, VA 20194
2beds
1,042sqft
Condominium
Built in 1988
-- sqft lot
$369,500 Zestimate®
$360/sqft
$510/mo HOA
What's special
Wood-burning fireplaceDesirable single-level layoutPrivate outdoor spaceIn-unit washer and dryer
- 22 days
- 523
- 38
Zillow last checked:
Listing updated:
Listed by:
Stuart Nesbitt 703-992-4218,
Nesbitt Realty (703) 765-0300
Source: Bright MLS,MLS#: VAFX2345626
Facts & features
Interior
Bedrooms & bathrooms
- Bedrooms: 2
- Bathrooms: 2
- Full bathrooms: 2
- Main level bathrooms: 2
- Main level bedrooms: 2
Heating
- Central
Cooling
- Central Air, Electric
Appliances
- Included: Electric Water Heater
- Laundry: In Unit
Features
- Has basement: No
- Has fireplace: No
Interior area
- Total structure area: 1,042
- Total interior livable area: 1,042 sqft
- Finished area above ground: 1,042
Property
Parking
- Parking features: Unassigned, Parking Lot
Accessibility
- Accessibility features: None
Features
- Levels: One
- Stories: 1
- Pool features: Community
Details
- Additional structures: Above Grade
- Parcel number: 0114 15 1725C
- Zoning: 372
- Special conditions: Standard
Construction
Type & style
- Home type: Condo
- Architectural style: Traditional
- Property subtype: Condominium
- Attached to another structure: Yes
Materials
- Block
Condition
- New construction: No
- Year built: 1988
Utilities & green energy
- Sewer: Private Sewer
- Water: Public
Community & HOA
Community
- Condo and coop fee: $435 monthly
- Subdivision: Summerridge
HOA
- Has HOA: Yes
- Amenities included: Basketball Court, Bike Trail, Common Grounds, Community Center, Golf Club, Pool, Recreation Facilities, Tennis Court(s), Tot Lots/Playground, Water/Lake Privileges
- Services included: Common Area Maintenance, Insurance, Lawn Care Front, Lawn Care Rear, Maintenance Grounds, Management, Parking Fee, Pool(s), Recreation Facility, Reserve Funds, Road Maintenance, Sewer, Snow Removal, Trash, Water
- HOA fee: $75 monthly
Location
- Region: Reston
Financial & listing details
- Price per square foot: $360/sqft
- Tax assessed value: $378,490
- Annual tax amount: $4,543
- Date on market: 10/10/2026
- Listing agreement: Exclusive Right To Sell
- Ownership: Condominium
Estimated market value
$369,500
$351,000 - $388,000
$2,499/mo
Price history
| Date | Event | Price |
|---|---|---|
| 10/26/2026 | Price change | $375,000-3.8%$360/sqft |
Source:  Bright MLS #VAFX2345626 Report a problem | ||
| 10/10/2026 | Listed for sale | $389,999$374/sqft |
Source: Bright MLS #VAFX2345626 Report a problem | ||
| 8/29/2024 | Listing removed | $2,350$2/sqft |
Source: Zillow Rentals Report a problem | ||
| 8/21/2024 | Price change | $2,350-6%$2/sqft |
Source: Zillow Rentals Report a problem | ||
| 8/18/2024 | Price change | $2,500-3.8%$2/sqft |
Source: Zillow Rentals Report a problem | ||
| 8/3/2024 | Listed for rent | $2,600$2/sqft |
Source: Zillow Rentals Report a problem | ||
Public tax history
Tax history is unavailable.
Monthly payment
Est. payment
Payment breakdown
Explore the cost of this home by adjusting the details. Changes won't be saved.Climate risks
Neighborhood: 20194
Nearby schools
Schools provided by the listing agent
- High: Herndon
- District: Fairfax County Public Schools
Source: Bright MLS. This data may not be complete. We recommend contacting the local school district to confirm school assignments for this home.
Similar homes
- $425,0002 bd2 ba1.1k sqftNorth Point Villas Condo, Reston, VA 20194For Sale
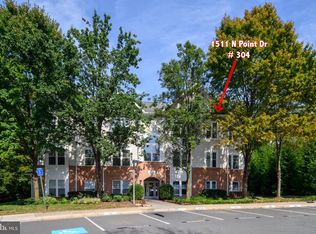
 MLS ID #VAFX2344834, Travis Forsyth, Forsyth Real Estate Group. Bright MLS
- $334,9002 bd1 ba952 sqftSummerridge Condo, Reston, VA 20194For Sale
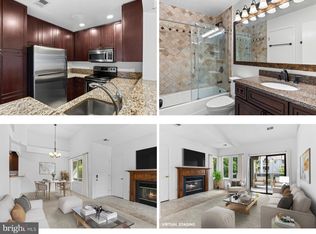 MLS ID #VAFX2329788, Lisa Ford, Pearson Smith Realty, LLC. Bright MLS
- $364,9002 bd2 ba1.2k sqftHeron House, Reston, VA 20190For Sale
 MLS ID #VAFX2344598, Cindy Metcalf, Coldwell Banker Realty. Bright MLS
- $355,9992 bd2 ba1.2k sqftEdgewater At Town Center, Reston, VA 20190For Sale
 MLS ID #VAFX2345816, Keri Shull, EXP Realty, LLC. Bright MLS
- $447,0002 bd2 ba1.1k sqft1369 Garden Wall Cir #714, Reston, VA 20194For SaleMLS ID #VAFX2344694, Eli Stallings, Pearson Smith Realty, LLC. Bright MLS
- $355,0003 bd2 ba1.2k sqftNorthgate Condo, Reston, VA 20190For SaleMLS ID #VAFX2347564, Daniel Boris, Pearson Smith Realty, LLC. Bright MLS
- $374,9992 bd1 ba856 sqftStratford Condo, Reston, VA 20190For SaleMLS ID #VAFX2342430, Kim Barber, EXP Realty, LLC. Bright MLS
- $370,0002 bd1 ba925 sqft12001 Taliesin Pl APT 36, Reston, VA 20190For SaleMLS ID #VAFX2342200, Nadia Khan, EXP Realty, LLC. Bright MLS
- $374,9002 bd1 ba893 sqftMarket Street @ Town Center, Reston, VA 20190For SaleMLS ID #VAFX2339440, Marnie Schaar, Compass. Bright MLS
- $299,5002 bd1 ba952 sqftSummerridge Condo, Reston, VA 20194For SaleMLS ID #VAFX2291450, Morgan Knull, RE/MAX Gateway, LLC. Bright MLS
- $500,0002 bd2 ba1.2k sqft1679 Poplar Grove Dr, Reston, VA 20194For SaleMLS ID #VAFX2345988, Mary Ellen Rubenstein, Century 21 Redwood Realty. Bright MLS
- $359,9902 bd2 ba1.2k sqftEdgewater At Town Center, Reston, VA 20190For SaleMLS ID #VAFX2322708, Shivam Vashi, DMV Realty, INC.. Bright MLS
- $389,9992 bd2 ba922 sqftMercer A Condo, Reston, VA 20191For SaleMLS ID #VAFX2344208, Ashton A Vessali, Compass. Bright MLS
- $400,0002 bd2 ba1.1k sqftEdgewater At Town Center, Reston, VA 20190For SaleMLS ID #VAFX2310334, John Gordon, EXP Realty, LLC. Bright MLS
- $349,0002 bd2 ba966 sqftEdgewater At Town Center, Reston, VA 20190For SaleMLS ID #VAFX2313234, PARNAZ FARSHCHI, Samson Properties. Bright MLS
- $409,9902 bd2 ba878 sqftStratford Condo, Reston, VA 20190For SaleMLS ID #VAFX2335630, Zanne Barber, Pearson Smith Realty, LLC. Bright MLS
- $350,0002 bd2 ba1.1k sqftEdgewater At Tow, Reston, VA 20190For SaleMLS ID #VAFX2298110, Meghan Pachas, Realty ONE Group Old Towne. Bright MLS
- $354,9993 bd2 ba1.2k sqftNorthgate Condo, Reston, VA 20190For SaleMLS ID #VAFX2328046, Jai Sharma, Spring Hill Real Estate, LLC.. Bright MLS
- $515,0002 bd2 ba1.1k sqft1594 Woodcrest Dr, Reston, VA 20194For SaleMLS ID #VAFX2341590, Marisa Chew, Century 21 Redwood Realty. Bright MLS
