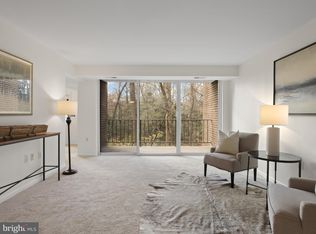
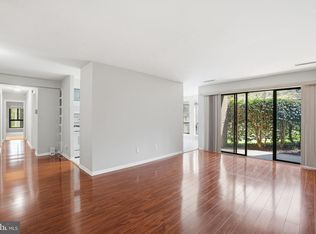
Welcome home to this beautifully renovated 3-bedroom, 2-bath condo in Reston's established Northgate community — where the condo fee covers ALL utilities, including electricity. The redone kitchen features granite countertops, soft-close hardwood cabinetry, and generous storage. In-unit stacked washer and dryer. The private balcony overlooks lush foliage — a quiet spot for morning coffee. Smart split-bedroom layout: the oversized primary suite anchors one end with a walk-in closet and en-suite bath, while two additional bedrooms and an updated full bath sit on the other — ideal for guests, family, or a home office. An in-unit thermostat means year-round climate control on your terms. Water, electric, gas, sewer, and trash included in the condo fee; you only pay for internet and cable. Two parking spaces included. Half a mile to Lake Anne Plaza, minutes to Barron Cameron Park, 1.5 miles to Wiehle-Reston East Metro, 2 miles to Reston Town Center. This condo offers the perfect blend of tranquility and urban convenience. 2 parking spaces available.
For sale
$354,999
1534 Northgate Sq APT 11C, Reston, VA 20190
3beds
1,234sqft
Condominium
Built in 1971
-- sqft lot
$353,000 Zestimate®
$288/sqft
$805/mo HOA
What's special
Granite countertopsSmart split-bedroom layoutEn-suite bathGenerous storageWalk-in closetOversized primary suiteSoft-close hardwood cabinetry
- 81 days
- 293
- 34
Zillow last checked:
Listing updated:
Listed by:
Jai Sharma 703-712-3226,
Spring Hill Real Estate, LLC. 7038914520
Source: Bright MLS,MLS#: VAFX2328046
Facts & features
Interior
Bedrooms & bathrooms
- Bedrooms: 3
- Bathrooms: 2
- Full bathrooms: 2
- Main level bathrooms: 2
- Main level bedrooms: 3
Heating
- Central, Natural Gas
Cooling
- Central Air, Electric
Appliances
- Included: Built-In Range, Microwave, Dishwasher, Disposal, Dryer, Refrigerator, Washer/Dryer Stacked, Washer, Oven/Range - Gas, Gas Water Heater
- Laundry: Dryer In Unit, Washer In Unit, In Unit
Features
- Floor Plan - Traditional, Formal/Separate Dining Room, Walk-In Closet(s), Bathroom - Tub Shower
- Flooring: Carpet, Luxury Vinyl
- Has basement: No
- Has fireplace: No
Interior area
- Total structure area: 1,234
- Total interior livable area: 1,234 sqft
- Finished area above ground: 1,234
Property
Parking
- Total spaces: 2
- Parking features: Unassigned, General Common Elements, Permit Included, Parking Lot
Accessibility
- Accessibility features: None
Features
- Levels: Four
- Stories: 4
- Pool features: Community
Details
- Additional structures: Above Grade
- Parcel number: 0172 36340011C
- Zoning: 372
- Zoning description: PRC(Residential Development)
- Special conditions: Standard
Construction
Type & style
- Home type: Condo
- Architectural style: Contemporary
- Property subtype: Condominium
- Attached to another structure: Yes
Materials
- Brick, Concrete
Condition
- New construction: No
- Year built: 1971
- Major remodel year: 1984
Utilities & green energy
- Sewer: Public Sewer
- Water: Public
Community & HOA
Community
- Features: Pool
- Condo and coop fee: $731 monthly
- Subdivision: Northgate Condo
HOA
- Has HOA: Yes
- Amenities included: Jogging Path, Pool, Tennis Court(s), Tot Lots/Playground, Bike Trail, Basketball Court, Baseball Field, Picnic Area
- Services included: Air Conditioning, Common Area Maintenance, Electricity, Maintenance Structure, Gas, Heat, Management, Road Maintenance, Sewer, Snow Removal, Trash, Water
- HOA fee: $890 annually
- HOA name: RESTON ASSOCIATION
- Second HOA name: Northgate Condo
Location
- Region: Reston
Financial & listing details
- Price per square foot: $288/sqft
- Tax assessed value: $370,390
- Annual tax amount: $4,446
- Date on market: 7/29/2026
- Listing agreement: Exclusive Right To Sell
- Listing terms: Cash,Conventional,FHA,VA Loan
- Inclusions: Up To Two Domestic Pets Per Residence Allowed By Community, Limited To Only Dogs, Cats, Or Caged Birds.
- Ownership: Condominium
Estimated market value
$353,000
$335,000 - $371,000
$2,616/mo
Price history
| Date | Event | Price |
|---|---|---|
| 7/29/2026 | Listed for sale | $354,999+10.9%$288/sqft |
Source:  Bright MLS #VAFX2328046 Report a problem Bright MLS #VAFX2328046 Report a problem | ||
| 7/16/2026 | Listing removed | $2,550$2/sqft |
Source: Zillow Rentals Report a problem | ||
| 6/21/2026 | Listed for rent | $2,550$2/sqft |
Source: Zillow Rentals Report a problem | ||
| 7/10/2024 | Listing removed | -- |
Source: Zillow Rentals Report a problem | ||
| 7/3/2024 | Listed for rent | $2,550$2/sqft |
Source: Zillow Rentals Report a problem | ||
| 8/16/2021 | Sold | $320,000$259/sqft |
Source: Bright MLS #VAFX2028028 Report a problem | ||
Public tax history
Tax history is unavailable.
Monthly payment
Est. payment
Payment breakdown
Explore the cost of this home by adjusting the details. Changes won't be saved.Climate risks
Neighborhood: Town Center
Nearby schools
Schools provided by the listing agent
- Elementary: Forest Edge
- Middle: Hughes
- High: South Lakes
- District: Fairfax County Public Schools
Source: Bright MLS. This data may not be complete. We recommend contacting the local school district to confirm school assignments for this home.

Similar homes
- $350,0003 bd2 ba1.2k sqft1423 Northgate Sq Unit 11, Reston, VA 20190For Sale

 MLS ID #VAFX2338802, Noe Villatoro, Samson Properties. Bright MLS
 - $320,0002 bd2 ba986 sqftNorthgate, Reston, VA 20190For Sale
 MLS ID #VAFX2316692, Antonio Nguyen, Serhant. Bright MLS
 - $299,0003 bd2 ba1.3k sqftChestnut Grove Condominium, Reston, VA 20190For Sale
 MLS ID #VAFX2303802, Graham Tracey, Compass. Bright MLS
 - $243,0001 bd1 ba748 sqftNorthgate Condo, Reston, VA 20190For Sale
 MLS ID #VAFX2329702, Vanya Dimova, Samson Properties. Bright MLS
 - $349,9992 bd2 ba1.1k sqftWorldgate Condo, Herndon, VA 20170For SaleMLS ID #VAFX2336266, David Pena, Corcoran McEnearney. Bright MLS
- $344,9003 bd2 ba1.4k sqftHawthorne Village Condo, Fairfax, VA 22031For SaleMLS ID #VAFX2333116, Ted Watkins, Stello Homes, LLC. Bright MLS
- $374,9002 bd2 ba1k sqftMosbys Landing, Vienna, VA 22181For SaleMLS ID #VAFX2345044, Tony A Rivas, Pearson Smith Realty, LLC. Bright MLS
- $315,0002 bd2 ba1.1k sqft1043 Warwick Ct, Sterling, VA 20164For SaleMLS ID #VALO2137920, Jean Nguyen, Chambers Theory, LLC. Bright MLS
- $339,0002 bd1 ba1.2k sqft10248 Appalachian Cir #1-D3, Oakton, VA 22124For SaleMLS ID #VAFX2344004, Anthony Lam, Redfin Corporation. Bright MLS
- $349,0003 bd2 ba1.2k sqftCardinal Forest Condo, Northfield, VA 22152For SaleMLS ID #VAFX2329054, Dena Leonard, Long & Foster Real Estate, Inc.. Bright MLS
- $399,0003 bd2 ba1.3k sqftLakeshore Condo In Ashburn Vil, Ashburn, VA 20147For SaleMLS ID #VALO2138238, Laura Walsh, Corcoran McEnearney. Bright MLS
- $374,0003 bd2 ba1.2k sqftCardinal Forest, Springfield, VA 22152For SaleMLS ID #VAFX2337644, Patrick Doherty, Compass. Bright MLS
- $339,0012 bd1 ba876 sqftPenderbrook Square Condo, Fairfax, VA 22033For SaleMLS ID #VAFX2329986, Gomathi Nagaraj, Samson Properties. Bright MLS
- $380,0002 bd2 ba1.2k sqftAshburn Village, Ashburn, VA 20147For SaleMLS ID #VALO2137936, Sadaf Alhooie, Realty ONE Group Capital. Bright MLS
- $386,0003 bd2 ba1.2k sqftCardinal Forest Condo, Springfield, VA 22152For SaleMLS ID #VAFX2331662, Mac Yifru, Weichert, REALTORS. Bright MLS
- $350,0002 bd2 ba1.1k sqftKey West Codm, Rockville, MD 20850For SaleMLS ID #MDMC2252298, Tamer Eid, DC Premier Real Estate, LLC. Bright MLS
- $250,0002 bd1 ba884 sqft2330 Freetown Ct #4/1B, Reston, VA 20191For SaleMLS ID #VAFX2315990, Tara Houston, EXP Realty, LLC. Bright MLS
- $315,0003 bd2 ba1.3k sqftSudbury House Co, Silver Spring, MD 20910For SaleMLS ID #MDMC2250716, Loretta Reed, Long & Foster Real Estate, Inc.. Bright MLS
- $445,0003 bd3 ba1.2k sqft1005 Saber Ln, Herndon, VA 20170For SaleMLS ID #VAFX2332232, Ramon Pardo, Berkshire Hathaway HomeServices PenFed Realty. Bright MLS
- $405,0002 bd2 ba1k sqft1701 Kenwood Ave, Alexandria, VA 22302For SaleMLS ID #VAAX2067242, Tom Sklopan, Century 21 Accent Homes. Bright MLS
