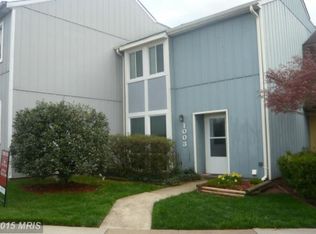
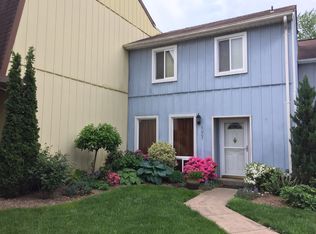
Welcome to this beautifully renovated townhome, ideally located just minutes from vibrant Downtown Herndon. Thoughtfully updated from top to bottom, this move-in-ready home offers the perfect blend of modern style, comfort, and convenience. Recent improvements include a new roof, new energy-efficient windows, a new sliding glass door, new flooring throughout, a stunning renovated kitchen, and beautifully remodeled bathrooms. The spacious, light-filled living area creates a warm and inviting atmosphere, making it perfect for both everyday living and entertaining. In the back, enjoy the private backyard, featuring fresh landscaping and a brand-new privacy fence—an ideal space for relaxing, gardening, or hosting family and friends. Conveniently located near shopping, dining, parks, major commuter routes, and everything Downtown Herndon has to offer, this exceptional home is truly move-in ready. Priced to sell, this one won't last long. Schedule your showing today before it's gone!
For sale
$449,999
1005 Saber Ln, Herndon, VA 20170
3beds
1,280sqft
Townhouse
Built in 1977
1,767 Square Feet Lot
$446,800 Zestimate®
$352/sqft
$125/mo HOA
What's special
Brand-new privacy fenceFresh landscapingPrivate backyardBeautifully remodeled bathroomsNew flooring throughoutNew roofNew energy-efficient windows
- 41 days
- 731
- 51
Likely to sell faster than
Zillow last checked:
Listing updated:
Listed by:
Ramon Pardo 571-331-0519,
Berkshire Hathaway HomeServices PenFed Realty 703-716-2900
Source: Bright MLS,MLS#: VAFX2332232
Facts & features
Interior
Bedrooms & bathrooms
- Bedrooms: 3
- Bathrooms: 3
- Full bathrooms: 2
- 1/2 bathrooms: 1
- Main level bathrooms: 1
Basement
- Area: 0
Heating
- Forced Air, Electric
Cooling
- Convector, Electric
Appliances
- Included: Electric Water Heater
Features
- Flooring: Luxury Vinyl
- Has basement: No
- Has fireplace: No
Interior area
- Total structure area: 1,280
- Total interior livable area: 1,280 sqft
- Finished area above ground: 1,280
- Finished area below ground: 0
Property
Parking
- Total spaces: 2
- Parking features: Parking Lot
Accessibility
- Accessibility features: None
Features
- Levels: Two
- Stories: 2
- Pool features: Community
Lot
- Size: 1,767 Square Feet
Details
- Additional structures: Above Grade, Below Grade
- Parcel number: 0104 13 0156
- Zoning: 810
- Special conditions: Standard
Construction
Type & style
- Home type: Townhouse
- Architectural style: Traditional
- Property subtype: Townhouse
Materials
- Concrete
- Foundation: Slab
- Roof: Architectural Shingle
Condition
- New construction: No
- Year built: 1977
Utilities & green energy
- Sewer: Public Sewer
- Water: Public
Community & HOA
Community
- Subdivision: Cavalier Park
HOA
- Has HOA: Yes
- Services included: Common Area Maintenance
- HOA fee: $125 monthly
- HOA name: CAVALIER PARK
Location
- Region: Herndon
Financial & listing details
- Price per square foot: $352/sqft
- Tax assessed value: $423,300
- Annual tax amount: $6,026
- Date on market: 7/30/2026
- Listing agreement: Exclusive Right To Sell
- Ownership: Fee Simple
Estimated market value
$446,800
$424,000 - $469,000
$2,687/mo
Price history
| Date | Event | Price |
|---|---|---|
| 7/30/2026 | Listed for sale | $449,999$352/sqft |
Source:  Bright MLS #VAFX2332232 Report a problem Bright MLS #VAFX2332232 Report a problem | ||
Public tax history
| Year | Property taxes | Tax assessment |
|---|---|---|
| 2025 | $5,679 +4.9% | $398,250 +4.4% |
| 2024 | $5,411 +15.2% | $381,490 +12.8% |
| 2023 | $4,697 +4.2% | $338,260 +5.7% |
| 2022 | $4,508 | $320,090 +6.2% |
| 2021 | -- | $301,520 +2.3% |
| 2020 | $3,489 +7.3% | $294,790 +7.3% |
| 2019 | $3,251 +2.3% | $274,730 +2.3% |
| 2018 | $3,177 +2.1% | $268,470 +0.1% |
| 2017 | $3,113 +6.7% | $268,140 +6.5% |
| 2016 | $2,917 +3.8% | $251,760 |
| 2015 | $2,810 +7.5% | $251,760 +7.2% |
| 2014 | $2,614 | $234,770 +20.1% |
| 2013 | -- | $195,420 +24.7% |
| 2012 | -- | $156,720 +6.6% |
| 2011 | -- | $146,970 +13.1% |
| 2010 | -- | $129,930 -6.8% |
| 2009 | -- | $139,370 -50.5% |
| 2008 | -- | $281,340 -12.6% |
| 2007 | -- | $322,070 +124.7% |
| 2003 | -- | $143,335 +18.6% |
| 2002 | -- | $120,895 +24.2% |
| 2001 | -- | $97,340 |
Find assessor info on the county website
Monthly payment
Est. payment
Payment breakdown
Explore the cost of this home by adjusting the details. Changes won't be saved.Climate risks
Neighborhood: 20170
Nearby schools
Schools provided by the listing agent
- District: Fairfax County Public Schools
Source: Bright MLS. This data may not be complete. We recommend contacting the local school district to confirm school assignments for this home.


Similar homes
- $459,9003 bd3 ba1.6k sqft1233 Magnolia Ln, Herndon, VA 20170For Sale

 MLS ID #VAFX2330450, Bishal Karki, DMV Realty, INC.. Bright MLS
 - $534,9003 bd4 ba1.6k sqftCountryside, Sterling, VA 20165For Sale
 MLS ID #VALO2135974, Lorena Mullane, Samson Properties. Bright MLS
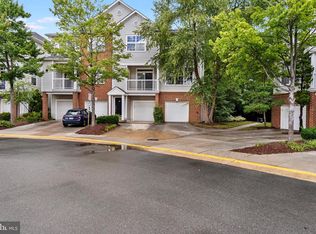
 - $459,0003 bd2 ba1.2k sqftFox Mill Station Condo, Herndon, VA 20171For Sale
 MLS ID #VAFX2331530, Carolyn Young, Samson Properties. Bright MLS
 - $474,9004 bd2 ba1.5k sqft46 Simeon Ln, Sterling, VA 20164For Sale
 MLS ID #VALO2130386, Karl Acorda, Realty ONE Group Capital. Bright MLS
 - $650,0004 bd2 ba1.7k sqft408 Arkansas Ave, Herndon, VA 20170For SaleMLS ID #VAFX2323612, Stephanie Hiner, Berkshire Hathaway HomeServices PenFed Realty. Bright MLS
- $450,0003 bd4 ba1.2k sqft9 Prairie Rose Ct #5, Gaithersburg, MD 20878For SaleMLS ID #MDMC2241524, Ray McCree, Northrop Realty. Bright MLS
- $459,9003 bd2 ba1.1k sqft14419 Black Horse Ct, Centreville, VA 20120For SaleMLS ID #VAFX2331208, Sohamy Marquina, Real Broker, LLC. Bright MLS
- $599,9003 bd3 ba1.7k sqft11903 Escalante Ct, Reston, VA 20191For SaleMLS ID #VAFX2338248, Muhammad mir, First American Real Estate. Bright MLS
- $459,9004 bd3 ba1.4k sqft10699 Spring Oak Ct, Burke, VA 22015For SaleMLS ID #VAFX2334392, Abel Mensur, H2YL PROPERTIES LLC. Bright MLS
- $519,9004 bd3 ba1.8k sqft112 Richland Cir, Sterling, VA 20164For SaleMLS ID #VALO2128770, Abdul Al-Nazer, Samson Properties. Bright MLS
- $409,0002 bd1 ba878 sqft32 Palmer Ct, Sterling, VA 20165For SaleMLS ID #VALO2133968, David Shumway, CityWorth Homes. Bright MLS
- $584,9003 bd3 ba1.3k sqft11924 Travistock Ct, Reston, VA 20191For SaleMLS ID #VAFX2333178, Mehrnaz Bazargan, Redfin Corp. Bright MLS
- $345,0002 bd1 ba1k sqftPembrook Of Loudoun, Sterling, VA 20164For SaleMLS ID #VALO2133196, Genevieve Johnson, Keller Williams Realty Dulles. Bright MLS
- $459,0003 bd3 ba1.8k sqft20316 Waters Row Ter, Germantown, MD 20874For SaleMLS ID #MDMC2242044, Stephanie Evans, RE/MAX Realty Group. Bright MLS
- $624,9003 bd3 ba1.7k sqft3158 Ellenwood Dr, Fairfax, VA 22031For SaleMLS ID #VAFX2340156, Frances McGlaughlin, RE/MAX Realty Services. Bright MLS
- $462,0002 bd2 ba992 sqft6866 Chasewood Cir, Centreville, VA 20121For SaleMLS ID #VAFX2332062, Verria Hairston, Open Door Brokerage, LLC. Bright MLS
- $449,0002 bd3 ba1.2k sqft3810 Steppes Ct, Falls Church, VA 22041For SaleMLS ID #VAFX2331470, Stacey Irby, RLAH @properties. Bright MLS
- $499,9003 bd3 ba1.7k sqft564 Crestwood St SW, Leesburg, VA 20175For SaleMLS ID #VALO2126856, Khalid Fahimi, Service First Realty Corp. Bright MLS
- $420,0003 bd3 ba1.4k sqft47 Sydnor St, Hamilton, VA 20158For SaleMLS ID #VALO2132548, Judy McHenry, Real Broker, LLC. Bright MLS
- $354,9993 bd2 ba1.2k sqftNorthgate Condo, Reston, VA 20190For SaleMLS ID #VAFX2328046, Jai Sharma, Spring Hill Real Estate, LLC.. Bright MLS
