Welcome home to this beautifully refreshed three- level townhome nestled in the sought-after Countryside Community. Renovated Kitchen features brand new stainless- steel appliances, beautiful granite countertop and custom made 36' cabinets.The open floor allows the living and dinning areas to flow naturally together. Freshly painted and featuring new carpeting, this lovely home is move-in ready and waiting for its next chapter. An ideal combination of comfort, style, and prime location. Upper Level features 3 spacious bedrooms, including a primary suite with an en suite bathroom, while a skylight in the hallway brings in abundant natural light. Beautiful finished basement that expands the home's living space, featuring a full bathroom. Enjoy a private backyard , spacious deck and shed. Countryside offers an exceptional lifestyle with miles of scenic walking trails, three community pools, tennis basketball courts, and convenient access to shopping, dining, golf courses. Algonkian Regional Park, the Potomac River with a public boat launch, and Volcano Island Water Park, close to Duller Town Center, Cascades Marketplace, Within 15 mins to Dulles Aiport, Easy access to Rte 7 and Rte 28. Plus 2 Assigned Parking and plenty of guest parking. This home truly has it all!
For sale
$534,900
34 Millard Ct, Sterling, VA 20165
3beds
1,640sqft
Townhouse
Built in 1985
1,742 Square Feet Lot
$531,300 Zestimate®
$326/sqft
$245/mo HOA
What's special
New carpetingPrivate backyardBeautiful granite countertopFreshly paintedSpacious deckRenovated kitchenBrand new stainless-steel appliances
- 34 days
- 430
- 31
Zillow last checked:
Listing updated:
Listed by:
Lorena Mullane 703-656-6971,
Samson Properties 5713781346
Source: Bright MLS,MLS#: VALO2135974
Facts & features
Interior
Bedrooms & bathrooms
- Bedrooms: 3
- Bathrooms: 4
- Full bathrooms: 3
- 1/2 bathrooms: 1
- Main level bathrooms: 1
Basement
- Area: 320
Heating
- Forced Air, Heat Pump, Electric
Cooling
- Central Air, Ceiling Fan(s), Electric
Appliances
- Included: Dishwasher, Disposal, Dryer, Exhaust Fan, Refrigerator, Cooktop, Washer, Electric Water Heater
- Laundry: Dryer In Unit, Washer In Unit
Features
- Combination Kitchen/Dining, Dining Area, Open Floorplan, Floor Plan - Traditional, Recessed Lighting, Upgraded Countertops
- Flooring: Carpet, Ceramic Tile, Hardwood, Wood
- Basement: Connecting Stairway,Finished,Interior Entry
- Has fireplace: No
Interior area
- Total structure area: 1,640
- Total interior livable area: 1,640 sqft
- Finished area above ground: 1,320
- Finished area below ground: 320
Property
Parking
- Parking features: Assigned, On Street
- Has uncovered spaces: Yes
- Details: Assigned Parking
Accessibility
- Accessibility features: None
Features
- Levels: Three
- Stories: 3
- Patio & porch: Deck
- Exterior features: Sidewalks
- Pool features: Community
Lot
- Size: 1,742 Square Feet
Details
- Additional structures: Above Grade, Below Grade
- Parcel number: 027399029000
- Zoning: PDH3
- Special conditions: Standard
Construction
Type & style
- Home type: Townhouse
- Architectural style: Other
- Property subtype: Townhouse
Materials
- Other
- Foundation: Slab
Condition
- Very Good
- New construction: No
- Year built: 1985
Utilities & green energy
- Sewer: Public Sewer
- Water: Public
Community & HOA
Community
- Subdivision: Countryside
HOA
- Has HOA: Yes
- Amenities included: Basketball Court, Common Grounds, Jogging Path, Pool, Tennis Court(s)
- Services included: Common Area Maintenance, Pool(s), Snow Removal, Trash
- HOA fee: $245 monthly
- HOA name: CASCADES HOA
Location
- Region: Sterling
Financial & listing details
- Price per square foot: $326/sqft
- Tax assessed value: $500,770
- Annual tax amount: $4,031
- Date on market: 9/9/2026
- Listing agreement: Exclusive Right To Sell
- Listing terms: Cash,Conventional,FHA,VA Loan
- Ownership: Fee Simple
Estimated market value
$531,300
$505,000 - $558,000
$2,958/mo
Price history
| Date | Event | Price |
|---|---|---|
| 10/6/2026 | Listed for rent | $3,200+60%$2/sqft |
Source: Bright MLS #VALO2137834 Report a problem | ||
| 9/9/2026 | Listed for sale | $534,900$326/sqft |
Source:  Bright MLS #VALO2135974 Report a problem Bright MLS #VALO2135974 Report a problem | ||
| 9/5/2026 | Listing removed | $534,900$326/sqft |
Source: Bright MLS #VALO2120196 Report a problem | ||
| 8/24/2026 | Price change | $534,900-0.9%$326/sqft |
Source: Bright MLS #VALO2120196 Report a problem | ||
| 8/11/2026 | Price change | $539,900-1.8%$329/sqft |
Source: Bright MLS #VALO2120196 Report a problem | ||
| 6/19/2026 | Listed for sale | $549,900+17%$335/sqft |
Source: Bright MLS #VALO2120196 Report a problem | ||
| 3/29/2022 | Sold | $470,000+4.5%$287/sqft |
Source: Bright MLS #VALO2018954 Report a problem | ||
| 2/15/2022 | Pending sale | $449,900$274/sqft |
Source: Bright MLS #VALO2018954 Report a problem | ||
| 2/11/2022 | Listed for sale | $449,900+38.4%$274/sqft |
Source: Bright MLS #VALO2018954 Report a problem | ||
| 7/1/2016 | Sold | $325,000$198/sqft |
Source: Public Record Report a problem | ||
| 5/27/2016 | Pending sale | $325,000-1.2%$198/sqft |
Source: Long & Foster Real Estate, Inc. #LO9634113 Report a problem | ||
| 5/8/2016 | Price change | $329,000-1.8%$201/sqft |
Source: Long & Foster Real Estate, Inc. #LO9634113 Report a problem | ||
| 4/21/2016 | Listed for sale | $335,000+59.6%$204/sqft |
Source: Long & Foster Real Estate, Inc. #LO9634113 Report a problem | ||
| 4/19/2012 | Listing removed | $2,000$1/sqft |
Source: McGrath Real Estate Services #LO7805623 Report a problem | ||
| 4/3/2012 | Listed for rent | $2,000$1/sqft |
Source: McGrath Real Estate Services #LO7805623 Report a problem | ||
| 2/12/2003 | Sold | $209,900$128/sqft |
Source: Public Record Report a problem | ||
Public tax history
| Year | Property taxes | Tax assessment |
|---|---|---|
| 2026 | $4,031 +5.5% | $500,770 +5.5% |
| 2025 | $3,821 -2.3% | $474,670 +4.9% |
| 2024 | $3,913 +2.8% | $452,320 +4% |
| 2023 | $3,806 +4.8% | $434,920 +6.6% |
| 2022 | $3,630 +2.7% | $407,830 +13.1% |
| 2021 | $3,533 +1.4% | $360,530 +7.1% |
| 2020 | $3,485 +0% | $336,710 +0.8% |
| 2019 | $3,485 +1.7% | $334,060 +5.7% |
| 2018 | $3,428 +0.5% | $315,970 +4.2% |
| 2017 | $3,412 +7.4% | $303,250 +6.7% |
| 2016 | $3,176 | $284,330 +58.1% |
| 2015 | $3,176 +1% | $179,820 +4.4% |
| 2014 | $3,145 +5% | $172,280 -0.7% |
| 2013 | $2,994 | $173,490 |
| 2012 | -- | -- |
| 2011 | -- | -- |
| 2010 | -- | -- |
| 2009 | -- | $221,500 -29.4% |
| 2008 | -- | $313,700 -2.2% |
| 2007 | -- | $320,900 -9.2% |
| 2006 | -- | $353,500 +45.5% |
| 2005 | -- | $243,000 |
| 2004 | -- | $243,000 +38.3% |
| 2003 | -- | $175,700 +11.8% |
| 2002 | -- | $157,200 +22.2% |
| 2001 | -- | $128,600 |
Find assessor info on the county website
Monthly payment
Est. payment
Payment breakdown
Explore the cost of this home by adjusting the details. Changes won't be saved.Climate risks
Neighborhood: 20165
Nearby schools
Schools provided by the listing agent
- Elementary: Algonkian
- Middle: River Bend
- High: Potomac Falls
- District: Loudoun County Public Schools
Source: Bright MLS. This data may not be complete. We recommend contacting the local school district to confirm school assignments for this home.

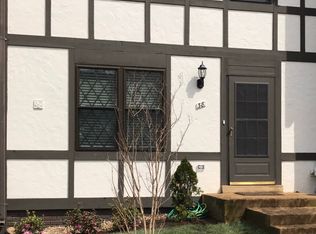
Similar homes
- $399,0002 bd2 ba937 sqft18 Dorrell Ct, Sterling, VA 20165For Sale
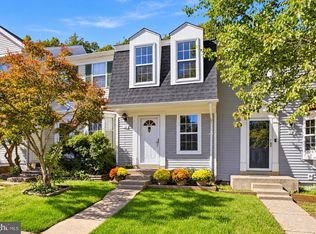
 MLS ID #VALO2135526, Steve Wilburn, Pearson Smith Realty, LLC. Bright MLS
 - $664,9993 bd4 ba2k sqftCountryside, Sterling, VA 20165For Sale
 MLS ID #VALO2128956, Sharon Farinholt, Realty ONE Group Old Towne. Bright MLS
 - $595,0003 bd4 ba1.7k sqft45547 Reading Ter, Sterling, VA 20166For Sale
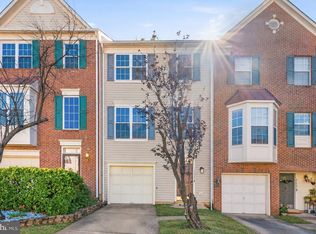 MLS ID #VALO2138000, Verria Hairston, Open Door Brokerage, LLC. Bright MLS
 - $559,9003 bd4 ba1.7k sqft22009 Guilford Station Ter, Sterling, VA 20166For Sale
 MLS ID #VALO2131954, Khalid Fahimi, Service First Realty Corp. Bright MLS
 - $529,0003 bd3 ba1.7k sqftBelmont Greene Condominium, Ashburn, VA 20147For SaleMLS ID #VALO2138236, LuVerne Boes, Century 21 Redwood Realty. Bright MLS
- $489,0002 bd2 ba1.3k sqftPotomac Lakes, Sterling, VA 20165For SaleMLS ID #VALO2134118, Toroskeh Pourzand, Spring Hill Real Estate, LLC.. Bright MLS
- $655,0003 bd4 ba2.1k sqft47720 Sandbank Sq, Sterling, VA 20165For SaleMLS ID #VALO2135530, Daan De Raedt, Property Collective. Bright MLS
- $394,9002 bd1 ba878 sqft32 Palmer Ct, Sterling, VA 20165For SaleMLS ID #VALO2133968, David Shumway, CityWorth Homes. Bright MLS
- $469,0003 bd3 ba1.7k sqftSugarland Run, Sterling, VA 20164For SaleMLS ID #VALO2124916, Shadia Jubiz, EXP Realty, LLC. Bright MLS
- $578,0003 bd4 ba1.6k sqft1453 Bluemont Ct, Herndon, VA 20170For SaleMLS ID #VAFX2313264, Natalie McArtor, Samson Properties. Bright MLS
- $640,0003 bd4 ba1.8k sqft2525 James Madison Cir, Herndon, VA 20171For SaleMLS ID #VAFX2345570, Kanwal Chaudry, RE/MAX Galaxy. Bright MLS
- $559,9003 bd4 ba1.6k sqft439 Nikki Ter SE, Leesburg, VA 20175For SaleMLS ID #VALO2136238, Kelly Alvarez Pugliese, Metas Realty Group, LLC. Bright MLS
- $580,0003 bd4 ba1.4k sqft13240 Grand Junction Dr, Fairfax, VA 22033For SaleMLS ID #VAFX2344392, Bob Chew, Samson Properties. Bright MLS
- $635,0003 bd4 ba1.9k sqft43247 Clearnight Ter, Ashburn, VA 20147For SaleMLS ID #VALO2133736, Taylor Tolbert, Samson Properties. Bright MLS
- $584,9002 bd4 ba1.8k sqft43471 Plantation Ter, Ashburn, VA 20147For SaleMLS ID #VALO2130310, Khalid Fahimi, Service First Realty Corp. Bright MLS
- $515,0002 bd2 ba1.1k sqft1594 Woodcrest Dr, Reston, VA 20194For SaleMLS ID #VAFX2341590, Marisa Chew, Century 21 Redwood Realty. Bright MLS
- $549,0003 bd3 ba1.3k sqft14720 Grobie Pond Ln, Centreville, VA 20120For SaleMLS ID #VAFX2340760, William Wu, Samson Properties. Bright MLS
- $512,0004 bd4 ba1.9k sqft14043 Jump Dr, Germantown, MD 20874For SaleMLS ID #MDMC2255448, Larry Prigal, RLAH @properties. Bright MLS
- $529,8883 bd4 ba1.4k sqft14739 Gatwick Sq, Centreville, VA 20120For SaleMLS ID #VAFX2334974, Billy Liao, Greenland Realty, LLC. Bright MLS
- $499,0003 bd4 ba1.7k sqft10 Almaden Pl, Gaithersburg, MD 20878For SaleMLS ID #MDMC2250936, Lupe Rohrer, Redfin Corp. Bright MLS
