Skip main navigation
For sale
  • $659,900

    2525 James Madison Cir, Herndon, VA 20171

    3beds
    1,850sqft
    : 
    $4,413/mo
    Get pre-qualified
    Townhouse
    Built in 1995
    1,540 Square Feet Lot
    $650,400 Zestimate®
    $357/sqft
    $150/mo HOA

    What's special

    Brand new carpetThree well-appointed bedroomsOpen-concept kitchenNew roofNew dishwasher and disposerStainless steel appliances
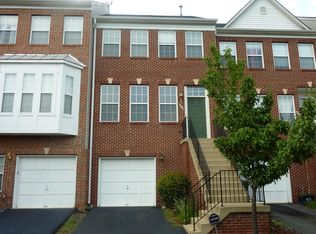
    Vacant and Renovated!! Motivated Seller! Located in the highly sought-after McNair Farms community, this beautifully Updated 3.5-level brick townhome offers exceptional comfort and style. Featuring 3 spacious bedrooms and 3.5 bathrooms, this home includes a NEW roof, a recently updated HVAC system, new luxury vinyl plank flooring on the basement level, fresh new paint throughout the entire home, along with brand new carpet, freshly painted cabinets with new hardware, new dishwasher and disposer and stainless steel appliances. The open-concept kitchen is perfect for both everyday living and entertaining. Just off the kitchen, enjoy a private deck—ideal for morning coffee or evening relaxation. Upstairs, you’ll find three well-appointed bedrooms, including a truly unique primary suite. This one-of-a-kind feature sets the home apart, offering extra living space with an upper-level loft—a rare find in the community. The primary bedroom also includes its own private bathroom, while the loft provides versatile space that can be used as a home office, nursery, or flex area to suit your needs. Two additional nicely sized bedrooms and a full hallway bathroom complete the upper level. The fully finished basement adds even more living space, featuring a full bathroom and a recently updated washer and dryer. Step outside to a beautiful fenced-in brick patio—perfect for entertaining or unwinding in a private outdoor setting. With thoughtful upgrades throughout and rare additional space, this home truly has everything you need.
    26 days
    523
    21

    Likely to sell faster than

    Zillow last checked:

    Listing updated:

    Listed by:

    Kanwal Chaudry 703-909-8327,

    RE/MAX Galaxy 8888843396

    Source: Bright MLS,MLS#: VAFX2335516MLS Logo

      Facts & features

      Interior

      Bedrooms & bathrooms
      • Bedrooms: 3
      • Bathrooms: 4
      • Full bathrooms: 3
      • 1/2 bathrooms: 1
      • Main level bathrooms: 1
      Basement
      • Area: 0
      Heating
      • Forced Air, Natural Gas
      Cooling
      • Central Air, Electric
      Appliances
      • Included: Gas Water Heater
      Features
      • Basement: Finished
      • Number of fireplaces: 1
      Interior area
      • Total structure area: 1,850
      • Total interior livable area: 1,850 sqft
      • Finished area above ground: 1,850
      • Finished area below ground: 0

      Property

      Parking
      • Total spaces: 1
      • Parking features: Garage Faces Front, Attached, Driveway
      • Attached garage spaces: 1
      • Has uncovered spaces: Yes
      Accessibility
      • Accessibility features: 2+ Access Exits
      Features
      • Levels: Three and One Half
      • Stories: 3.5
      • Pool features: Community
      Lot
      • Size: 1,540 Square Feet
      Details
      • Additional structures: Above Grade, Below Grade
      • Parcel number: 0251 20 0013
      • Zoning: 316
      • Special conditions: Standard

      Construction

      Type & style
      • Home type: Townhouse
      • Architectural style: Colonial
      • Property subtype: Townhouse
      Materials
      • Aluminum Siding
      • Foundation: Slab
      Condition
      • New construction: No
      • Year built: 1995

      Utilities & green energy

      • Sewer: Other
      • Water: Other

      Community & HOA

      Community
      • Subdivision: Mcnair Farms
      HOA
      • Has HOA: Yes
      • HOA fee: $150 monthly
      Location
      • Region: Herndon

      Financial & listing details

      • Price per square foot: $357/sqft
      • Tax assessed value: $653,830
      • Annual tax amount: $7,035
      • Date on market: 8/16/2026
      • Listing agreement: Exclusive Right To Sell
      • Ownership: Fee Simple

        Estimated market value

        $650,400

        $618,000 - $683,000

        $3,072/mo

        Price history

        DateEventPrice
        8/16/2026Listed for sale$659,900+3.9%$357/sqft
        Source: Bright MLS #VAFX2335516 Report a problem
        7/13/2026Listing removed$635,000$343/sqft
        Source: Bright MLS #VAFX2306386 Report a problem
        6/8/2026Price change$635,000-2.3%$343/sqft
        Source: Bright MLS #VAFX2306386 Report a problem
        5/19/2026Price change$650,000-2.3%$351/sqft
        Source: Bright MLS #VAFX2306386 Report a problem
        5/8/2026Listed for sale$665,000+272.5%$359/sqft
        Source: Bright MLS #VAFX2306386 Report a problem
        6/29/1999Sold$178,500-3.8%$96/sqft
        Source: Public Record Report a problem
        9/27/1995Sold$185,485$100/sqft
        Source: Public Record Report a problem

        Public tax history

        YearProperty taxesTax assessment
        2025-- $608,540 +4%
        2024$6,780 +6.6%$585,210 +3.8%
        2023$6,360 +5.8%$563,590 +7.2%
        2022$6,012 $525,760 +7.9%
        2021-- $487,230 +1%
        2020$5,709 +1.3%$482,380 +1.3%
        2019$5,634 +6.4%$476,040 +6.4%
        2018$5,297 +3.7%$447,560 +1.7%
        2017$5,107 -0.4%$439,920 -0.6%
        2016$5,126 +6.1%$442,480 +2.2%
        2015$4,830 +4.1%$432,800 +3.8%
        2014$4,641 $416,810 +4.4%
        2013-- $399,130 +3.3%
        2012-- $386,510 +3.8%
        2011-- $372,520 +3.1%
        2010-- $361,300
        2009-- $361,300 -10.6%
        2008-- $404,350 -3.9%
        2007-- $420,710 +52.9%
        2003-- $275,195 +8%
        2002-- $254,810 +24.8%
        2001-- $204,175
        Find assessor info on the county website

        Monthly payment

        Est. payment

        Payment breakdown

        Explore the cost of this home by adjusting the details. Changes won't be saved.
        All calculations are estimates and provided by Zillow, Inc. for informational purposes only. Actual amounts may vary.
        HOA fees may include property taxes on listings classified as Co-Ops. Contact the listing agent and/or owner for fee details.
        See how much you could borrow to make a competitive offer.

        Climate risks

        Neighborhood: 20171

        Getting around

        43 / 100
        Car-Dependent
        38 / 100
        Some Transit
        38 / 100
        Somewhat Bikeable

        Nearby schools

        GreatSchools rating
        Schools provided by the listing agent
        • District: Fairfax County Public Schools

        Source: Bright MLS. This data may not be complete. We recommend contacting the local school district to confirm school assignments for this home.

        A local agent can set up tours, give advice and negotiate with sellers.

        Browse local experts