Welcome to 43524 Wheadon Ter in Chantilly! This beautifully maintained home features recent upgrades, including new kitchen countertops, updated appliances, and beautiful hardwood flooring, creating a fresh and inviting living space. The bright and spacious main level offers an open, comfortable layout with abundant natural light. The upgraded kitchen features new countertops, modern appliances, ample cabinetry, and generous workspace, making it both stylish and functional. Hardwood floors add warmth and an elegant, polished feel throughout the living areas. Generously sized bedrooms provide plenty of flexibility for family living, guests, or a home office. The home has been carefully maintained and is move-in ready. Located in the desirable Chantilly / South Riding area, the home is conveniently close to shopping, restaurants, grocery stores, parks, trails, and community amenities, with easy access to major commuter routes. Highlights: Roof: 3 Years old New kitchen countertops Updated kitchen appliances Beautiful hardwood flooring Bright and spacious living areas Generously sized bedrooms Well-maintained and move-in ready Convenient parking Close to shopping, dining, parks, and major commuter routes A wonderful opportunity to enjoy an updated, move-in-ready home in a highly convenient Chantilly location. Schedule a showing today!
For sale
Price cut: $10K (9/22)
$539,900
43524 Wheadon Ter, Chantilly, VA 20152
3beds
1,528sqft
Townhouse
Built in 2012
1,742 Square Feet Lot
$534,900 Zestimate®
$353/sqft
$111/mo HOA
What's special
Beautiful hardwood flooringOpen comfortable layoutGenerously sized bedroomsConvenient parkingUpgraded kitchenNew kitchen countertopsUpdated appliances
- 48 days
- 845
- 29
Zillow last checked:
Listing updated:
Listed by:
Kai Zhang 202-431-5176,
Harbor Realty & Investments LLC 2024315176
Source: Bright MLS,MLS#: VALO2135192
Facts & features
Interior
Bedrooms & bathrooms
- Bedrooms: 3
- Bathrooms: 3
- Full bathrooms: 2
- 1/2 bathrooms: 1
- Main level bathrooms: 1
Basement
- Area: 0
Heating
- Forced Air, Natural Gas
Cooling
- Central Air, Electric
Appliances
- Included: Dishwasher, Disposal, Dryer, Exhaust Fan, Range Hood, Refrigerator, Stainless Steel Appliance(s), Washer, Water Heater, Electric Water Heater
- Laundry: Has Laundry
Features
- Has basement: No
- Has fireplace: No
Interior area
- Total structure area: 1,528
- Total interior livable area: 1,528 sqft
- Finished area above ground: 1,528
- Finished area below ground: 0
Property
Parking
- Total spaces: 1
- Parking features: Garage Faces Rear, Attached
- Attached garage spaces: 1
Accessibility
- Accessibility features: None
Features
- Levels: Three
- Stories: 3
- Pool features: Community
Lot
- Size: 1,742 Square Feet
Details
- Additional structures: Above Grade, Below Grade
- Parcel number: 128202691000
- Zoning: RESIDENTIAL
- Special conditions: Standard
Construction
Type & style
- Home type: Townhouse
- Architectural style: Other
- Property subtype: Townhouse
Materials
- Brick, Other
- Foundation: Other
Condition
- Excellent
- New construction: No
- Year built: 2012
- Major remodel year: 2026
Utilities & green energy
- Sewer: Public Sewer
- Water: Public
Community & HOA
Community
- Subdivision: East Gate
HOA
- Has HOA: Yes
- HOA fee: $111 monthly
Location
- Region: Chantilly
Financial & listing details
- Price per square foot: $353/sqft
- Tax assessed value: $515,220
- Annual tax amount: $4,147
- Date on market: 8/28/2026
- Listing agreement: Exclusive Right To Sell
- Listing terms: Conventional,FHA,VA Loan
- Ownership: Fee Simple
Estimated market value
$534,900
$508,000 - $562,000
$2,833/mo
Price history
| Date | Event | Price |
|---|---|---|
| 9/25/2026 | Price change | $2,650-3.6%$2/sqft |
Source: Bright MLS #VALO2136850 Report a problem | ||
| 9/22/2026 | Price change | $539,900-1.8%$353/sqft |
Source:  Bright MLS #VALO2135192 Report a problem Bright MLS #VALO2135192 Report a problem | ||
| 9/17/2026 | Listed for rent | $2,750$2/sqft |
Source: Bright MLS #VALO2136850 Report a problem | ||
| 8/28/2026 | Listed for sale | $549,900+106.7%$360/sqft |
Source: Bright MLS #VALO2135192 Report a problem | ||
| 8/27/2026 | Listing removed | $2,750$2/sqft |
Source: Bright MLS #VALO2134172 Report a problem | ||
| 8/17/2026 | Listed for rent | $2,750$2/sqft |
Source: Bright MLS #VALO2134172 Report a problem | ||
| 8/16/2012 | Sold | $266,000$174/sqft |
Source: Public Record Report a problem | ||
Public tax history
| Year | Property taxes | Tax assessment |
|---|---|---|
| 2026 | $4,148 -0.8% | $515,220 -0.8% |
| 2025 | $4,180 -1.5% | $519,240 +5.8% |
| 2024 | $4,244 +7.4% | $490,650 +8.6% |
| 2023 | $3,953 -1.3% | $451,810 +0.4% |
| 2022 | $4,006 +6.7% | $450,110 +17.4% |
| 2021 | $3,756 +2.6% | $383,250 +8.3% |
| 2020 | $3,662 | $353,830 +4.2% |
| 2019 | $3,662 +3% | $339,720 +3.7% |
| 2018 | $3,556 +1% | $327,730 +4.7% |
| 2017 | $3,520 +5.5% | $312,870 +7% |
| 2016 | $3,338 | $292,490 +73% |
| 2015 | $3,338 +6.9% | $169,080 +16.3% |
| 2014 | $3,123 | $145,370 |
Find assessor info on the county website
Monthly payment
Est. payment
Payment breakdown
Explore the cost of this home by adjusting the details. Changes won't be saved.Climate risks
Neighborhood: 20152
Nearby schools
Schools provided by the listing agent
- District: Loudoun County Public Schools
Source: Bright MLS. This data may not be complete. We recommend contacting the local school district to confirm school assignments for this home.

Similar homes
- $459,0003 bd3 ba1.5k sqftEast Gate 3 Condominium, Chantilly, VA 20152For Sale
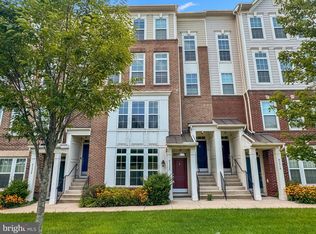
 MLS ID #VALO2134040, Jae Yoon, Samson Properties. Bright MLS
 - $499,9003 bd4 ba1.5k sqftAmberlea At South Riding, Chantilly, VA 20152For Sale
 MLS ID #VALO2136986, Ryan Quezon, Real Broker, LLC. Bright MLS
 - $520,0003 bd4 ba1.5k sqftAmberlea At South Riding, Chantilly, VA 20152For Sale
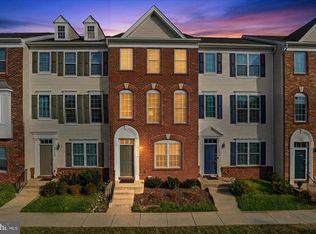 MLS ID #VALO2136058, Samantha Bendigo, Berkshire Hathaway HomeServices PenFed Realty. Bright MLS
 - $515,0003 bd4 ba1.5k sqftAmberlea At South Riding, Chantilly, VA 20152For Sale
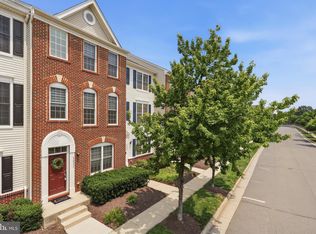 MLS ID #VALO2131416, Meredith Hannan, Century 21 Redwood Realty. Bright MLS
 - $498,0003 bd4 ba1.5k sqftAmberlea At South Riding, Chantilly, VA 20152For SaleMLS ID #VALO2128818, Jeannie C Kim chang, Samson Properties. Bright MLS
- $499,0004 bd3 ba1.5k sqftAmberlea At South Riding, Chantilly, VA 20152For SaleMLS ID #VALO2133246, Ava Nguyen, Samson Properties. Bright MLS
- $480,0003 bd4 ba1.6k sqftAmberlea At South Riding, Chantilly, VA 20152For SaleMLS ID #VALO2133254, Mark Frieden, Berkshire Hathaway HomeServices PenFed Realty. Bright MLS
- $450,0004 bd3 ba1.5k sqftAmberlea At South Riding, Chantilly, VA 20152For SaleMLS ID #VALO2134332, Zunash Raja, Global Real Estate, Inc.. Bright MLS
- $509,0003 bd4 ba2.2k sqftSummerwalk At Stone Ridge, Aldie, VA 20105For SaleMLS ID #VALO2138336, Danny Humphreys, Real Broker, LLC. Bright MLS
- $515,0003 bd3 ba1.6k sqftBuckingham At Loudoun Valley, Ashburn, VA 20148For SaleMLS ID #VALO2133390, Nitin Ghuman, Samson Properties. Bright MLS
- $529,0003 bd3 ba1.7k sqftBelmont Greene Condominium, Ashburn, VA 20147For SaleMLS ID #VALO2138236, LuVerne Boes, Century 21 Redwood Realty. Bright MLS
- $530,0003 bd4 ba1.7k sqftPinecrest / Reston, Reston, VA 20191For SaleMLS ID #VAFX2339206, Priya Sastry, Samson Properties. Bright MLS
- $569,0003 bd4 ba1.8k sqft22011 Box Car Sq, Sterling, VA 20166For SaleMLS ID #VALO2137786, Ellen Nicholson, Weichert, REALTORS. Bright MLS
- $625,0003 bd4 ba1.8k sqft14548 Eddy Ct, Centreville, VA 20120For SaleMLS ID #VAFX2343562, Donna Chong, Samson Properties. Bright MLS
- $534,9003 bd3 ba1.5k sqft523 Radford Ter NE, Leesburg, VA 20176For SaleMLS ID #VALO2137610, Ron Petrella, Pearson Smith Realty, LLC. Bright MLS
- $640,0003 bd4 ba1.8k sqft2525 James Madison Cir, Herndon, VA 20171For SaleMLS ID #VAFX2345570, Kanwal Chaudry, RE/MAX Galaxy. Bright MLS
- $500,0003 bd4 ba1.6k sqft9055 Falcon Glen Ct, Bristow, VA 20136For SaleMLS ID #VAPW2131844, Steven Joseph, Steven Joseph Real Estate LLC. Bright MLS
- $584,0003 bd3 ba1.7k sqft14247 Glade Spring Dr, Centreville, VA 20121For SaleMLS ID #VAFX2326944, Ki Yoon, Pacific Realty. Bright MLS
- $489,9003 bd3 ba1.6k sqftGates Of Fair Lakes Cond, Fairfax, VA 22033For SaleMLS ID #VAFX2332448, Brian Whritenour, Berkshire Hathaway HomeServices PenFed Realty. Bright MLS
- $485,0003 bd3 ba1.6k sqftMorley Corner Condominium, Ashburn, VA 20147For SaleMLS ID #VALO2131150, Allison Welch Taylor, Redfin Corporation. Bright MLS
