45547 Reading Ter is a three-level Sterling townhouse with a raised rear deck overlooking mature trees and a one-car garage. Refinished hardwood flooring runs through the main level, where a sliding glass door fills the kitchen with natural light and white cabinetry pairs with ample counter space. The living room features tall windows beside an open staircase, and a second living area with a fireplace sits just off the kitchen. The primary bathroom includes a soaking tub, a separate glass-enclosed shower, and a vanity with a built-in makeup counter. A dedicated laundry area adds everyday function.
For sale
Price cut: $13K (10/29)
$574,000
45547 Reading Ter, Sterling, VA 20166
3beds
1,736sqft
Townhouse
Built in 1998
1,742 Square Feet Lot
$-- Zestimate®
$331/sqft
$110/mo HOA
What's special
- 26 days
- 424
- 40
Zillow last checked:
Listing updated:
Listed by:
Verria Hairston 202-517-0115,
Open Door Brokerage, LLC 4804625392
Source: Bright MLS,MLS#: VALO2138000
Facts & features
Interior
Bedrooms & bathrooms
- Bedrooms: 3
- Bathrooms: 4
- Full bathrooms: 3
- 1/2 bathrooms: 1
- Main level bathrooms: 1
Basement
- Area: 436
Heating
- Forced Air, Natural Gas
Cooling
- Central Air, Electric
Appliances
- Included: Gas Water Heater
Features
- Basement: Finished
- Number of fireplaces: 1
- Fireplace features: Other
Interior area
- Total structure area: 1,736
- Total interior livable area: 1,736 sqft
- Finished area above ground: 1,300
- Finished area below ground: 436
Property
Parking
- Total spaces: 1
- Parking features: Garage Door Opener, Attached
- Attached garage spaces: 1
Accessibility
- Accessibility features: None
Features
- Levels: Three
- Stories: 3
- Pool features: None
Lot
- Size: 1,742 Square Feet
- Features: Suburban
Details
- Additional structures: Above Grade, Below Grade
- Parcel number: 031164362000
- Zoning: RESIDENTIAL
- Special conditions: Standard
Construction
Type & style
- Home type: Townhouse
- Architectural style: Colonial
- Property subtype: Townhouse
Materials
- Vinyl Siding
- Foundation: Concrete Perimeter
Condition
- New construction: No
- Year built: 1998
Utilities & green energy
- Sewer: Public Sewer
- Water: Public
Community & HOA
Community
- Subdivision: Dominion Station
HOA
- Has HOA: Yes
- Amenities included: None
- Services included: None
- HOA fee: $110 monthly
- HOA name: DOMINION STATION HOMEOWNERS ASSOCIATION
Location
- Region: Sterling
Financial & listing details
- Price per square foot: $331/sqft
- Tax assessed value: $595,000
- Annual tax amount: $4,257
- Date on market: 10/6/2026
- Listing agreement: Exclusive Agency
- Ownership: Fee Simple
Estimated market value
Not available
Estimated sales range
Not available
Not available
Price history
| Date | Event | Price |
|---|---|---|
| 10/29/2026 | Price change | $574,000-2.2%$331/sqft |
Source:  Bright MLS #VALO2138000 Report a problem | ||
| 10/15/2026 | Price change | $587,000-1.3%$338/sqft |
Source: Bright MLS #VALO2138000 Report a problem | ||
| 10/7/2026 | Listed for sale | $595,000$343/sqft |
Source: Bright MLS #VALO2138000 Report a problem | ||
| 9/10/2026 | Sold | $595,000+8.2%$343/sqft |
Source: Public Record Report a problem | ||
| 5/5/2022 | Sold | $550,000+0%$317/sqft |
Source: Bright MLS #VALO2019892 Report a problem | ||
| 4/18/2022 | Pending sale | $549,990+2411.1%$317/sqft |
Source: Bright MLS #VALO2019892 Report a problem | ||
| 9/17/2018 | Listing removed | $1,899$1/sqft |
Source: Virginia Select Homes, LLC. #1002285594 Report a problem | ||
| 9/16/2018 | Sold | $21,902+1227.4%$13/sqft |
Source: Agent Provided Report a problem | ||
| 9/12/2018 | Price change | $1,899-2.6%$1/sqft |
Source: Virginia Select Homes, LLC. #1002285594 Report a problem | ||
| 9/3/2018 | Price change | $1,950-2.5%$1/sqft |
Source: Virginia Select Homes, LLC. #1002285594 Report a problem | ||
| 8/23/2018 | Listed for rent | $2,000$1/sqft |
Source: Virginia Select Homes, LLC. #1002285594 Report a problem | ||
| 5/23/2009 | Listing removed | $1,650$1/sqft |
Source: Remax Allegiance #LO7033853 Report a problem | ||
| 5/5/2009 | Price change | $1,650-8.3%$1/sqft |
Source: Remax Allegiance #LO7033853 Report a problem | ||
| 4/18/2009 | Listed for sale | $1,800-99.5%$1/sqft |
Source: Remax Allegiance #LO7033853 Report a problem | ||
| 5/4/2004 | Sold | $342,000+120.6%$197/sqft |
Source: Public Record Report a problem | ||
| 1/4/1999 | Sold | $155,000$89/sqft |
Source: Public Record Report a problem | ||
Public tax history
| Year | Property taxes | Tax assessment |
|---|---|---|
| 2026 | $4,258 -2.2% | $528,940 -2.2% |
| 2025 | $4,353 -1% | $540,710 +6.4% |
| 2024 | $4,396 +5.8% | $508,180 +7% |
| 2023 | $4,154 +0.4% | $474,780 +2.1% |
| 2022 | $4,138 +1.2% | $464,890 +11.5% |
| 2021 | $4,087 +1.6% | $417,050 +7.3% |
| 2020 | $4,024 | $388,800 +4.3% |
| 2019 | $4,024 +2.3% | $372,810 +2.8% |
| 2018 | $3,934 +4.9% | $362,560 +8.8% |
| 2017 | $3,749 +2.3% | $333,220 +1.2% |
| 2016 | $3,665 | $329,350 +58.4% |
| 2015 | $3,665 -2.4% | $207,950 -1% |
| 2014 | $3,754 | $210,060 -48.6% |
| 2006 | -- | $409,000 +29.1% |
| 2005 | -- | $316,900 |
| 2004 | -- | $316,900 +45.4% |
| 2003 | -- | $218,000 +9.3% |
| 2002 | -- | $199,500 +13.9% |
| 2001 | -- | $175,200 |
Find assessor info on the county website
Monthly payment
Est. payment
Payment breakdown
Explore the cost of this home by adjusting the details. Changes won't be saved.Climate risks
Neighborhood: 20166
Nearby schools
Schools provided by the listing agent
- Elementary: Sterling
- Middle: River Bend
- District: Loudoun County Public Schools
Source: Bright MLS. This data may not be complete. We recommend contacting the local school district to confirm school assignments for this home.

Similar homes
- $569,0003 bd4 ba1.8k sqft22011 Box Car Sq, Sterling, VA 20166For Sale
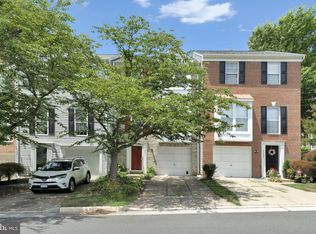
 MLS ID #VALO2137786, Ellen Nicholson, Weichert, REALTORS. Bright MLS
- $569,5003 bd3 ba1.7k sqft20475 Blue Heron Ter, Sterling, VA 20165For Sale
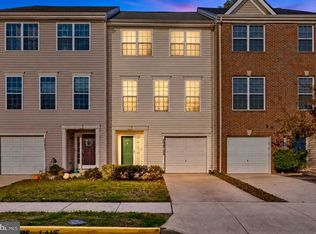 MLS ID #VALO2139308, Angelo Gaydardzhiev, Keller Williams Realty. Bright MLS
- $589,9903 bd4 ba2k sqft22952 Fleet Ter, Sterling, VA 20166For Sale
 MLS ID #VALO2134552, Victoria Zhao, Samson Properties. Bright MLS
- $617,9904 bd4 ba2.3k sqft20591 Banbury Sq, Sterling, VA 20165For Sale
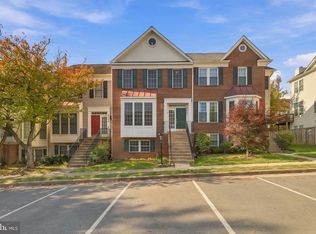 MLS ID #VALO2138636, Rot Ouy, Samson Properties. Bright MLS
- $618,9003 bd4 ba2k sqft21166 Winding Brook Sq, Ashburn, VA 20147For SaleMLS ID #VALO2139276, Shakha Agrawal, Pearson Smith Realty, LLC. Bright MLS
- $599,0003 bd4 ba2k sqft45556 Lake Haven Ter, Sterling, VA 20165For SaleMLS ID #VALO2132802, John McCambridge, Samson Properties. Bright MLS
- $575,0003 bd4 ba1.8k sqft21764 Kings Crossing Ter, Ashburn, VA 20147For SaleMLS ID #VALO2137864, Claire Belcher, TTR Sotheby's International Realty. Bright MLS
- $659,9003 bd4 ba2.4k sqft21102 Crocus Ter, Ashburn, VA 20147For SaleMLS ID #VALO2138800, Susan Ford, Pearson Smith Realty, LLC. Bright MLS
- $580,0003 bd4 ba1.4k sqft13240 Grand Junction Dr, Fairfax, VA 22033For SaleMLS ID #VAFX2344392, Bob Chew, Samson Properties. Bright MLS
- $575,0004 bd4 ba2k sqft6914 Compton Ln, Centreville, VA 20121For SaleMLS ID #VAFX2343058, Claudia Sarmiento, Berkshire Hathaway HomeServices PenFed Realty. Bright MLS
- $615,0003 bd4 ba1.9k sqft43247 Clearnight Ter, Ashburn, VA 20147For SaleMLS ID #VALO2133736, Taylor Tolbert, Samson Properties. Bright MLS
- $514,8883 bd4 ba2.1k sqft14355 Long Channel Dr, Germantown, MD 20874For SaleMLS ID #MDMC2261898, Kody Yazdanipour, Long & Foster Real Estate, Inc.. Bright MLS
- $675,0003 bd3 ba2k sqftCountryside, Sterling, VA 20165For SaleMLS ID #VALO2133430, Ivan Rakela Gutierrez, Real Broker, LLC. Bright MLS
- $489,0002 bd2 ba1.3k sqftPotomac Lakes, Sterling, VA 20165For SaleMLS ID #VALO2134118, Toroskeh Pourzand, Spring Hill Real Estate, LLC.. Bright MLS
- $499,9004 bd3 ba1.8k sqft112 Richland Cir, Sterling, VA 20164For SaleMLS ID #VALO2128770, Abdul Al-Nazer, Samson Properties. Bright MLS
- $610,0004 bd4 ba1.8k sqft11606 Newbridge Ct, Reston, VA 20191For SaleMLS ID #VAFX2337788, Michael Thomas, Coldwell Banker Realty. Bright MLS
- $479,9953 bd3 ba1.4k sqft420 Reneau Way, Herndon, VA 20170For SaleMLS ID #VAFX2344230, Mya Abou-Alwan, RE/MAX Galaxy. Bright MLS
- $474,9004 bd2 ba1.5k sqft46 Simeon Ln, Sterling, VA 20164For SaleMLS ID #VALO2130386, Karl Acorda, Realty ONE Group Capital. Bright MLS
- $405,0003 bd2 ba1.2k sqft322 E Maple Ave, Sterling, VA 20164For SaleMLS ID #VALO2125438, DAREEN ABDULLAH, United Real Estate Premier. Bright MLS
- $399,0002 bd2 ba937 sqft18 Dorrell Ct, Sterling, VA 20165For SaleMLS ID #VALO2135526, Steve Wilburn, Pearson Smith Realty, LLC. Bright MLS
