Skip main navigation
Sold for $520,000
  • $520,000

    42 Millard Ct, Sterling, VA 20165

    3beds
    2,342sqft
    Townhouse
    Built in 1985
    2,614 Square Feet Lot
    $581,000 Zestimate®
    $222/sqft
    $3,414 Estimated rent

    Home value

    $581,000

    $552,000 - $610,000

    $3,414/mo

    Zestimate® history
    Loading
    Loading...

    Owner options

    List your home for rent

    $3,414/mo

    Rent Zestimate®

    Find your next renter with Zillow Rental Manager. Plus, with online applications, you can quickly screen prospective tenants – for free.

    Learn more

    $3,414/mo

    Rent Zestimate®

    Refinance and save

    $3,239/mo

    Est. payment

    Refinancing to a lower rate could help reduce your monthly payments and save thousands over the life of the loan.

    See today's rates

    $3,239/mo

    Est. payment

    Explore your selling options

    Work with a Zillow partner agent

    Leverage their expertise and Zillow's premium Showcase listings to get your home seen by more buyers.

    Get started

    List with your own agent

    Get your home in front of millions of buyers by listing it on Zillow.

    Learn how to do it

    Sell it yourself

    Take full control of how buyers see your home on Zillow by listing For Sale by Owner (FSBO).

    List your home

    What's special

    Home officeSurprise loft spaceNew carpetEn-suite bathroomTimeless tudor-style architectureExquisite tudor-style architectureFresh paint
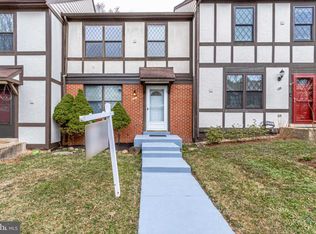
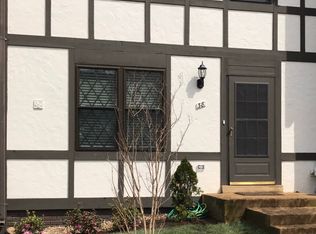
    Welcome to “The Treasure of Countryside” in the heart of Sterling, Virginia! This beautiful, end unit townhouse boasts exquisite Tudor-style architecture, creating a captivating blend of elegance and charm. With three spacious bedrooms, three and a half baths, and over 2300 total square feet, this home offers ample room for comfortable living and entertaining. Step inside and be greeted by an open and light-filled main level with ample kitchen, dining, and living space. The kitchen is a chef's delight featuring stainless steel appliances, butcher-block countertops, and generous cabinet and pantry space. Step out through double sliding doors to the fully fenced backyard, ideal for summer fun or simply unwinding amidst nature's beauty. The end unit location provides extra privacy and additional green space. Upstairs, the luxurious primary suite awaits, offering vaulted ceilings and a surprise loft space only accessible through the suite! Overlooking the primary, and complete with shelving and a fireplace, the loft is perfect for an office, reading nook, or lounge area. The en-suite bathroom boasts a spa-like atmosphere with its large shower, and two additional well-appointed bedrooms and a full bath provide comfortable accommodations. Let your creativity run wild in the lower level and craft the perfect game room, home office, or even a guest suite. A full bath on this level adds convenience and flexibility to the home's layout. Conveniently located, this home offers easy access to major commuting routes, shopping centers, dining options, and recreational amenities. With its move-in ready condition and timeless Tudor-style architecture, this exceptional townhouse is an opportunity not to be missed! Improvements abound including: 2023 refinished hardwoods, fresh paint, new carpet. 2022 new refrigerator, dishwasher, washer/dryer. 2021 new water heater with expansion tank. 2017 new HVAC. Note: Some photos contain virtual staging. Both fireplaces convey in as-is condition and have not been verified for safe operation.

    Zillow last checked:

    Listing updated:

    Listed by:

    Scott Ailing 703-789-7373,

    Pearson Smith Realty, LLC

    Bought with:

    Annie Coughlin, 0225198104

    Keller Williams Realty

    Source: Bright MLS,MLS#: VALO2054090MLS Logo

    Facts & features

    Interior

    Bedrooms & bathrooms
    • Bedrooms: 3
    • Bathrooms: 4
    • Full bathrooms: 3
    • 1/2 bathrooms: 1
    • Main level bathrooms: 1
    Basement
    • Area: 630
    Heating
    • Heat Pump, Electric
    Cooling
    • Central Air, Ceiling Fan(s), Electric
    Appliances
    • Included: Dishwasher, Disposal, Dryer, Microwave, Oven/Range - Electric, Refrigerator, Stainless Steel Appliance(s), Washer, Water Heater, Electric Water Heater
    • Laundry: In Basement
    Features
    • Basement: Full
    • Number of fireplaces: 2
    • Fireplace features: Wood Burning, Mantel(s)
    Interior area
    • Total structure area: 2,342
    • Total interior livable area: 2,342 sqft
    • Finished area above ground: 1,712
    • Finished area below ground: 630

    Property

    Parking
    • Parking features: Assigned, Other
    • Details: Assigned Parking, Assigned Space #: 40, 40
    Accessibility
    • Accessibility features: None
    Features
    • Levels: Three
    • Stories: 3
    • Pool features: Community
    Lot
    • Size: 2,614 sqft
    Details
    • Additional structures: Above Grade, Below Grade
    • Parcel number: 027399037000
    • Zoning: PDH3
    • Special conditions: Standard

    Construction

    Type & style
    • Home type: Townhouse
    • Architectural style: Tudor,Colonial
    • Property subtype: Townhouse
    Materials
    • Stucco, Brick
    • Foundation: Concrete Perimeter, Slab
    Condition
    • Excellent
    • New construction: No
    • Year built: 1985

    Utilities & green energy

    • Sewer: Public Sewer
    • Water: Public

    Community & neighborhood

    Location
    • Region: Sterling
    • Subdivision: Countryside

    HOA & financial

    HOA
    • Has HOA: Yes
    • HOA fee: $99 monthly
    • Amenities included: Basketball Court, Bike Trail, Common Grounds, Jogging Path, Pool, Tennis Court(s), Tot Lots/Playground
    • Services included: Common Area Maintenance, Pool(s), Recreation Facility, Snow Removal, Trash
    • Association name: COUNTRYSIDE PROPRIETARY HOA

    Other

    Other facts
    • Listing agreement: Exclusive Right To Sell
    • Ownership: Fee Simple

    Price history

    DateEventPrice
    8/9/2023Sold$520,000+4.2%$222/sqft
    Source: Bright MLS #VALO2054090 Report a problem
    7/24/2023Pending sale$499,000$213/sqft
    Source: Bright MLS #VALO2054090 Report a problem
    7/20/2023Listed for sale$499,000+31.3%$213/sqft
    Source: Bright MLS #VALO2054090 Report a problem
    7/9/2018Sold$380,000-1.8%$162/sqft
    Source: Public Record Report a problem
    6/9/2018Pending sale$387,000$165/sqft
    Source: Century 21 Redwood Realty #LO10250971 Report a problem
    5/25/2018Listed for sale$387,000-5.4%$165/sqft
    Source: Century 21 Redwood Realty #1001585842 Report a problem
    7/5/2006Sold$409,000+129.1%$175/sqft
    Source: Public Record Report a problem
    3/15/2001Sold$178,563+24.9%$76/sqft
    Source: Agent Provided Report a problem
    1/16/1996Sold$143,000$61/sqft
    Source: Public Record Report a problem

    Public tax history

    YearProperty taxesTax assessment
    2025$4,256 -2.2%$528,740 +5.1%
    2024$4,354 +2%$503,320 +3.2%
    2023$4,267 +4.3%$487,600 +6%
    2022$4,092 +2.1%$459,820 +12.4%
    2021$4,010 +1.2%$409,160 +6.9%
    2020$3,962 $382,790 +2.2%
    2019$3,962 +6.4%$374,370 +9.1%
    2018$3,722 +1.2%$343,050 +5%
    2017$3,677 +1.7%$326,850 +1.2%
    2016$3,614 $322,960 +50.3%
    2015$3,614 +1.1%$214,910 +4.4%
    2014$3,574 +4.1%$205,900 -0.2%
    2013$3,432 $206,350
    2012-- --
    2011-- --
    2010-- --
    2009-- $255,000 -26.4%
    2008-- $346,400 -3.2%
    2007-- $357,800 -9.5%
    2006-- $395,200 +44.9%
    2005-- $272,800
    2004-- $272,800 +22.4%
    2003-- $222,900 +13.1%
    2002-- $197,000 +30.7%
    2001-- $150,700

    Find assessor info on the county website

    Neighborhood: 20165

    Nearby schools

    GreatSchools rating
    Schools provided by the listing agent
    • Elementary: Algonkian
    • Middle: River Bend
    • High: Potomac Falls
    • District: Loudoun County Public Schools

    Source: Bright MLS. This data may not be complete. We recommend contacting the local school district to confirm school assignments for this home.

    Get a cash offer in 3 minutes
    Find out how much your home could sell for in as little as 3 minutes with a no-obligation cash offer.
    Estimated market value
    $581,000
    Get a cash offer in 3 minutes
    Find out how much your home could sell for in as little as 3 minutes with a no-obligation cash offer.
    Estimated market value
    $581,000