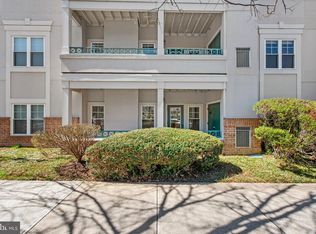
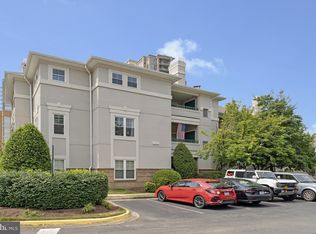
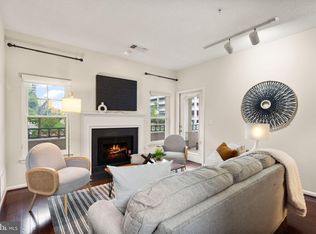
10/11/26- Open House Canceled due to agent emergency Location does not get better than this. 12001 Taliesin Place, Unit 36 is a top floor 2-bedroom, 1-bath condo in the Oak Park community — directly across from Reston Town Center, pet friendly, and offering the kind of walkable lifestyle that most Northern Virginia buyers only dream about. The unit lives beautifully — hardwood flooring throughout, vaulted ceilings, and a gas fireplace in the living room that gives the space warmth and character that most condos at this price point simply cannot match. The kitchen features granite countertops, stainless steel appliances including a built-in microwave, and a breakfast bar that flows naturally into the dining area with recessed lighting. The primary bedroom offers a large walk-in closet, and an in-unit washer and dryer add the everyday convenience that matters most. Step out to the large covered L-shaped balcony — a rare find in this building and the perfect spot for morning coffee or an evening unwind. The Oak Park community is well-maintained and amenity-rich — outdoor swimming pool, hot tub, fitness center, clubhouse, and a car wash station. Plenty of resident parking with two hang tags assigned for each unit, plus visitor parking. The condo fee covers water, sewer, trash, snow removal, exterior building maintenance, and common area upkeep. Pet friendly — dogs and cats welcome. And then there is the location. Directly across from Reston Town Center means Whole Foods, Trader Joe's, 50+ shops, 30 restaurants, a LOOK Dine-In Cinema, the Hyatt Regency, and the Pavilion — which hosts outdoor events, concerts, festivals, and an ice skating rink in winter — all steps from your front door. The W&OD Trail runs right through Reston for walkers, runners, and cyclists. Baron Cameron Dog Park and Canis Major Dog Park are both close by for four-legged residents. The Lake Anne Farmers Market runs every Saturday morning from April through November — fresh produce, baked goods, flowers, and local vendors just minutes away. Multiple gyms and fitness studios are within easy reach. Reston Hospital Center is a 4-minute walk. The Silver Line Metro at Reston Town Center station puts Tysons, Dulles, and Washington DC within easy reach. Reston Association's 55+ miles of trails, multiple lakes, pools, tennis and pickleball courts round out a lifestyle that is genuinely hard to replicate at this price point.
For sale
$370,000
12001 Taliesin Pl APT 36, Reston, VA 20190
2beds
925sqft
Condominium
Built in 1993
-- sqft lot
$367,800 Zestimate®
$400/sqft
$468/mo HOA
What's special
Hot tubOutdoor swimming poolGranite countertopsRecessed lightingVaulted ceilingsHardwood flooring throughoutIn-unit washer and dryer
- 37 days
- 404
- 37
Zillow last checked:
Listing updated:
Listed by:
Nadia Khan 571-283-8131,
EXP Realty, LLC 5712838131
Source: Bright MLS,MLS#: VAFX2342200
Facts & features
Interior
Bedrooms & bathrooms
- Bedrooms: 2
- Bathrooms: 1
- Full bathrooms: 1
- Main level bathrooms: 1
- Main level bedrooms: 2
Heating
- Central, Natural Gas
Cooling
- Central Air, Electric
Appliances
- Included: Gas Water Heater
- Laundry: In Unit
Features
- Has basement: No
- Number of fireplaces: 1
Interior area
- Total structure area: 925
- Total interior livable area: 925 sqft
- Finished area above ground: 925
Property
Parking
- Total spaces: 2
- Parking features: Permit Included, Parking Lot
Accessibility
- Accessibility features: None
Features
- Levels: One
- Stories: 1
- Pool features: Community
Details
- Additional structures: Above Grade
- Parcel number: 0171 18010036
- Zoning: PRC
- Special conditions: Standard
Construction
Type & style
- Home type: Condo
- Architectural style: Art Deco
- Property subtype: Condominium
- Attached to another structure: Yes
Materials
- Combination
Condition
- New construction: No
- Year built: 1993
Utilities & green energy
- Sewer: Public Sewer
- Water: Public
Community & HOA
Community
- Condo and coop fee: $468 monthly
- Subdivision: Oak Park Condo
HOA
- Has HOA: No
- Amenities included: Clubhouse, Fitness Center, Jogging Path, Pool
- Services included: Common Area Maintenance, Maintenance Structure, Maintenance Grounds, Pool(s), Road Maintenance, Snow Removal, Trash, Water
Location
- Region: Reston
Financial & listing details
- Price per square foot: $400/sqft
- Tax assessed value: $355,010
- Annual tax amount: $4,337
- Date on market: 9/25/2026
- Listing agreement: Exclusive Right To Sell
- Ownership: Condominium
Estimated market value
$367,800
$349,000 - $386,000
$2,353/mo
Price history
| Date | Event | Price |
|---|---|---|
| 9/25/2026 | Listed for sale | $370,000+52.7%$400/sqft |
Source:  Bright MLS #VAFX2342200 Report a problem | ||
| 3/23/2017 | Listing removed | $1,795$2/sqft |
Source: Zillow Rental Network Report a problem | ||
| 2/7/2017 | Listed for rent | $1,795-0.3%$2/sqft |
Source: National Realty LLC #FX9857442 Report a problem | ||
| 9/19/2014 | Listing removed | $1,800$2/sqft |
Source: Metro 100 Realty #FX8452067 Report a problem | ||
| 9/10/2014 | Listed for rent | $1,800$2/sqft |
Source: Metro 100 Realty #FX8452067 Report a problem | ||
| 6/1/2011 | Sold | $242,251-15%$262/sqft |
Source: Public Record Report a problem | ||
| 4/2/2011 | Price change | $285,000+10%$308/sqft |
Source: Keller Williams Realty #FX7522945 Report a problem | ||
| 2/8/2011 | Price change | $259,000-3.7%$280/sqft |
Source: Keller Williams Realty #FX7522945 Report a problem | ||
| 2/5/2011 | Listed for sale | $269,000-17.2%$291/sqft |
Source: Keller Williams Realty #FX7522945 Report a problem | ||
| 7/6/2006 | Sold | $325,000+62.5%$351/sqft |
Source: Public Record Report a problem | ||
| 8/28/2003 | Sold | $200,000$216/sqft |
Source: Public Record Report a problem | ||
Public tax history
| Year | Property taxes | Tax assessment |
|---|---|---|
| 2026 | $4,336 +1.8% | $355,010 +2% |
| 2025 | $4,260 +8.8% | $348,050 +9% |
| 2024 | $3,916 -0.6% | $319,310 -3% |
| 2023 | $3,939 +4.7% | $329,190 +6% |
| 2022 | $3,762 | $310,560 +6% |
| 2021 | -- | $292,980 |
| 2020 | $3,667 -1.9% | $292,980 -1.9% |
| 2019 | $3,739 +5% | $298,750 +5% |
| 2018 | $3,561 -1.4% | $284,520 -4% |
| 2017 | $3,611 -2% | $296,380 -3.1% |
| 2016 | $3,685 -0.6% | $305,720 -4.1% |
| 2015 | $3,709 +2.1% | $318,920 +1.9% |
| 2014 | $3,631 | $312,920 +6.2% |
| 2013 | -- | $294,770 +9.8% |
| 2012 | -- | $268,340 +5% |
| 2011 | -- | $255,560 +2% |
| 2010 | -- | $250,550 +8% |
| 2009 | -- | $231,990 -21% |
| 2008 | -- | $293,660 |
| 2007 | -- | $293,660 +76.8% |
| 2003 | -- | $166,135 +27% |
| 2002 | -- | $130,765 |
Find assessor info on the county website
Monthly payment
Est. payment
Payment breakdown
Explore the cost of this home by adjusting the details. Changes won't be saved.Climate risks
Neighborhood: Sunset Hills
Nearby schools
Schools provided by the listing agent
- District: Fairfax County Public Schools
Source: Bright MLS. This data may not be complete. We recommend contacting the local school district to confirm school assignments for this home.
Similar homes
- $374,9002 bd1 ba893 sqftMarket Street @ Town Center, Reston, VA 20190For Sale

 MLS ID #VAFX2339440, Marnie Schaar, Compass. Bright MLS
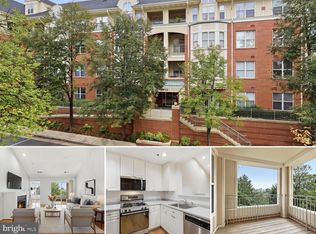
- $374,9992 bd1 ba856 sqftStratford Condo, Reston, VA 20190For Sale
 MLS ID #VAFX2342430, Kim Barber, EXP Realty, LLC. Bright MLS
- $355,9992 bd2 ba1.2k sqftEdgewater At Town Center, Reston, VA 20190For Sale
 MLS ID #VAFX2345816, Keri Shull, EXP Realty, LLC. Bright MLS
- $359,9902 bd2 ba1.2k sqftEdgewater At Town Center, Reston, VA 20190For Sale
 MLS ID #VAFX2322708, Shivam Vashi, DMV Realty, INC.. Bright MLS
- $488,8882 bd2 ba1k sqft12000 Market St APT 329, Reston, VA 20190For SaleMLS ID #VAFX2347642, Lena Perales, Pearson Smith Realty, LLC. Bright MLS
- $400,0002 bd2 ba1.1k sqftEdgewater At Town Center, Reston, VA 20190For SaleMLS ID #VAFX2310334, John Gordon, EXP Realty, LLC. Bright MLS
- $349,0002 bd2 ba966 sqftEdgewater At Town Center, Reston, VA 20190For SaleMLS ID #VAFX2313234, PARNAZ FARSHCHI, Samson Properties. Bright MLS
- $350,0002 bd2 ba1.1k sqftEdgewater At Tow, Reston, VA 20190For SaleMLS ID #VAFX2298110, Meghan Pachas, Realty ONE Group Old Towne. Bright MLS
- $330,0002 bd1 ba837 sqftParcreston Condo, Reston, VA 20190For SaleMLS ID #VAFX2342408, Michael Parmelee, Pearson Smith Realty, LLC. Bright MLS
- $364,9002 bd2 ba1.2k sqftHeron House, Reston, VA 20190For SaleMLS ID #VAFX2344598, Cindy Metcalf, Coldwell Banker Realty. Bright MLS
- $409,9902 bd2 ba878 sqftStratford Condo, Reston, VA 20190For SaleMLS ID #VAFX2335630, Zanne Barber, Pearson Smith Realty, LLC. Bright MLS
- $419,9002 bd2 ba1.2k sqftEdgewater At Town Center, Reston, VA 20190For SaleMLS ID #VAFX2328484, Uday Kammula, Spring Hill Real Estate, LLC.. Bright MLS
- $355,0003 bd2 ba1.2k sqftNorthgate Condo, Reston, VA 20190For SaleMLS ID #VAFX2347564, Daniel Boris, Pearson Smith Realty, LLC. Bright MLS
- $375,0002 bd2 ba1k sqft11725 Summerchase Cir APT C, Reston, VA 20194For SaleMLS ID #VAFX2345626, Stuart Nesbitt, Nesbitt Realty. Bright MLS
- $330,0001 bd1 ba754 sqft12000 Market St APT 172, Reston, VA 20190For SaleMLS ID #VAFX2334672, Amanda Ingram, Pearson Smith Realty, LLC. Bright MLS
- $389,9992 bd2 ba922 sqftMercer A Condo, Reston, VA 20191For SaleMLS ID #VAFX2344208, Ashton A Vessali, Compass. Bright MLS
- $349,9991 bd1 ba763 sqftCarlton House Condo, Reston, VA 20190For SaleMLS ID #VAFX2328038, Mark Lawter, Pearson Smith Realty, LLC. Bright MLS
- $449,9001 bd1 ba812 sqftMidtown At Reston Town C, Reston, VA 20190For SaleMLS ID #VAFX2344588, Matias Leiva, Keller Williams Realty. Bright MLS
- $395,0002 bd2 ba917 sqftMercer A Condo, Reston, VA 20191For SaleMLS ID #VAFX2339772, Nancy Balchunas, Northern Virginia Residential Management & Sales. Bright MLS
- $499,0002 bd2 ba1k sqft12001 Market St APT 159, Reston, VA 20190For SaleMLS ID #VAFX2336682, Victoria Yoder, MN3 LLC. Bright MLS
