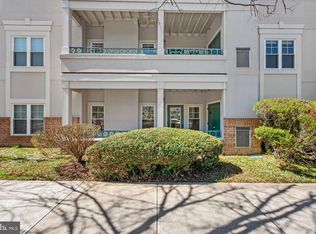
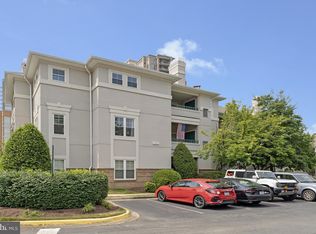
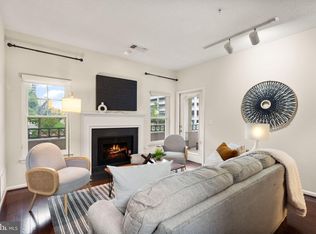
Enjoy all the perks of living near Reston Town Center without the higher price! Welcome to the garden style units at Oak Park Condo, ideally located just across the street from the heart of Reston Town Center. Unit #35 offers a comfortable and thoughtfully designed floor plan with a spacious living room featuring a cathedral ceiling and gas fireplace, along with a separate dining room that opens to a large private balcony. The generously sized kitchen features granite countertops, abundant storage, stainless steel appliances, gas cooking, and a stackable, standard-size washer and dryer. The primary bedroom offers a private ensuite bath and large walk-in closet, while the second bedroom includes a spacious closet and easy access to the full hall bathroom. Two unassigned parking spaces are included. Oak Park offers its own collection of amenities, including lovely walking paths, a community house, outdoor pool, and separate fitness rooms for cardio and free weights. And just across the street, Reston Town Center puts an impressive selection of dining, shopping, and entertainment within easy reach. Enjoy restaurants including Fogo de Chão, Barcelona Wine Bar, Heirloom, and Makers Union, along with tons of shopping options and everyday conveniences. A seasonal skating rink and Dine-In Cinema add to the year-round entertainment. For commuters, the Reston Metro is just one mile away, with easy access to the Dulles Toll Road and a short drive to Dulles International Airport. This is a location that truly puts the best of Reston right outside your door.
Coming soon 09/17
$388,000
12001 Taliesin Pl APT 35, Reston, VA 20190
2beds
1,076sqft
Condominium
Built in 1993
-- sqft lot
$408,300 Zestimate®
$361/sqft
$518/mo HOA
What's special
- 1 day
- 34
- 2
Zillow last checked:
Listing updated:
Listed by:
Sarah Picot 202-251-5635,
Corcoran McEnearney 7035251900
Source: Bright MLS,MLS#: VAFX2341004
Facts & features
Interior
Bedrooms & bathrooms
- Bedrooms: 2
- Bathrooms: 2
- Full bathrooms: 2
- Main level bathrooms: 2
- Main level bedrooms: 2
Rooms
- Room types: Living Room, Dining Room, Bedroom 2, Kitchen, Bedroom 1, Bathroom 1, Bathroom 2
Bedroom 1
- Features: Flooring - Carpet, Walk-In Closet(s)
- Level: Main
Bedroom 2
- Features: Flooring - Carpet
- Level: Main
Bathroom 1
- Features: Bathroom - Stall Shower
- Level: Main
Bathroom 2
- Features: Bathroom - Tub Shower
- Level: Main
Dining room
- Features: Balcony Access
- Level: Main
Kitchen
- Features: Granite Counters, Kitchen - Gas Cooking
- Level: Main
Living room
- Features: Cathedral/Vaulted Ceiling, Fireplace - Gas
- Level: Main
Heating
- Forced Air, Natural Gas
Cooling
- Central Air, Electric
Appliances
- Included: Microwave, Dishwasher, Disposal, Dryer, Oven/Range - Gas, Refrigerator, Stainless Steel Appliance(s), Washer, Gas Water Heater
- Laundry: Dryer In Unit, Has Laundry, Washer In Unit, In Unit
Features
- Bathroom - Stall Shower, Bathroom - Tub Shower, Ceiling Fan(s), Dining Area, Floor Plan - Traditional, Formal/Separate Dining Room, Walk-In Closet(s)
- Flooring: Carpet
- Windows: Window Treatments
- Has basement: No
- Number of fireplaces: 1
- Fireplace features: Gas/Propane
Interior area
- Total structure area: 1,076
- Total interior livable area: 1,076 sqft
- Finished area above ground: 1,076
Property
Parking
- Total spaces: 2
- Parking features: Unassigned, Parking Lot
Accessibility
- Accessibility features: None
Features
- Levels: One
- Stories: 1
- Exterior features: Sidewalks, Street Lights, Balcony
- Pool features: Community
Details
- Additional structures: Above Grade
- Parcel number: 0171 18010035
- Zoning: 372
- Special conditions: Standard
Construction
Type & style
- Home type: Condo
- Architectural style: Traditional
- Property subtype: Condominium
- Attached to another structure: Yes
Materials
- Stucco
Condition
- New construction: No
- Year built: 1993
Utilities & green energy
- Sewer: Public Sewer
- Water: Public
Community & HOA
Community
- Condo and coop fee: $518 monthly
- Subdivision: Oak Park Condo
HOA
- Has HOA: No
- Amenities included: Community Center, Fitness Center, Meeting Room, Pool, Jogging Path
- Services included: Common Area Maintenance, Parking Fee, Pool(s), Sewer, Snow Removal, Trash, Water
- HOA name: Oak Park Condo At Reston
Location
- Region: Reston
Financial & listing details
- Price per square foot: $361/sqft
- Tax assessed value: $379,520
- Annual tax amount: $4,636
- Date on market: 9/17/2026
- Listing agreement: Exclusive Right To Sell
- Ownership: Condominium
Estimated market value
$408,300
$388,000 - $429,000
$3,120/mo
Price history
| Date | Event | Price |
|---|---|---|
| 9/5/2019 | Sold | $351,500+3.4%$327/sqft |
Source: Public Record Report a problem | ||
| 8/12/2019 | Pending sale | $339,900$316/sqft |
Source: Coldwell Banker Residential Brokerage - Reston Town Center #VAFX1072816 Report a problem | ||
| 8/2/2019 | Price change | $339,900-2.9%$316/sqft |
Source: Coldwell Banker Residential Brokerage - Reston Town Center #VAFX1072816 Report a problem | ||
| 6/25/2019 | Listed for sale | $349,900-2.8%$325/sqft |
Source: Coldwell Banker Residential Brokerage #VAFX1072816 Report a problem | ||
| 1/27/2014 | Sold | $360,000-1.4%$335/sqft |
Source: Public Record Report a problem | ||
| 1/1/2014 | Pending sale | $365,000$339/sqft |
Source: Long & Foster Real Estate #FX8242322 Report a problem | ||
| 12/21/2013 | Listed for sale | $365,000+170.4%$339/sqft |
Source: Long & Foster Real Estate #FX8242322 Report a problem | ||
| 7/20/2000 | Sold | $135,000+9.3%$125/sqft |
Source: Public Record Report a problem | ||
| 11/5/1998 | Sold | $123,500$115/sqft |
Source: Public Record Report a problem | ||
Public tax history
| Year | Property taxes | Tax assessment |
|---|---|---|
| 2025 | $4,554 +8.8% | $372,080 +9% |
| 2024 | $4,187 -0.6% | $341,360 -3% |
| 2023 | $4,211 +4.7% | $351,920 +6% |
| 2022 | $4,022 | $332,000 +6% |
| 2021 | -- | $313,210 -6% |
| 2020 | $4,170 -1.9% | $333,200 -1.9% |
| 2019 | $4,250 +13.9% | $339,630 +13.9% |
| 2018 | $3,733 -1.4% | $298,270 -4% |
| 2017 | $3,786 -2% | $310,700 -3% |
| 2016 | $3,862 -0.6% | $320,390 -4.1% |
| 2015 | $3,885 +2.1% | $334,070 +1.9% |
| 2014 | $3,804 | $327,830 +6.1% |
| 2013 | -- | $309,010 +10.1% |
| 2012 | -- | $280,550 +5% |
| 2011 | -- | $267,190 +2% |
| 2010 | -- | $261,950 +8% |
| 2009 | -- | $242,550 -21% |
| 2008 | -- | $307,020 |
| 2007 | -- | $307,020 +72.5% |
| 2003 | -- | $178,000 +27% |
| 2002 | -- | $140,105 |
Find assessor info on the county website
Monthly payment
Est. payment
Payment breakdown
Explore the cost of this home by adjusting the details. Changes won't be saved.Climate risks
Neighborhood: Sunset Hills
Nearby schools
Schools provided by the listing agent
- District: Fairfax County Public Schools
Source: Bright MLS. This data may not be complete. We recommend contacting the local school district to confirm school assignments for this home.
Similar homes
- $399,0002 bd1 ba893 sqftMarket Street @ Town Center, Reston, VA 20190For Sale

 MLS ID #VAFX2339440, Marnie Schaar, Compass. Bright MLS
 - $395,0002 bd2 ba917 sqftMercer A Condo, Reston, VA 20191For Sale
 MLS ID #VAFX2339772, Nancy Balchunas, Northern Virginia Residential Management & Sales. Bright MLS
 - $395,0002 bd2 ba1k sqftSummerridge Condo, Reston, VA 20194For Sale
 MLS ID #VAFX2339740, Brenda MacEoin, National Realty, LLC. Bright MLS
 - $399,9992 bd2 ba1k sqftOak Park Condo At Reston, Reston, VA 20190For Sale
 MLS ID #VAFX2334878, Jonathan Harrison, CENTURY 21 New Millennium. Bright MLS
 - $379,9902 bd2 ba1.2k sqftEdgewater At Town Center, Reston, VA 20190For SaleMLS ID #VAFX2322708, Shivam Vashi, DMV Realty, INC.. Bright MLS
- $410,0002 bd2 ba1.1k sqftEdgewater At Town Center, Reston, VA 20190For SaleMLS ID #VAFX2329836, Steph Drahozal, Pearson Smith Realty, LLC. Bright MLS
- $340,0002 bd2 ba986 sqft1412 Northgate Sq Unit 1B, Reston, VA 20190For SaleMLS ID #VAFX2339170, Jean Beatty, Washington Fine Properties, LLC. Bright MLS
- $364,9992 bd2 ba1.2k sqftEdgewater At Town Center, Reston, VA 20190For SaleMLS ID #VAFX2322486, Keri Shull, EXP Realty, LLC. Bright MLS
- $400,0002 bd2 ba1.1k sqftEdgewater At Town Center, Reston, VA 20190For SaleMLS ID #VAFX2310334, John Gordon, EXP Realty, LLC. Bright MLS
- $322,5002 bd2 ba956 sqftNorthgate Condo, Reston, VA 20190For SaleMLS ID #VAFX2335198, Mrs. Zinta K Rodgers-Rickert, RE/MAX Gateway, LLC. Bright MLS
- $415,0002 bd2 ba878 sqftStratford Condo, Reston, VA 20190For SaleMLS ID #VAFX2335630, Zanne Barber, Pearson Smith Realty, LLC. Bright MLS
- $425,0002 bd2 ba1.2k sqftEdgewater At Town Center, Reston, VA 20190For SaleMLS ID #VAFX2328484, Uday Kammula, Spring Hill Real Estate, LLC.. Bright MLS
- $359,9902 bd2 ba966 sqftEdgewater At Town Center, Reston, VA 20190For SaleMLS ID #VAFX2313234, PARNAZ FARSHCHI, Samson Properties. Bright MLS
- $475,0002 bd2 ba899 sqftStratford Condo, Reston, VA 20190For SaleMLS ID #VAFX2338360, Reba Rahimzadeh, Samson Properties. Bright MLS
- $350,0002 bd2 ba1.1k sqftEdgewater At Tow, Reston, VA 20190For SaleMLS ID #VAFX2298110, Meghan Pachas, Realty ONE Group Old Towne. Bright MLS
- $415,0002 bd2 ba1k sqftMercer A Condo, Reston, VA 20191For SaleMLS ID #VAFX2339858, Nikki Lagouros, Berkshire Hathaway HomeServices PenFed Realty. Bright MLS
- $289,9003 bd2 ba1.3k sqft11252 Chestnut Grove Sq APT 248, Reston, VA 20190For SaleMLS ID #VAFX2340626, Ali Zinat, Realty ONE Group Capital. Bright MLS
- $369,0003 bd2 ba1.2k sqft1423 Northgate Sq Unit 11, Reston, VA 20190For SaleMLS ID #VAFX2338802, Noe Villatoro, Samson Properties. Bright MLS
- $325,0003 bd2 ba1.3k sqftSouthgate Condo, Reston, VA 20191For SaleMLS ID #VAFX2339564, Jodi Bentley, Compass. Bright MLS
- $465,0003 bd2 ba1.3k sqftNorth Point Villas Condo, Reston, VA 20194For SaleMLS ID #VAFX2338868, Kristina Bianchetta, Pearson Smith Realty, LLC. Bright MLS
