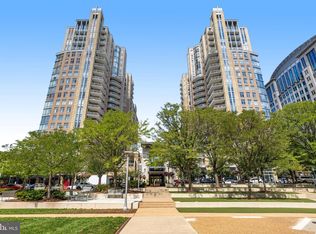
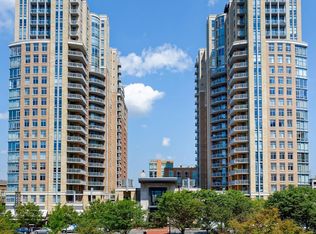
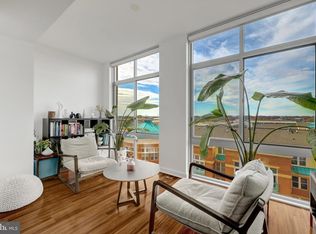
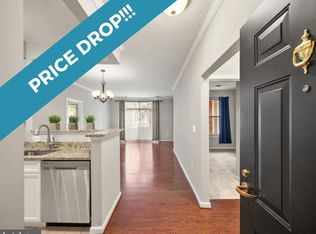
Experience the convenience of Reston Town Center living at 11990 Market Street #408! Located in Midtown at Reston Town Center, this one-bedroom, one-bath condominium offers over 800 square feet with thoughtful finishes and a private balcony overlooking the common area. Hardwood flooring, crown molding, and recessed lighting complement the living space, while the kitchen features granite countertops and stainless steel appliances. The carpeted bedroom provides a comfortable retreat, and the balcony offers a welcoming spot for morning coffee or unwinding at the end of the day. Midtown residents enjoy amenities including concierge service, a fitness center, and an outdoor pool. With Reston Town Center’s restaurants, shops, and year-round events right outside your door, plus nearby access to the W&OD Trail and Reston Town Center Metro station, this home combines comfortable condo living with an exceptional location.
For sale
$449,900
11990 Market St Unit 408, Reston, VA 20190
1beds
812sqft
Condominium
Built in 2006
-- sqft lot
$-- Zestimate®
$554/sqft
$724/mo HOA
What's special
Granite countertopsRecessed lightingCrown moldingHardwood flooringCarpeted bedroomStainless steel appliances
- --
- on Zillow
- 205
- views
- 4
- saves
Likely to sell faster than
Zillow last checked:
Listing updated:
Listed by:
Matias Leiva 703-400-7012,
Keller Williams Realty (703) 679-1700,
Listing Team: Ml Real Estate Group
Source: Bright MLS,MLS#: VAFX2344588
Facts & features
Interior
Bedrooms & bathrooms
- Bedrooms: 1
- Bathrooms: 1
- Full bathrooms: 1
- Main level bathrooms: 1
- Main level bedrooms: 1
Heating
- Forced Air, Electric
Cooling
- Central Air, Electric
Appliances
- Included: Microwave, Cooktop, Dishwasher, Dryer, Washer, Freezer, Refrigerator, Electric Water Heater
- Laundry: In Unit
Features
- Dry Wall
- Flooring: Carpet, Ceramic Tile
- Has basement: No
- Has fireplace: No
Interior area
- Total structure area: 812
- Total interior livable area: 812 sqft
- Finished area above ground: 812
Property
Parking
- Total spaces: 1
- Parking features: Covered, Underground, Garage
- Garage spaces: 1
Accessibility
- Accessibility features: None
Features
- Levels: One
- Stories: 1
- Pool features: Community
Details
- Additional structures: Above Grade
- Parcel number: 0171 32 0408
- Zoning: 372
- Special conditions: Standard
Construction
Type & style
- Home type: Condo
- Architectural style: Contemporary
- Property subtype: Condominium
- Attached to another structure: Yes
Materials
- Concrete
Condition
- New construction: No
- Year built: 2006
Utilities & green energy
- Sewer: Public Sewer
- Water: Public
- Utilities for property: Electricity Available, Natural Gas Available, Water Available
Community & HOA
Community
- Security: Smoke Detector(s)
- Condo and coop fee: $724 monthly
- Subdivision: Midtown At Reston Town Center
HOA
- Has HOA: No
- Amenities included: Community Center, Concierge, Elevator(s), Storage, Fitness Center, Meeting Room, Party Room, Pool, Security
- Services included: Water
Location
- Region: Reston
Financial & listing details
- Price per square foot: $554/sqft
- Tax assessed value: $418,220
- Annual tax amount: $5,109
- Date on market: 10/16/2026
- Listing agreement: Exclusive Right To Sell
- Listing terms: Cash,Conventional,FHA,VA Loan
- Ownership: Condominium
Estimated market value
Not available
Estimated sales range
Not available
Not available
Price history
| Date | Event | Price |
|---|---|---|
| 10/16/2026 | Listed for sale | $449,900+12.5%$554/sqft |
Source:  Bright MLS #VAFX2344588 Report a problem | ||
| 3/1/2018 | Sold | $400,000$493/sqft |
Source: Public Record Report a problem | ||
| 1/16/2018 | Price change | $400,000-4.1%$493/sqft |
Source: Keller Williams Realty #1004151751 Report a problem | ||
| 11/16/2017 | Listed for sale | $417,000$514/sqft |
Source: Keller Williams Chantilly Ventures Llc #1004151751 Report a problem | ||
Public tax history
| Year | Property taxes | Tax assessment |
|---|---|---|
| 2026 | $5,109 +4.8% | $418,220 +5% |
| 2025 | $4,875 +2.8% | $398,300 +3% |
| 2024 | $4,743 +4.6% | $386,700 +2% |
| 2023 | $4,536 +1.7% | $379,120 +3% |
| 2022 | $4,459 | $368,080 +5% |
| 2021 | -- | $350,550 -6% |
| 2020 | $4,667 +1.9% | $372,930 +1.9% |
| 2019 | $4,581 -8% | $366,070 -8% |
| 2018 | $4,980 +2.7% | $397,900 |
| 2017 | $4,848 +1.1% | $397,900 |
| 2016 | $4,797 +3.7% | $397,900 |
| 2015 | $4,628 +8.2% | $397,900 +8% |
| 2014 | $4,276 | $368,430 +9% |
| 2013 | -- | $338,010 +6.4% |
| 2012 | -- | $317,530 |
Find assessor info on the county website
Monthly payment
Est. payment
Payment breakdown
Explore the cost of this home by adjusting the details. Changes won't be saved.Climate risks
Neighborhood: Sunset Hills
Nearby schools
Schools provided by the listing agent
- District: Fairfax County Public Schools
Source: Bright MLS. This data may not be complete. We recommend contacting the local school district to confirm school assignments for this home.

Similar homes
- $488,8882 bd2 ba1k sqft12000 Market St APT 329, Reston, VA 20190For Sale

 MLS ID #VAFX2347642, Lena Perales, Pearson Smith Realty, LLC. Bright MLS
- $---- bd1 ba666 sqft11800 Sunset Hls Unit 1027, Reston, VA 20190For Sale
 MLS ID #VAFX2338684, Gordon Dean. Long & Foster Broker Feed
- $499,0002 bd2 ba1k sqft12001 Market St APT 159, Reston, VA 20190For Sale
 MLS ID #VAFX2336682, Victoria Yoder, MN3 LLC. Bright MLS
- $409,9902 bd2 ba878 sqftStratford Condo, Reston, VA 20190For Sale
 MLS ID #VAFX2335630, Zanne Barber, Pearson Smith Realty, LLC. Bright MLS
- $374,9002 bd1 ba893 sqftMarket Street @ Town Center, Reston, VA 20190For SaleMLS ID #VAFX2339440, Marnie Schaar, Compass. Bright MLS
- $370,0002 bd1 ba925 sqft12001 Taliesin Pl APT 36, Reston, VA 20190For SaleMLS ID #VAFX2342200, Nadia Khan, EXP Realty, LLC. Bright MLS
- $525,0002 bd2 ba1k sqftSavoy @ Reston Town Center, Reston, VA 20190For SaleMLS ID #VAFX2323918, Mona Banes, TTR Sotheby's International Realty. Bright MLS
- $374,9992 bd1 ba856 sqftStratford Condo, Reston, VA 20190For SaleMLS ID #VAFX2342430, Kim Barber, EXP Realty, LLC. Bright MLS
- $400,0002 bd2 ba1.1k sqftEdgewater At Town Center, Reston, VA 20190For SaleMLS ID #VAFX2310334, John Gordon, EXP Realty, LLC. Bright MLS
- $330,0001 bd1 ba754 sqft12000 Market St APT 172, Reston, VA 20190For SaleMLS ID #VAFX2334672, Amanda Ingram, Pearson Smith Realty, LLC. Bright MLS
- $349,9991 bd1 ba763 sqftCarlton House Condo, Reston, VA 20190For SaleMLS ID #VAFX2328038, Mark Lawter, Pearson Smith Realty, LLC. Bright MLS
- $349,0002 bd2 ba966 sqftEdgewater At Town Center, Reston, VA 20190For SaleMLS ID #VAFX2313234, PARNAZ FARSHCHI, Samson Properties. Bright MLS
- $315,0001 bd1 ba746 sqftThe Savoy At Reston Town Cente, Reston, VA 20190For SaleMLS ID #VAFX2328292, Anna Parsapour, Spring Hill Real Estate, LLC.. Bright MLS
- $329,0001 bd1 ba759 sqftCarlton House Condo, Reston, VA 20190For SaleMLS ID #VAFX2336998, Nick Thomas, Keller Williams Realty. Bright MLS
- $630,0002 bd2 ba1.1k sqftMidtown At Reston Town C, Reston, VA 20190For SaleMLS ID #VAFX2334280, Debbie Gibbons, Weichert, REALTORS. Bright MLS
- $350,0002 bd2 ba1.1k sqftEdgewater At Tow, Reston, VA 20190For SaleMLS ID #VAFX2298110, Meghan Pachas, Realty ONE Group Old Towne. Bright MLS
- $447,0002 bd2 ba1.1k sqft1369 Garden Wall Cir #714, Reston, VA 20194For SaleMLS ID #VAFX2344694, Eli Stallings, Pearson Smith Realty, LLC. Bright MLS
- $330,0002 bd1 ba837 sqftParcreston Condo, Reston, VA 20190For SaleMLS ID #VAFX2342408, Michael Parmelee, Pearson Smith Realty, LLC. Bright MLS
- $389,9992 bd2 ba922 sqftMercer A Condo, Reston, VA 20191For SaleMLS ID #VAFX2344208, Ashton A Vessali, Compass. Bright MLS
- $425,0002 bd2 ba1.1k sqft11709 Karbon Hill Ct #602A, Reston, VA 20191For SaleMLS ID #VAFX2345774, Alexa Sachs, Compass. Bright MLS
