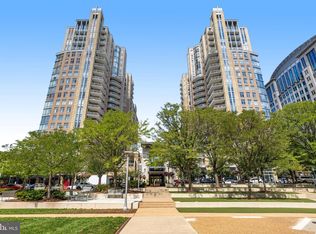
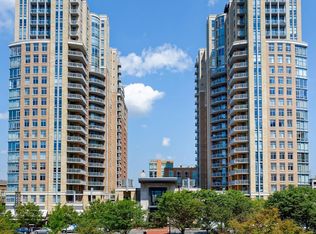
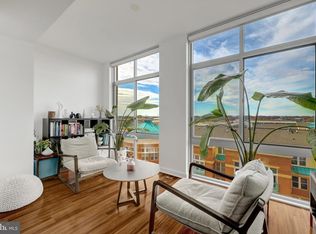
Experience elevated living in this beautifully maintained 2-bedroom, 2-bath residence at Midtown at Reston Town Center. Offering 1,169 square feet of light-filled living space, this home is ideally positioned to capture expansive western views and beautiful sunset vistas from the living and dining areas; both bedrooms also enjoy this impressive outlook. The open kitchen features maple cabinetry, granite countertops, stainless steel appliances, gas cooking and a breakfast bar. Spacious living and dining areas showcase beautiful hardwood floors and an abundance of natural light. The primary suite offers a private bath and a large walk-in closet with a custom organization system. The second bedroom features its own walk-in closet, a dedicated linen closet, and direct access to a dual-entry bathroom. Additional features include a full-size washer and dryer with automatic water detection and shutoff, electronic shades in the dining room, and well-maintained systems and appliances. Two deeded garage parking spaces convey with the residence. Midtown offers an exceptional collection of amenities designed for both relaxation and convenience, including 24-hour concierge service, on-site management, a resort-style outdoor pool and hot tub, fitness center, private movie theater, library, conference room, elegant Great Room, guest suites, and outdoor terraces with grilling areas. Ideally situated in the heart of Reston Town Center, residents are surrounded by an outstanding selection of restaurants, shopping and entertainment, with nearby parks, the W&OD Trail and Reston Town Center Metro Station adding to the convenience. Easy access to the Dulles Toll Road, Route 7, Fairfax County Parkway and Dulles International Airport makes commuting and travel effortless.
For sale
Price cut: $10K (10/26)
$630,000
11990 Market St Unit 814, Reston, VA 20190
2beds
1,169sqft
Condominium
Built in 2006
-- sqft lot
$620,800 Zestimate®
$539/sqft
$1,028/mo HOA
What's special
Abundance of natural lightGranite countertopsBreakfast barOpen kitchenGas cookingBeautiful hardwood floorsNearby parks
- 39 days
- 431
- 21
Zillow last checked:
Listing updated:
Listed by:
Debbie Gibbons 703-283-2722,
Weichert, REALTORS (703) 850-4771
Source: Bright MLS,MLS#: VAFX2334280
Facts & features
Interior
Bedrooms & bathrooms
- Bedrooms: 2
- Bathrooms: 2
- Full bathrooms: 2
- Main level bathrooms: 2
- Main level bedrooms: 2
Basement
- Area: 0
Heating
- Heat Pump, Electric
Cooling
- Central Air, Electric
Appliances
- Included: Microwave, Dishwasher, Disposal, Dryer, Exhaust Fan, Humidifier, Ice Maker, Oven/Range - Gas, Refrigerator, Stainless Steel Appliance(s), Washer, Water Heater
- Laundry: In Unit
Features
- Bathroom - Stall Shower, Soaking Tub, Dining Area, Open Floorplan, Kitchen - Galley, Primary Bath(s), Upgraded Countertops, Walk-In Closet(s)
- Flooring: Wood, Carpet
- Has basement: No
- Has fireplace: No
Interior area
- Total structure area: 1,169
- Total interior livable area: 1,169 sqft
- Finished area above ground: 1,169
- Finished area below ground: 0
Video & virtual tour
Property
Parking
- Total spaces: 2
- Parking features: Garage Faces Side, Garage Door Opener, Underground, Assigned, Heated, Lighted, Parking Fee, Parking Space Conveys, Garage
- Garage spaces: 2
- Details: Assigned Parking, Assigned Space #: 3122 & 4015
Accessibility
- Accessibility features: Doors - Lever Handle(s)
Features
- Levels: One
- Stories: 1
- Exterior features: Barbecue, Sidewalks, Street Lights
- Pool features: Community
Details
- Additional structures: Above Grade, Below Grade
- Parcel number: 0171 32 0814
- Zoning: 372
- Special conditions: Standard
Construction
Type & style
- Home type: Condo
- Architectural style: Contemporary
- Property subtype: Condominium
- Attached to another structure: Yes
Materials
- Concrete, Brick
Condition
- Excellent
- New construction: No
- Year built: 2006
Details
- Builder model: Windom
- Builder name: Kettler
Utilities & green energy
- Sewer: Public Sewer
- Water: Public
Community & HOA
Community
- Condo and coop fee: $1,028 monthly
- Subdivision: Midtown At Reston Town Center
HOA
- Has HOA: No
- Amenities included: Common Grounds, Concierge, Elevator(s), Fitness Center, Fax/Copying, Guest Suites, Spa/Hot Tub, Library, Meeting Room, Party Room, Pool, Reserved/Assigned Parking, Security
- Services included: Common Area Maintenance, Maintenance Structure, Gas, Management, Parking Fee, Pool(s), Reserve Funds, Sewer, Snow Removal, Trash, Water
Location
- Region: Reston
Financial & listing details
- Price per square foot: $539/sqft
- Tax assessed value: $534,640
- Annual tax amount: $6,531
- Date on market: 9/23/2026
- Listing agreement: Exclusive Right To Sell
- Listing terms: Cash,Conventional,FHA
- Ownership: Condominium
Estimated market value
$620,800
$590,000 - $652,000
$3,127/mo
Price history
| Date | Event | Price |
|---|---|---|
| 10/26/2026 | Price change | $630,000-1.6%$539/sqft |
Source:  Bright MLS #VAFX2334280 Report a problem | ||
| 9/23/2026 | Listed for sale | $640,000+4.1%$547/sqft |
Source: Bright MLS #VAFX2334280 Report a problem | ||
| 3/15/2016 | Listing removed | $3,000$3/sqft |
Source: Long and Foster Realtors Report a problem | ||
| 2/12/2016 | Listed for rent | $3,000+7.1%$3/sqft |
Source: Long and Foster Realtors Report a problem | ||
| 9/13/2014 | Listing removed | $2,800$2/sqft |
Source: Long and Foster Realtors Report a problem | ||
| 8/13/2014 | Listed for rent | $2,800-6.7%$2/sqft |
Source: Long and Foster, Realtors Report a problem | ||
| 8/5/2014 | Sold | $615,000-1.6%$526/sqft |
Source: Public Record Report a problem | ||
| 7/19/2014 | Price change | $625,000-3.1%$535/sqft |
Source: Samson Properties #FX8345111 Report a problem | ||
| 6/7/2014 | Price change | $645,000-4.4%$552/sqft |
Source: Samson Properties #FX8345111 Report a problem | ||
| 5/11/2014 | Listed for sale | $675,000$577/sqft |
Source: Samson Properties #FX8345111 Report a problem | ||
| 2/23/2013 | Listing removed | $3,000$3/sqft |
Source: RE/MAX ALLEGIANCE #FX7992015 Report a problem | ||
| 2/2/2013 | Price change | $3,000+7.1%$3/sqft |
Source: RE/MAX ALLEGIANCE #FX7992015 Report a problem | ||
| 1/16/2013 | Listed for rent | $2,800$2/sqft |
Source: RE/MAX Allegiance #FX7992015 Report a problem | ||
| 10/8/2009 | Listing removed | $675,000$577/sqft |
Source: EpropertySites #yourownsunset Report a problem | ||
| 5/6/2008 | Listed for sale | $675,000+9.9%$577/sqft |
Source: EpropertySites #yourownsunset Report a problem | ||
| 12/6/2006 | Sold | $614,243$525/sqft |
Source: Public Record Report a problem | ||
Public tax history
| Year | Property taxes | Tax assessment |
|---|---|---|
| 2026 | $6,531 +5.8% | $534,640 +6% |
| 2025 | $6,174 +2.8% | $504,380 +3% |
| 2024 | $6,006 +10.7% | $489,690 +8% |
| 2023 | $5,425 -1.2% | $453,420 |
| 2022 | $5,493 | $453,420 |
| 2021 | -- | $453,420 -2% |
| 2020 | $5,790 -13% | $462,670 -13% |
| 2019 | $6,655 -2% | $531,800 -2% |
| 2018 | $6,789 -5.4% | $542,490 -7.9% |
| 2017 | $7,179 +1.1% | $589,180 |
| 2016 | $7,103 +21.3% | $589,180 +17% |
| 2015 | $5,857 +0.2% | $503,570 |
| 2014 | $5,844 | $503,570 +9% |
| 2013 | -- | $461,990 +10.3% |
| 2012 | -- | $419,030 |
Find assessor info on the county website
Monthly payment
Est. payment
Payment breakdown
Explore the cost of this home by adjusting the details. Changes won't be saved.Climate risks
Neighborhood: Sunset Hills
Nearby schools
Schools provided by the listing agent
- Elementary: Lake Anne
- Middle: Hughes
- High: South Lakes
- District: Fairfax County Public Schools
Source: Bright MLS. This data may not be complete. We recommend contacting the local school district to confirm school assignments for this home.

Similar homes
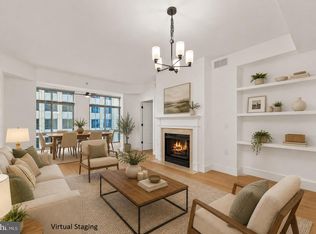
- $640,0002 bd2 ba1.1k sqftMidtown At Reston Town C, Reston, VA 20190For Sale
 MLS ID #VAFX2316360, Robert Wittman, Redfin Corporation. Bright MLS
- $488,8882 bd2 ba1k sqft12000 Market St APT 329, Reston, VA 20190For Sale
 MLS ID #VAFX2347642, Lena Perales, Pearson Smith Realty, LLC. Bright MLS
- $650,0002 bd2 ba1.3k sqftStratford Condo, Reston, VA 20190For Sale
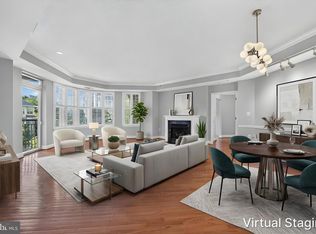 MLS ID #VAFX2338080, Pamela Jones, Long & Foster Real Estate, Inc.. Bright MLS
- $735,0002 bd2 ba1.4k sqftMidtown North Condo, Reston, VA 20190For Sale
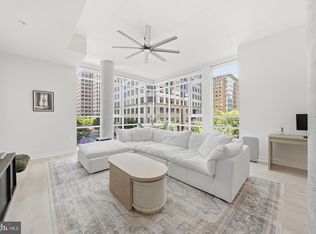 MLS ID #VAFX2339860, Jennifer Jo, TTR Sotheby's International Realty. Bright MLS
- $568,0001 bd2 ba1.3k sqftMidtown North Condo, Reston, VA 20190For SaleMLS ID #VAFX2339200, Shellie Hanlon, Real Broker, LLC. Bright MLS
- $499,0002 bd2 ba1k sqft12001 Market St APT 159, Reston, VA 20190For SaleMLS ID #VAFX2336682, Victoria Yoder, MN3 LLC. Bright MLS
- $525,0002 bd2 ba1k sqftSavoy @ Reston Town Center, Reston, VA 20190For SaleMLS ID #VAFX2323918, Mona Banes, TTR Sotheby's International Realty. Bright MLS
- $850,0002 bd2 ba1.4k sqftMidtown @ Reston Town Center, Reston, VA 20190For SaleMLS ID #VAFX2338402, Brian Lester, Pearson Smith Realty, LLC. Bright MLS
- $699,0002 bd2 ba1.4k sqftLofts At Reston Station, Reston, VA 20190For SaleMLS ID #VAFX2337014, Vicki Girdis, Keller Williams Realty. Bright MLS
- $625,0003 bd2 ba1.5k sqft11545 Maple Ridge Rd, Reston, VA 20190For SaleMLS ID #VAFX2344096, Ken Isaacman, Keller Williams Realty. Bright MLS
- $355,9992 bd2 ba1.2k sqftEdgewater At Town Center, Reston, VA 20190For SaleMLS ID #VAFX2345816, Keri Shull, EXP Realty, LLC. Bright MLS
- $899,0003 bd2 ba1.6k sqftMidtown At Reston Town C, Reston, VA 20190For SaleMLS ID #VAFX2339802, Meg Marsh, Compass. Bright MLS
- $539,9002 bd2 ba1.2k sqft1669 Bandit Loop Unit 105A, Reston, VA 20190For SaleMLS ID #VAFX2336436, Kristine Condie, Long & Foster Real Estate, Inc.. Bright MLS
- $679,0002 bd2 ba1.5k sqftLofts At Reston Station, Reston, VA 20190For SaleMLS ID #VAFX2331320, Jessica Bush, Better Homes and Gardens Real Estate Reserve. Bright MLS
- $598,0003 bd3 ba1.5k sqft1512 Chatham Colony Ct, Reston, VA 20190For SaleMLS ID #VAFX2347062, Missy Edmondson, Long & Foster Real Estate, Inc.. Bright MLS
- $370,0002 bd1 ba925 sqft12001 Taliesin Pl APT 36, Reston, VA 20190For SaleMLS ID #VAFX2342200, Nadia Khan, EXP Realty, LLC. Bright MLS
- $419,9002 bd2 ba1.2k sqftEdgewater At Town Center, Reston, VA 20190For SaleMLS ID #VAFX2328484, Uday Kammula, Spring Hill Real Estate, LLC.. Bright MLS
- $374,9002 bd1 ba893 sqftMarket Street @ Town Center, Reston, VA 20190For SaleMLS ID #VAFX2339440, Marnie Schaar, Compass. Bright MLS
- $449,9001 bd1 ba812 sqftMidtown At Reston Town C, Reston, VA 20190For SaleMLS ID #VAFX2344588, Matias Leiva, Keller Williams Realty. Bright MLS
- $598,0004 bd3 ba1.5k sqftReston, Reston, VA 20191For SaleMLS ID #VAFX2347464, Mike Rozner, Pearson Smith Realty, LLC. Bright MLS
