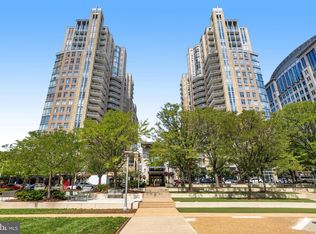
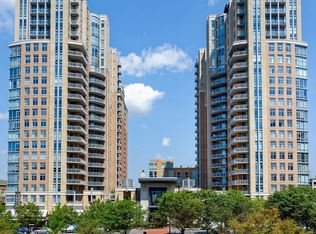

Luxury Living Above Reston Town Center! Perched on the 15th floor of Midtown, Reston Town Center's only high-rise condominium, this stunning residence combines sophisticated finishes, dramatic panoramic views and an unbeatable walkable lifestyle. Expansive open spaces, floor-to-ceiling windows and soaring 10-foot ceilings (which only two residences with this floor plan feature) create an exceptional sense of light and space. Enjoy beautiful southern skyline views, including vibrant fall colors and a front-row seat to the annual Reston Holiday Parade. The gourmet kitchen features granite countertops, stainless steel appliances and 42-inch cabinetry. Gorgeous hardwood floors extend throughout the unit. Thoughtful upgrades include remote-controlled motorized shades on every window including blackout shades in both bedrooms. The open living area features triple floor-to-ceiling windows and two glass doors leading to the expansive, curved private balcony, with an additional door from the second bedroom. It's the perfect spot for morning coffee, entertaining or unwinding with a glass of wine while overlooking the energy of Reston Town Center. A spacious, flexible room near the entry can serve as a dining room, home office, den or whatever fits your lifestyle. The luxurious primary suite offers a customized walk-in closet with built-ins and a spa-like en-suite bath featuring a granite double vanity, separate shower, soaking tub and private commode area. The second bedroom includes a walk-in closet, access to a second full bath and its own balcony access. Deeded garage parking space conveys. Midtown residents enjoy an impressive array of five-star amenities, including 24/7 concierge, resort-style pool and hot tub, state-of-the-art fitness center, private screening room, game room, catering kitchen, party room, conference room, two terraces with gas grills, and two guest suites for visiting guests. On-site management and resident activities such as book club, movie nights, and social events add to the exceptional lifestyle. Best of all, everything is right outside your door. Walk downstairs to Ruth's Chris Steak House in the Midtown building or stroll to Reston Town Center's renowned restaurants, shopping, entertainment, movie theater, summer concerts, winter ice skating and arts scene. The W&OD Trail and Reston Town Center Metro station are also just steps away. This is luxury, convenience and vibrant urban living at its best in one of Northern Virginia's most coveted locations.
For sale
$865,000
11990 Market St Unit 1503, Reston, VA 20190
2beds
1,426sqft
Condominium
Built in 2006
-- sqft lot
$849,300 Zestimate®
$607/sqft
$1,224/mo HOA
What's special
Dramatic panoramic viewsBeautiful southern skyline viewsPrivate commode areaFloor-to-ceiling windowsLuxurious primary suiteExpansive open spacesStainless steel appliances
- 1 day
- 169
- 9
Zillow last checked:
Listing updated:
Listed by:
Brian Lester 703-626-6759,
Pearson Smith Realty, LLC 571-386-1075
Source: Bright MLS,MLS#: VAFX2338402
Facts & features
Interior
Bedrooms & bathrooms
- Bedrooms: 2
- Bathrooms: 2
- Full bathrooms: 2
- Main level bathrooms: 2
- Main level bedrooms: 2
Heating
- Forced Air, Heat Pump, Electric
Cooling
- Ceiling Fan(s), Heat Pump, Electric
Appliances
- Included: Microwave, Dishwasher, Disposal, Dryer, Exhaust Fan, Oven/Range - Gas, Range Hood, Refrigerator, Stainless Steel Appliance(s), Washer, Electric Water Heater
- Laundry: In Unit
Features
- Has basement: No
- Has fireplace: No
Interior area
- Total structure area: 1,426
- Total interior livable area: 1,426 sqft
- Finished area above ground: 1,426
Property
Parking
- Total spaces: 1
- Parking features: Underground, Assigned, Parking Space Conveys, Secured, Garage
- Garage spaces: 1
- Details: Assigned Parking, Assigned Space #: 3162
Accessibility
- Accessibility features: Accessible Elevator Installed, No Stairs
Features
- Levels: One
- Stories: 1
- Pool features: Community
Details
- Additional structures: Above Grade
- Parcel number: 0171 32 1503
- Zoning: 372
- Special conditions: Standard
Construction
Type & style
- Home type: Condo
- Architectural style: Contemporary
- Property subtype: Condominium
- Attached to another structure: Yes
Materials
- Concrete, Brick Front
Condition
- New construction: No
- Year built: 2006
Utilities & green energy
- Sewer: Public Sewer
- Water: Public
Community & HOA
Community
- Features: Pool
- Condo and coop fee: $1,224 monthly
- Subdivision: Midtown At Reston Town Center
HOA
- Has HOA: No
- Amenities included: Common Grounds, Concierge, Elevator(s), Fitness Center, Guest Suites, Spa/Hot Tub, Meeting Room, Pool, Reserved/Assigned Parking, Other
- Services included: Common Area Maintenance, Maintenance Structure, Gas, Management, Parking Fee, Pool(s), Reserve Funds, Sewer, Snow Removal, Trash, Water
- HOA name: Midtown At Reston Town Center
Location
- Region: Reston
Financial & listing details
- Price per square foot: $607/sqft
- Tax assessed value: $724,090
- Annual tax amount: $8,844
- Date on market: 9/1/2026
- Listing agreement: Exclusive Right To Sell
- Ownership: Condominium
Estimated market value
$849,300
$807,000 - $892,000
$3,886/mo
Price history
| Date | Event | Price |
|---|---|---|
| 9/1/2026 | Listed for sale | $865,000+21%$607/sqft |
Source:  Bright MLS #VAFX2338402 Report a problem Bright MLS #VAFX2338402 Report a problem | ||
| 6/28/2024 | Listing removed | -- |
Source: Bright MLS #VAFX2176802 Report a problem | ||
| 6/12/2024 | Listed for rent | $3,500$2/sqft |
Source: Bright MLS #VAFX2176802 Report a problem | ||
| 5/8/2024 | Listing removed | -- |
Source: Bright MLS #VAFX2176802 Report a problem | ||
| 4/28/2024 | Listed for rent | $3,500+2.9%$2/sqft |
Source: Bright MLS #VAFX2176802 Report a problem | ||
| 8/8/2022 | Listing removed | -- |
Source: Zillow Rental Network Premium Report a problem | ||
| 7/31/2022 | Listed for rent | $3,400+15.3%$2/sqft |
Source: Zillow Rental Network Premium #VAFX2085596 Report a problem | ||
| 10/21/2020 | Listing removed | $2,950$2/sqft |
Source: Pearson Smith Realty, LLC #VAFX1149938 Report a problem | ||
| 8/21/2020 | Listed for rent | $2,950$2/sqft |
Source: Pearson Smith Realty, LLC #VAFX1149938 Report a problem | ||
| 6/12/2020 | Listing removed | $2,950$2/sqft |
Source: Pearson Smith Realty, LLC #VAFX1094674 Report a problem | ||
| 4/9/2020 | Price change | $2,950-10.6%$2/sqft |
Source: Pearson Smith Realty, LLC #VAFX1094674 Report a problem | ||
| 11/13/2019 | Price change | $3,300+1.5%$2/sqft |
Source: Pearson Smith Realty, LLC #VAFX1094674 Report a problem | ||
| 10/14/2019 | Listed for rent | $3,250+4.8%$2/sqft |
Source: Pearson Smith Realty, LLC #VAFX1094674 Report a problem | ||
| 5/7/2018 | Listing removed | $3,100$2/sqft |
Source: Pearson Smith Realty, LLC #1000160368 Report a problem | ||
| 3/28/2018 | Price change | $3,100-3.1%$2/sqft |
Source: Pearson Smith Realty, Llc #1000160368 Report a problem | ||
| 2/16/2018 | Listed for rent | $3,200-14.7%$2/sqft |
Source: Pearson Smith Realty, Llc #1000160368 Report a problem | ||
| 4/15/2017 | Listing removed | $3,750$3/sqft |
Source: Pearson Smith Realty, LLC #FX9859784 Report a problem | ||
| 4/7/2017 | Price change | $3,750+17.2%$3/sqft |
Source: Pearson Smith Realty, LLC #FX9859784 Report a problem | ||
| 2/9/2017 | Listed for rent | $3,200+3.2%$2/sqft |
Source: Pearson Smith Realty LLC #FX9858660 Report a problem | ||
| 4/14/2014 | Sold | $715,000-2.1%$501/sqft |
Source: Public Record Report a problem | ||
| 3/6/2014 | Pending sale | $730,000$512/sqft |
Source: Keller Williams Realty McLean/Great Falls #FX8229751 Report a problem | ||
| 2/22/2014 | Price change | $730,000-5.2%$512/sqft |
Source: Keller Williams Realty McLean/Great Falls #FX8229751 Report a problem | ||
| 11/23/2013 | Listed for sale | $770,000+10%$540/sqft |
Source: Keller Williams Realty #FX8229751 Report a problem | ||
| 9/12/2012 | Listing removed | $3,100$2/sqft |
Source: Terra Group Mclean LLC, dba Keller Williams Realty #FX7907968 Report a problem | ||
| 8/17/2012 | Listed for rent | $3,100$2/sqft |
Source: Terra Group Mclean LLC, dba Keller Williams Realty #FX7907968 Report a problem | ||
| 12/26/2007 | Sold | $700,000$491/sqft |
Source: Public Record Report a problem | ||
Public tax history
| Year | Property taxes | Tax assessment |
|---|---|---|
| 2025 | $8,361 +2.8% | $683,100 +3% |
| 2024 | $8,134 +10.7% | $663,200 +8% |
| 2023 | $7,347 +1.7% | $614,070 +3% |
| 2022 | $7,223 | $596,180 |
| 2021 | -- | $596,180 -15% |
| 2020 | $8,778 -3% | $701,390 -3% |
| 2019 | $9,045 -2% | $722,720 -2% |
| 2018 | $9,230 -4.1% | $737,510 -6.6% |
| 2017 | $9,626 +13.5% | $790,000 +12.3% |
| 2016 | $8,480 +3.7% | $703,450 |
| 2015 | $8,181 +1.2% | $703,450 +1% |
| 2014 | $8,083 | $696,520 +9% |
| 2013 | -- | $639,010 +6.5% |
| 2012 | -- | $599,820 |
Find assessor info on the county website
Monthly payment
Est. payment
Payment breakdown
Explore the cost of this home by adjusting the details. Changes won't be saved.Climate risks
Neighborhood: Sunset Hills
Nearby schools
Schools provided by the listing agent
- District: Fairfax County Public Schools
Source: Bright MLS. This data may not be complete. We recommend contacting the local school district to confirm school assignments for this home.
Similar homes
- $650,0003 bd2 ba1.4k sqftSavoy @ Reston Town Center, Reston, VA 20190For Sale
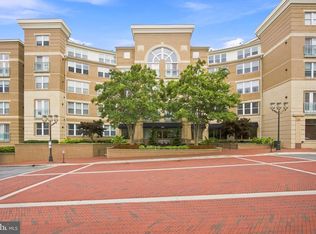
 MLS ID #VAFX2338628, Tatyana Lara, Century 21 Redwood Realty. Bright MLS
 - $635,0003 bd2 ba1.5k sqftCarlton House Condo, Reston, VA 20190For Sale
 MLS ID #VAFX2337480, Mike Putnam, EXP Realty, LLC. Bright MLS
 - $629,5002 bd2 ba1.1k sqftMidtown At Reston Town C, Reston, VA 20190For Sale
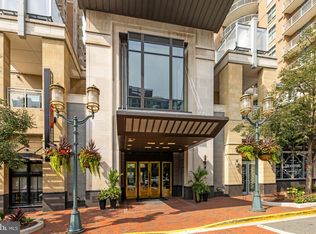 MLS ID #VAFX2333638, PETER LEONARD-MORGAN, Hunt Country Sotheby's International Realty. Bright MLS
 - $549,9002 bd2 ba1.3k sqftMidtown North, Reston, VA 20190For Sale
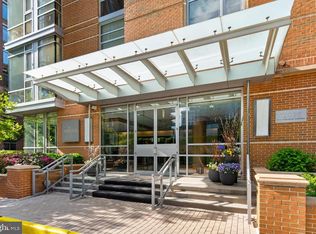 MLS ID #VAFX2336374, Dale Repshas, Long & Foster Real Estate, Inc.. Bright MLS
 - $649,9002 bd2 ba1.1k sqftMidtown At Reston Town C, Reston, VA 20190For SaleMLS ID #VAFX2316360, Robert Wittman, Redfin Corporation. Bright MLS
- $495,0002 bd2 ba1k sqftCarlton House Condo, Reston, VA 20190For SaleMLS ID #VAFX2335098, Omayma Abutaleb, Long & Foster Real Estate, Inc.. Bright MLS
- $510,0002 bd2 ba1k sqft12001 Market St APT 159, Reston, VA 20190For SaleMLS ID #VAFX2336682, Victoria Yoder, MN3 LLC. Bright MLS
- $639,0002 bd3 ba1.3k sqft12001 Market St APT 443, Reston, VA 20190For SaleMLS ID #VAFX2305928, Angela Shelton, Bay Property Mgmt Group Northern Virginia, LLC.. Bright MLS
- $499,9002 bd2 ba1k sqft12000 Market St APT 253, Reston, VA 20190For SaleMLS ID #VAFX2335452, Nikki Lagouros, Berkshire Hathaway HomeServices PenFed Realty. Bright MLS
- $499,9992 bd2 ba1k sqft12000 Market St APT 329, Reston, VA 20190For SaleMLS ID #VAFX2327158, Lena Perales, Pearson Smith Realty, LLC. Bright MLS
- $925,0003 bd3 ba1.8k sqft1676 Chimney House Rd, Reston, VA 20190For SaleMLS ID #VAFX2334562, Valerie Kappler, Long & Foster Real Estate, Inc.. Bright MLS
- $785,0004 bd4 ba1.7k sqft1711 Blue Flint Ct, Reston, VA 20190For SaleMLS ID #VAFX2282516, Nikki Quinn, Coldwell Banker Realty. Bright MLS
- $525,0002 bd2 ba1k sqftSavoy @ Reston Town Center, Reston, VA 20190For SaleMLS ID #VAFX2323918, Mona Banes, TTR Sothebys International Realty. Bright MLS
- $710,0002 bd2 ba1.6k sqftLofts At Reston Station, Reston, VA 20190For SaleMLS ID #VAFX2334786, Sheri Ranney, Compass. Bright MLS
- $739,9004 bd3 ba1.2k sqft2512 Fauquier Ln, Reston, VA 20191For SaleMLS ID #VAFX2337172, Ashley Becker, National Realty, LLC. Bright MLS
- $549,0002 bd2 ba1k sqftStratford Condo, Reston, VA 20190For SaleMLS ID #VAFX2322524, Christy Meade, Coldwell Banker Realty. Bright MLS
- $549,9002 bd2 ba1.2k sqft1669 Bandit Loop Unit 105A, Reston, VA 20190For SaleMLS ID #VAFX2336436, Kristine Condie, Long & Foster Real Estate, Inc.. Bright MLS
- $875,0004 bd3 ba2k sqft12348 Coleraine Ct, Reston, VA 20191For SaleMLS ID #VAFX2332252, Nada Gagliardi, Keller Williams Capital Properties. Bright MLS
- $679,0002 bd2 ba1.5k sqftLofts At Reston Station, Reston, VA 20190For SaleMLS ID #VAFX2331320, Jessica Bush, Better Homes and Gardens Real Estate Reserve. Bright MLS
