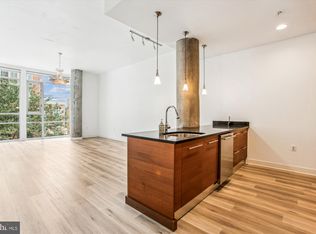
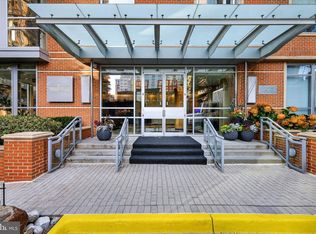
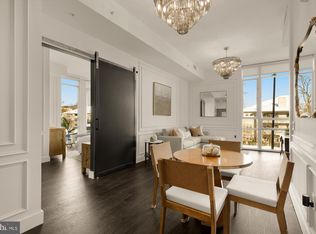
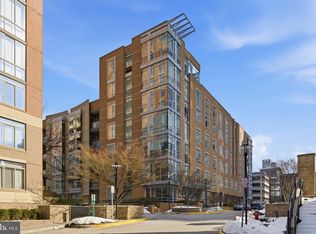
Attention Eligible Veterans: This condominium residence comes with the opportunity to assume a 2.25% VA loan. Contact the listing agent for details. Welcome to Midtown North, situated at the center of everything Reston Town Center has to offer. Restaurants, shops, entertainment, and the Silver Line metro, are all steps from your front door. An extraordinary living experience begins the moment you step inside unit 313. A dramatic entry hallway with a sweeping curved wall and soaring ceilings sets the tone. Once you turn the corner, the space opens up completely. Walls of windows wrap this corner unit in natural light, creating a bright, airy retreat that feels worlds away from the ordinary. Newly installed LVP floors run through the main living areas and the kitchen is built for real cooking, with a gas range, stainless appliances, and an island that works equally well for a weeknight dinner or a weekend gathering. The dining and living spaces flow naturally together, making the most of every square foot. The primary suite offers a spacious walk-in closet and a well-appointed en-sute bathroom. The second bedroom is well-separated — ideal for guests, a home office, or both. In-unit washer/dryer and two secure underground parking spaces keep the everyday logistics sorted. Building amenities include a fitness center, concierge, and game room. Whether you're commuting into D.C. or working from home, the location delivers and the lifestyle follows.
For sale
$765,000
12025 New Dominion Pkwy APT 313, Reston, VA 20190
2beds
1,421sqft
Condominium
Built in 2007
-- sqft lot
$755,900 Zestimate®
$538/sqft
$1,084/mo HOA
What's special
- 1 day
- 119
- 8
Zillow last checked:
Listing updated:
Listed by:
Jennifer Jo 703-489-0935,
TTR Sotheby's International Realty (703) 745-1212
Source: Bright MLS,MLS#: VAFX2339860
Facts & features
Interior
Bedrooms & bathrooms
- Bedrooms: 2
- Bathrooms: 2
- Full bathrooms: 2
- Main level bathrooms: 2
- Main level bedrooms: 2
Basement
- Area: 0
Heating
- Forced Air, Electric
Cooling
- Ceiling Fan(s), Central Air, Electric
Appliances
- Included: Microwave, Disposal, Dishwasher, Dryer, Stainless Steel Appliance(s), Cooktop, Washer, Gas Water Heater
- Laundry: In Unit
Features
- Has basement: No
- Has fireplace: No
Interior area
- Total structure area: 1,421
- Total interior livable area: 1,421 sqft
- Finished area above ground: 1,421
- Finished area below ground: 0
Property
Parking
- Total spaces: 2
- Parking features: Basement, Garage Faces Side, Garage Door Opener, Inside Entrance, Assigned, Garage, Parking Lot
- Attached garage spaces: 2
- Details: Assigned Parking
Accessibility
- Accessibility features: None
Features
- Levels: One
- Stories: 1
- Pool features: None
Details
- Additional structures: Above Grade, Below Grade
- Parcel number: 0171 35 0313
- Zoning: 373
- Special conditions: Standard
Construction
Type & style
- Home type: Condo
- Architectural style: Contemporary
- Property subtype: Condominium
- Attached to another structure: Yes
Materials
- Combination
Condition
- New construction: No
- Year built: 2007
Utilities & green energy
- Sewer: Public Septic
- Water: Public
Community & HOA
Community
- Condo and coop fee: $1,084 monthly
- Subdivision: Reston Town Center
HOA
- Has HOA: No
- Amenities included: Art Studio, Concierge, Elevator(s), Fitness Center, Storage, Game Room, Meeting Room, Party Room, Recreation Facilities, Reserved/Assigned Parking
- Services included: Gas, Health Club, Parking Fee, Recreation Facility, Security, Sewer, Trash, Water
Location
- Region: Reston
Financial & listing details
- Price per square foot: $538/sqft
- Tax assessed value: $544,920
- Annual tax amount: $6,604
- Date on market: 9/7/2026
- Listing agreement: Exclusive Right To Sell
- Ownership: Condominium
Estimated market value
$755,900
$718,000 - $794,000
$3,801/mo
Price history
| Date | Event | Price |
|---|---|---|
| 9/7/2026 | Listed for sale | $765,000-3.2%$538/sqft |
Source:  Bright MLS #VAFX2339860 Report a problem Bright MLS #VAFX2339860 Report a problem | ||
| 6/18/2026 | Listing removed | $790,000$556/sqft |
Source: Bright MLS #VAFX2307922 Report a problem | ||
| 5/31/2026 | Listed for sale | $790,000$556/sqft |
Source: Bright MLS #VAFX2307922 Report a problem | ||
| 5/30/2026 | Pending sale | $790,000$556/sqft |
Source: Bright MLS #VAFX2307922 Report a problem | ||
| 5/19/2026 | Listed for sale | $790,000+24.4%$556/sqft |
Source: Bright MLS #VAFX2307922 Report a problem | ||
| 11/6/2020 | Listing removed | $3,200$2/sqft |
Source: Keller Williams Realty #VAFX1163680 Report a problem | ||
| 11/4/2020 | Listing removed | $635,000$447/sqft |
Source: Keller Williams Realty #VAFX1163656 Report a problem | ||
| 10/26/2020 | Listed for rent | $3,200+18.5%$2/sqft |
Source: Keller Williams Realty #VAFX1163680 Report a problem | ||
| 10/25/2020 | Listed for sale | $635,000+23.3%$447/sqft |
Source: Keller Williams Realty #VAFX1163656 Report a problem | ||
| 1/29/2020 | Sold | $515,000-6.2%$362/sqft |
Source: Public Record Report a problem | ||
| 12/23/2019 | Pending sale | $549,000$386/sqft |
Source: Long & Foster Real Estate, Inc. #VAFX992826 Report a problem | ||
| 11/12/2019 | Price change | $549,000-2%$386/sqft |
Source: Long & Foster Real Estate, Inc. #VAFX992826 Report a problem | ||
| 9/21/2019 | Price change | $560,000-3.8%$394/sqft |
Source: Long & Foster Real Estate, Inc. #VAFX992826 Report a problem | ||
| 7/15/2019 | Price change | $582,000-4.6%$410/sqft |
Source: Long & Foster Real Estate, Inc. #VAFX992826 Report a problem | ||
| 6/13/2019 | Price change | $610,000-2.2%$429/sqft |
Source: Long & Foster Real Estate, Inc. #VAFX992826 Report a problem | ||
| 5/17/2019 | Price change | $624,000-1%$439/sqft |
Source: Long & Foster Real Estate, Inc. #VAFX992826 Report a problem | ||
| 2/21/2019 | Listed for sale | $630,000-6%$443/sqft |
Source: Long & Foster Real Estate, Inc. #VAFX992826 Report a problem | ||
| 1/31/2018 | Listing removed | $2,700$2/sqft |
Source: Long & Foster Real Estate, Inc. #1005197435 Report a problem | ||
| 1/25/2018 | Listed for rent | $2,700$2/sqft |
Source: Long & Foster Real Estate, Inc. #1005197435 Report a problem | ||
| 1/21/2017 | Listing removed | $2,700$2/sqft |
Source: Long & Foster Real Estate, Inc. #FX9823356 Report a problem | ||
| 1/15/2017 | Listed for rent | $2,700-3.6%$2/sqft |
Source: Long & Foster Real Estate, Inc. #FX9823356 Report a problem | ||
| 1/15/2017 | Listing removed | $670,000$471/sqft |
Source: Long & Foster Real Estate, Inc. #FX9776475 Report a problem | ||
| 11/9/2016 | Price change | $670,000-2.9%$471/sqft |
Source: Long & Foster Real Estate, Inc. #FX9776475 Report a problem | ||
| 9/29/2016 | Listed for sale | $690,000-2.3%$486/sqft |
Source: Long & Foster Real Estate, Inc. #FX9776475 Report a problem | ||
| 12/23/2015 | Listing removed | $2,800$2/sqft |
Source: Long & Foster Report a problem | ||
| 10/23/2007 | Sold | $706,500$497/sqft |
Source: Public Record Report a problem | ||
Public tax history
| Year | Property taxes | Tax assessment |
|---|---|---|
| 2025 | $6,604 +1.8% | $539,520 +2% |
| 2024 | $6,487 +2.5% | $528,940 |
| 2023 | $6,329 +12.6% | $528,940 +14% |
| 2022 | $5,621 | $463,980 -10% |
| 2021 | -- | $515,530 -18% |
| 2020 | $7,868 | $628,690 |
| 2019 | $7,868 | $628,690 |
| 2018 | $7,868 +6.8% | $628,690 +4% |
| 2017 | $7,364 +9.2% | $604,360 +8% |
| 2016 | $6,746 -1.5% | $559,560 -5% |
| 2015 | $6,851 +0.2% | $589,120 |
| 2014 | $6,837 | $589,120 +15% |
| 2013 | -- | $512,280 +9.9% |
| 2012 | -- | $465,980 +15% |
| 2011 | -- | $405,200 -9% |
| 2010 | -- | $445,280 |
| 2009 | -- | $445,280 -34% |
| 2008 | -- | $674,660 |
Find assessor info on the county website
Monthly payment
Est. payment
Payment breakdown
Explore the cost of this home by adjusting the details. Changes won't be saved.Climate risks
Neighborhood: Sunset Hills
Nearby schools
Schools provided by the listing agent
- District: Fairfax County Public Schools
Source: Bright MLS. This data may not be complete. We recommend contacting the local school district to confirm school assignments for this home.
- $437,0001 bd1 ba1k sqft12025 New Dominion Pkwy APT 305, Reston, VA 20190Sold
- $420,0001 bd2 ba1.1k sqft12025 New Dominion Pkwy APT 311, Reston, VA 20190Sold
- $600,0002 bd2 ba1.1k sqft12025 New Dominion Pkwy APT 124, Reston, VA 20190Sold
- $835,0002 bd2 ba1.4k sqft12025 New Dominion Pkwy APT 413, Reston, VA 20190Sold
Similar homes
- $629,5002 bd2 ba1.1k sqftMidtown At Reston Town C, Reston, VA 20190For Sale
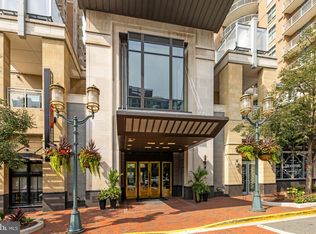
 MLS ID #VAFX2333638, PETER LEONARD-MORGAN, Hunt Country Sotheby's International Realty. Bright MLS
 - $640,0002 bd2 ba1.1k sqftMidtown At Reston Town C, Reston, VA 20190For Sale
 MLS ID #VAFX2316360, Robert Wittman, Redfin Corporation. Bright MLS
 - $415,0002 bd2 ba1k sqftMercer A Condo, Reston, VA 20191For Sale
 MLS ID #VAFX2339858, Nikki Lagouros, Berkshire Hathaway HomeServices PenFed Realty. Bright MLS
 - $525,0002 bd2 ba1k sqftSavoy @ Reston Town Center, Reston, VA 20190For Sale
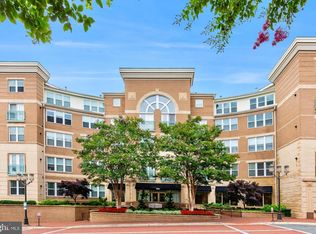 MLS ID #VAFX2323918, Mona Banes, TTR Sothebys International Realty. Bright MLS
 - $724,9002 bd2 ba1.3k sqft444 W Broad St Unit 229, Falls Church, VA 22046For SaleMLS ID #VAFA2004194, Carolyn Young, Samson Properties. Bright MLS
- $775,0002 bd2 ba1.3k sqftOne Park Crest Condo, Mc Lean, VA 22102For SaleMLS ID #VAFX2324504, Daan De Raedt, Property Collective. Bright MLS
- $799,0002 bd2 ba1.4k sqftOld City 2, Washington, DC 20001For SaleMLS ID #DCDC2281104, Kyle Meeks, TTR Sotheby's International Realty. Bright MLS
- $818,9952 bd2 ba1.3k sqftOne Park Crest, Mc Lean, VA 22102For SaleMLS ID #VAFX2329360, Kelly Sweitzer, Long & Foster Real Estate, Inc.. Bright MLS
- $819,8882 bd2 ba1.3k sqftOne Park Crest Condo, Mc Lean, VA 22102For SaleMLS ID #VAFX2310402, Pratish Shere, Fairfax Realty of Tysons. Bright MLS
- $700,0002 bd2 ba1k sqftShaw, Washington, DC 20001For SaleMLS ID #DCDC2272752, Kara Chaffin Donofrio, Long & Foster Real Estate, Inc.. Bright MLS
- $750,0002 bd2 ba1.1k sqftThe Beauregard, Washington, DC 20001For SaleMLS ID #DCDC2275138, Elysia Casaday, Compass. Bright MLS
- $775,0002 bd2 ba1k sqftTen Ten Mass Condo, Washington, DC 20001For SaleMLS ID #DCDC2276188, Evan Johnson, Compass. Bright MLS
- $750,0002 bd2 ba1.1k sqftOld City 2, Washington, DC 20001For SaleMLS ID #DCDC2265654, Allison Scuriatti, Compass. Bright MLS
- $788,9502 bd2 ba1k sqftCentral, Washington, DC 20001For SaleMLS ID #DCDC2271078, Lonnie Alsop, Fairfax Realty Premier. Bright MLS
- $769,0002 bd2 ba1k sqft1010 Mass, Washington, DC 20001For SaleMLS ID #DCDC2258030, Jaci Appel, Washington Fine Properties, LLC. Bright MLS
- $699,0002 bd2 ba1.4k sqftChase At Bethesda Codm, Bethesda, MD 20814For SaleMLS ID #MDMC2246754, Melinda Estridge, Long & Foster Real Estate, Inc.. Bright MLS
- $745,0002 bd2 ba1.1k sqftZenith Condominium, Washington, DC 20005For SaleMLS ID #DCDC2270202, Melissa Davey, Keller Williams Realty Centre. Bright MLS
- $850,0002 bd2 ba1.3k sqft2001 15th St N APT 111, Arlington, VA 22201For SaleMLS ID #VAAR2076472, Colin Gunderson, KW Metro Center. Bright MLS
- $899,0002 bd2 ba1.3k sqftTen Ten Mass, Washington, DC 20001For SaleMLS ID #DCDC2277544, Connie Carter, Compass. Bright MLS
- $575,0001 bd2 ba1.2k sqftOne Park Crest, Mc Lean, VA 22102For SaleMLS ID #VAFX2337924, Lizzy Conroy, Serhant. Bright MLS
