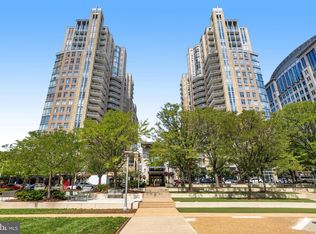
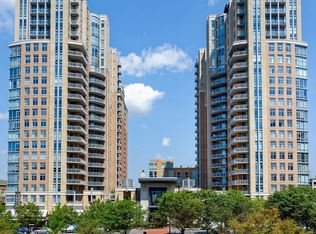

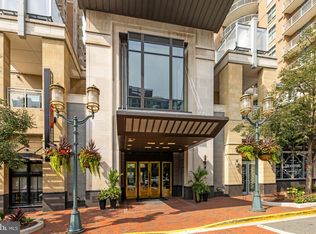
Experience elevated living in the heart of Reston Town Center in this beautifully updated luxury condo, where sophisticated design meets unmatched convenience. The stunning modern kitchen is a true showpiece, featuring premium Miele and Bosch appliances, an induction cooktop, built-in refrigerator, custom cabinetry, and a Miele washer and dryer. Engineered hardwood flooring flows throughout, while thoughtful custom touches—including a built-in walk-in closet in the spacious primary suite and built-in bookshelves in the den—add both style and function. Unwind in the beautifully renovated primary bath with a sleek full-glass shower and Kohler thermostatic shower system. At Midtown, every day feels like a resort with exceptional amenities including 24/7 concierge and security, package handling, a fitness center with massage room, outdoor pool and hot tub, grilling terrace, private theater, furnished guest suites, party room with kitchen, conference room, heated garage, and indoor guest parking. Enjoy an exceptional location in the heart of Reston Town Center, where shopping, dining, entertainment, and everyday conveniences are just outside your door. Reston Town Center offers more than 50 retailers, 35 restaurants, a cinema, seasonal events, and the popular Town Square, while Reston Town Square Park provides a welcoming green space right in the neighborhood. Commuters will appreciate convenient access to the Reston Town Center Silver Line Metro station, approximately 0.4 miles from 11990 Market Street, providing direct rail connections toward Tysons, Arlington, Washington, DC, and Dulles International Airport. Nearby Wiehle-Reston East offers another Silver Line option with a large commuter parking facility, while regional commuter rail connections, including VRE service from stations such as Burke Centre, are available farther south. Outdoor escapes are also close at hand, including Lake Anne, Lake Newport, the W&OD Trail, Walker Nature Center, and Lake Fairfax Park. With Reston Parkway and the Dulles Toll Road/VA-267 nearby, plus convenient connections to I-495 and I-66, the location makes it easy to reach Tysons, Dulles Airport, and the museums, monuments, dining, entertainment, and cultural attractions of Washington, DC. Schedule your tour today!
For sale
Price cut: $9.9K (9/5)
$640,000
11990 Market St Unit 704, Reston, VA 20190
2beds
1,169sqft
Condominium
Built in 2006
-- sqft lot
$633,100 Zestimate®
$547/sqft
$986/mo HOA
What's special
Beautifully updated luxury condoGrilling terraceEngineered hardwood flooringBeautifully renovated primary bathBuilt-in refrigeratorCustom cabinetryInduction cooktop
- 91 days
- 460
- 26
Zillow last checked:
Listing updated:
Listed by:
Robert Wittman 703-220-1017,
Redfin Corporation 703-665-6665
Source: Bright MLS,MLS#: VAFX2316360
Facts & features
Interior
Bedrooms & bathrooms
- Bedrooms: 2
- Bathrooms: 2
- Full bathrooms: 2
- Main level bathrooms: 2
- Main level bedrooms: 2
Basement
- Area: 0
Heating
- Heat Pump, Electric
Cooling
- Central Air, Electric
Appliances
- Included: Dryer, Washer, Cooktop, Dishwasher, Disposal, Refrigerator, Ice Maker, Oven, Electric Water Heater
- Laundry: Has Laundry, Washer In Unit, Dryer In Unit, In Unit
Features
- Dining Area, Elevator, Entry Level Bedroom, Open Floorplan, Kitchen - Gourmet, Kitchen Island, Walk-In Closet(s), Ceiling Fan(s), Soaking Tub, Bathroom - Tub Shower, Bathroom - Walk-In Shower, Breakfast Area, Built-in Features, Family Room Off Kitchen, Kitchen - Table Space, Primary Bath(s), Upgraded Countertops, 9'+ Ceilings, Dry Wall, High Ceilings
- Flooring: Engineered Wood, Ceramic Tile, Wood
- Windows: Double Pane Windows, Sliding, Window Treatments
- Has basement: No
- Number of fireplaces: 1
- Fireplace features: Screen
Interior area
- Total structure area: 1,169
- Total interior livable area: 1,169 sqft
- Finished area above ground: 1,169
- Finished area below ground: 0
Property
Parking
- Total spaces: 2
- Parking features: Covered, Underground, Assigned, Parking Space Conveys, Paved, Secured, Garage
- Garage spaces: 2
- Details: Assigned Parking, Assigned Space #: 2140 & 2141
Accessibility
- Accessibility features: 2+ Access Exits, Accessible Elevator Installed
Features
- Levels: One
- Stories: 1
- Exterior features: Barbecue, Sidewalks
- Pool features: Community
Details
- Additional structures: Above Grade, Below Grade
- Parcel number: 0171 32 0704
- Zoning: 372
- Special conditions: Standard
Construction
Type & style
- Home type: Condo
- Architectural style: Contemporary
- Property subtype: Condominium
- Attached to another structure: Yes
Materials
- Brick, Combination
- Roof: Other
Condition
- Excellent
- New construction: No
- Year built: 2006
- Major remodel year: 2024
Utilities & green energy
- Sewer: Public Sewer
- Water: Public
- Utilities for property: Cable Available, Electricity Available, Phone Available, Sewer Available, Underground Utilities
Community & HOA
Community
- Features: Pool
- Security: Desk in Lobby, Security Guard, Resident Manager
- Condo and coop fee: $986 monthly
- Subdivision: Midtown At Reston Town Center
HOA
- Has HOA: No
- Amenities included: Clubhouse, Common Grounds, Community Center, Concierge, Elevator(s), Fitness Center, Party Room, Pool, Security
- Services included: Maintenance Grounds, Management, Parking Fee, Pool(s), Recreation Facility, Reserve Funds, Road Maintenance, Snow Removal, Trash
- HOA name: Midtown At Reston Town Center
Location
- Region: Reston
Financial & listing details
- Price per square foot: $547/sqft
- Tax assessed value: $529,320
- Annual tax amount: $6,112
- Date on market: 7/9/2026
- Listing agreement: Exclusive Right To Sell
- Ownership: Condominium
Estimated market value
$633,100
$601,000 - $665,000
$3,061/mo
Price history
| Date | Event | Price |
|---|---|---|
| 9/5/2026 | Price change | $640,000-1.5%$547/sqft |
Source:  Bright MLS #VAFX2316360 Report a problem Bright MLS #VAFX2316360 Report a problem | ||
| 7/9/2026 | Listed for sale | $649,900+51.1%$556/sqft |
Source: Bright MLS #VAFX2316360 Report a problem | ||
| 2/23/2022 | Sold | $430,000-1.1%$368/sqft |
Source: Bright MLS #VAFX2038836 Report a problem | ||
| 1/18/2022 | Pending sale | $435,000$372/sqft |
Source: Bright MLS #VAFX2038836 Report a problem | ||
| 1/2/2022 | Listed for sale | $435,000-4.4%$372/sqft |
Source: Bright MLS #VAFX2038836 Report a problem | ||
| 11/10/2021 | Contingent | $455,000$389/sqft |
Source: Bright MLS #VAFX2013876 Report a problem | ||
| 10/6/2021 | Price change | $455,000-2.2%$389/sqft |
Source: Bright MLS #VAFX2013876 Report a problem | ||
| 8/24/2021 | Price change | $465,000-2.1%$398/sqft |
Source: Bright MLS #VAFX2013876 Report a problem | ||
| 8/11/2021 | Listed for sale | $475,000-18.8%$406/sqft |
Source: Bright MLS #VAFX2013876 Report a problem | ||
| 4/26/2018 | Listing removed | $2,300$2/sqft |
Source: Long & Foster Real Estate, Inc. #1000383456 Report a problem | ||
| 4/16/2018 | Listed for rent | $2,300$2/sqft |
Source: Long & Foster Real Estate, Inc. #1000383456 Report a problem | ||
| 3/2/2018 | Price change | $585,000+1%$500/sqft |
Source: Long & Foster Real Estate, Inc. #FX10168557 Report a problem | ||
| 12/8/2017 | Listed for sale | $579,000+44.8%$495/sqft |
Source: Long & Foster Real Estate, Inc. #1004288149 Report a problem | ||
| 12/2/2008 | Sold | $400,000-29.7%$342/sqft |
Source: Public Record Report a problem | ||
| 3/26/2007 | Sold | $568,710$486/sqft |
Source: Public Record Report a problem | ||
Public tax history
| Year | Property taxes | Tax assessment |
|---|---|---|
| 2025 | $6,112 +2.8% | $499,360 +3% |
| 2024 | $5,946 +10.7% | $484,820 +8% |
| 2023 | $5,371 -1.2% | $448,910 |
| 2022 | $5,439 | $448,910 |
| 2021 | -- | $448,910 -2% |
| 2020 | $5,733 -13% | $458,070 -13% |
| 2019 | $6,589 -2% | $526,520 -2% |
| 2018 | $6,722 -5.4% | $537,120 -7.9% |
| 2017 | $7,109 +17.3% | $583,430 +16% |
| 2016 | $6,063 +3.7% | $502,960 |
| 2015 | $5,849 +0.2% | $502,960 |
| 2014 | $5,837 | $502,960 +9% |
| 2013 | -- | $461,430 +6.6% |
| 2012 | -- | $432,940 |
Find assessor info on the county website
Monthly payment
Est. payment
Payment breakdown
Explore the cost of this home by adjusting the details. Changes won't be saved.Climate risks
Neighborhood: Sunset Hills
Nearby schools
Schools provided by the listing agent
- Elementary: Lake Anne
- Middle: Hughes
- High: South Lakes
- District: Fairfax County Public Schools
Source: Bright MLS. This data may not be complete. We recommend contacting the local school district to confirm school assignments for this home.

Similar homes
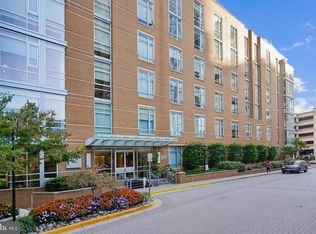
- $619,5002 bd2 ba1.1k sqftMidtown At Reston Town C, Reston, VA 20190For Sale
 MLS ID #VAFX2333638, PETER LEONARD-MORGAN, Hunt Country Sotheby's International Realty. Bright MLS
 - $549,9002 bd2 ba1.3k sqftMidtown North, Reston, VA 20190For Sale
 MLS ID #VAFX2341908, Megan Bailey, Coldwell Banker Realty. Bright MLS
 - $525,0002 bd2 ba1k sqftSavoy @ Reston Town Center, Reston, VA 20190For Sale
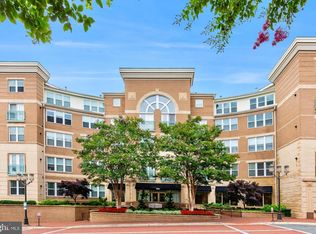 MLS ID #VAFX2323918, Mona Banes, TTR Sotheby's International Realty. Bright MLS
 - $765,0002 bd2 ba1.4k sqftMidtown North Condo, Reston, VA 20190For Sale
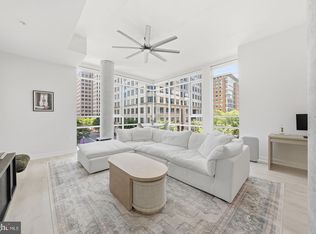 MLS ID #VAFX2339860, Jennifer Jo, TTR Sotheby's International Realty. Bright MLS
 - $850,0002 bd2 ba1.4k sqftMidtown @ Reston Town Center, Reston, VA 20190For SaleMLS ID #VAFX2338402, Brian Lester, Pearson Smith Realty, LLC. Bright MLS
- $415,0002 bd2 ba1k sqftMercer A Condo, Reston, VA 20191For SaleMLS ID #VAFX2339858, Nikki Lagouros, Berkshire Hathaway HomeServices PenFed Realty. Bright MLS
- $575,0002 bd2 ba960 sqftChevy Chase, Washington, DC 20015For SaleMLS ID #DCDC2286616, Amir Tabatabai, TTR Sotheby's International Realty. Bright MLS
- $750,0002 bd2 ba1.2k sqft8220 Crestwood Heights Dr APT 908, Mc Lean, VA 22102For SaleMLS ID #VAFX2343668, Angela Neeb, TTR Sotheby's International Realty. Bright MLS
- $649,0002 bd2 ba980 sqft4301 Military Rd NW APT 609, Washington, DC 20015For SaleMLS ID #DCDC2282122, Noel Sesay, Compass. Bright MLS
- $619,9002 bd2 ba1.1k sqftArc 3409, Arlington, VA 22201For SaleMLS ID #VAAR2077666, Paula Mahoney, Long & Foster Real Estate, Inc.. Bright MLS
- $502,5612 bd2 ba860 sqftThe Darcy, Bethesda, MD 20815For SaleMLS ID #MDMC2255734, Dana Rice, Compass. Bright MLS
- $715,0002 bd2 ba1k sqft1201 N Garfield St APT 605, Arlington, VA 22201For SaleMLS ID #VAAR2080548, Murphy Shorb, Washington Fine Properties, LLC. Bright MLS
- $660,0002 bd2 ba933 sqftResidences At Station Square, Arlington, VA 22201For SaleMLS ID #VAAR2079632, Natalie Vaughan, Compass. Bright MLS
- $650,0003 bd2 ba1.2k sqftOld City 2, Washington, DC 20001For SaleMLS ID #DCDC2281044, Jen Angotti, Compass. Bright MLS
- $750,0002 bd2 ba1.3k sqftOne Park Crest Condo, Mc Lean, VA 22102For SaleMLS ID #VAFX2324504, Daan De Raedt, Property Collective. Bright MLS
- $625,0002 bd2 ba1k sqftShaw, Washington, DC 20001For SaleMLS ID #DCDC2272752, Kara Chaffin Donofrio, Long & Foster Real Estate, Inc.. Bright MLS
- $575,0002 bd2 ba1.3k sqftThe Gallery At White Flint, North Bethesda, MD 20852For SaleMLS ID #MDMC2254932, Bridgette Ruttkay, RLAH @properties. Bright MLS
- $675,0002 bd2 ba1.5k sqftCrystal Gateway, Arlington, VA 22202For SaleMLS ID #VAAR2080490, Dan Martin, Long & Foster Real Estate, Inc.. Bright MLS
- $600,0002 bd2 ba1.2k sqft5802 Nicholson Ln #2-706, Bethesda, MD 20852For SaleMLS ID #MDMC2246620, Mark Fitzpatrick, RLAH @properties. Bright MLS
- $582,5002 bd2 ba1.2k sqftWestview At Ballston Metro, Arlington, VA 22201For SaleMLS ID #VAAR2077876, Dana Hofferber, Weichert, REALTORS. Bright MLS
