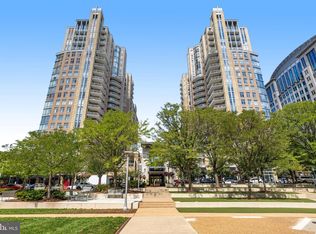
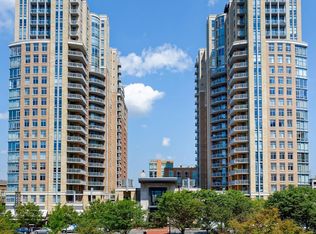
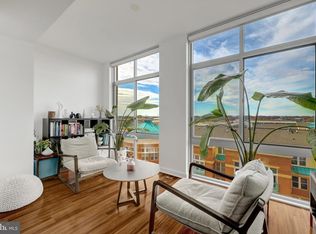
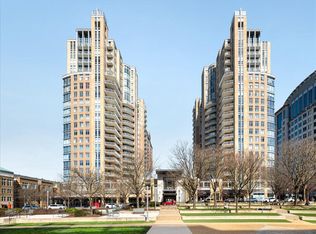
Experience exceptional luxury in this stunning 18th-floor residence at Midtown at Reston Town Center, where 2,283 square feet of beautifully designed living space, floor-to-ceiling windows, and sweeping panoramic views create an extraordinary home above the heart of Reston Town Center. An impressive sense of scale, abundant natural light, rich hardwood flooring, custom millwork, and refined finishes are showcased throughout this sophisticated three-bedroom, three-bath residence. The spacious and gracious open floor plan is equally suited to elegant entertaining and comfortable everyday living. The expansive living room features a beautiful gas fireplace and dramatic walls of glass, while the formal dining room makes a spectacular statement with its distinctive chandelier, custom details, and unforgettable views. The gourmet kitchen is both beautifully appointed and exceptionally functional, featuring custom Aster Italia cabinetry with under-cabinet lighting, granite countertops, a large center island, premium stainless-steel appliances, including a Sub-Zero refrigerator and updated GE Monogram appliances, and gas cooking. The adjacent breakfast area and family room offer custom built-ins, including a beautifully appointed built-in bar with ample storage and two wine refrigerators. A sophisticated Lutron motorized shade system, with shades installed in the living room, dining room, and family room in June 2021 and additional shades added to the primary bedroom and sitting room in August 2026, provide effortless light control while complementing the home's refined design. The exceptional primary suite serves as a true retreat with its own sitting room and generous custom closets by Poliform Washington, beautifully designed with contemporary modern interiors that reflect Italian style and elegance, luxurious spa-inspired bath, and expansive windows overlooking the surrounding landscape. The second bedroom/office provides a quiet and sophisticated workspace, with custom built-ins and abundant natural light. An additional third bedroom offers privacy and comfort for family and guests. The views are exceptional from nearly every principal room, extending across Reston Town Center and beyond to the Blue Ridge Mountains. Two private balconies provide yet another vantage point for enjoying the ever-changing panorama, from brilliant daytime skies to spectacular sunsets. Added features include a laundry room with a full-size washer and dryer and an automatic water detection and shutoff system, two deeded parking spaces located across from the elevator on the G2 garage level, and a double deeded storage unit on the G4 garage level, directly behind the elevator. Midtown offers an unparalleled collection of amenities, including 24-hour concierge service, resort-style outdoor pool and hot tub, state-of-the-art fitness center, private movie theater, library, conference room, elegant great room, outdoor terraces with grilling areas, two guest suites, guest parking, and professional on-site management. Ideally located in the heart of Reston Town Center, this exceptional residence is perched amid an outstanding selection of restaurants, luxury shopping, entertainment, parks, the W&OD Trail, Reston Town Center Metro Station, Reston Hospital Center, and major commuter routes including the Dulles Toll Road, Route 7, Fairfax County Parkway, and Dulles International Airport.
For sale
$1,850,000
11990 Market St Unit 1802, Reston, VA 20190
3beds
2,283sqft
Condominium
Built in 2006
-- sqft lot
$1,799,200 Zestimate®
$810/sqft
$1,968/mo HOA
What's special
Two private balconiesBeautiful gas fireplaceSweeping panoramic viewsSophisticated three-bedroom three-bath residenceRefined finishesGranite countertopsCustom millwork
- 36 days
- 618
- 27
Zillow last checked:
Listing updated:
Listed by:
Debbie Gibbons 703-283-2722,
Weichert, REALTORS (703) 850-4771
Source: Bright MLS,MLS#: VAFX2335930
Facts & features
Interior
Bedrooms & bathrooms
- Bedrooms: 3
- Bathrooms: 3
- Full bathrooms: 3
- Main level bathrooms: 3
- Main level bedrooms: 3
Heating
- Heat Pump, Electric
Cooling
- Ceiling Fan(s), Central Air, Heat Pump, Electric
Appliances
- Included: Microwave, Cooktop, Dishwasher, Disposal, Dryer, Exhaust Fan, Ice Maker, Oven, Refrigerator, Stainless Steel Appliance(s), Washer, Water Heater
- Laundry: Dryer In Unit, Washer In Unit, In Unit
Features
- Bar, Soaking Tub, Bathroom - Stall Shower, Breakfast Area, Built-in Features, Ceiling Fan(s), Family Room Off Kitchen, Formal/Separate Dining Room, Kitchen - Gourmet, Pantry, Primary Bath(s), Upgraded Countertops, Walk-In Closet(s)
- Flooring: Wood
- Windows: Window Treatments
- Has basement: No
- Number of fireplaces: 1
- Fireplace features: Glass Doors, Gas/Propane, Mantel(s), Heatilator
Interior area
- Total structure area: 2,283
- Total interior livable area: 2,283 sqft
- Finished area above ground: 2,283
Video & virtual tour
Property
Parking
- Total spaces: 2
- Parking features: Garage Faces Side, Garage Door Opener, Underground, Assigned, Heated, Lighted, Parking Space Conveys, Parking Fee, Garage
- Garage spaces: 2
- Details: Assigned Parking, Assigned Space #: 2045, 2046
Accessibility
- Accessibility features: Doors - Lever Handle(s)
Features
- Levels: One
- Stories: 1
- Exterior features: Barbecue, Sidewalks, Street Lights
- Pool features: Community
Details
- Additional structures: Above Grade
- Parcel number: 0171 32 1802
- Zoning: 372
- Special conditions: Standard
Construction
Type & style
- Home type: Condo
- Architectural style: Contemporary
- Property subtype: Condominium
- Attached to another structure: Yes
Materials
- Brick, Concrete
Condition
- New construction: No
- Year built: 2006
Details
- Builder model: Bentley
- Builder name: Kettler
Utilities & green energy
- Sewer: Public Sewer
- Water: Public
Community & HOA
Community
- Condo and coop fee: $1,968 monthly
- Subdivision: Midtown At Reston Town Center
HOA
- Has HOA: No
- Amenities included: Common Grounds, Concierge, Elevator(s), Fitness Center, Fax/Copying, Guest Suites, Spa/Hot Tub, Library, Meeting Room, Party Room, Pool, Reserved/Assigned Parking, Security
- Services included: Common Area Maintenance, Maintenance Structure, Gas, Management, Parking Fee, Pool(s), Reserve Funds, Sewer, Snow Removal, Trash, Water
Location
- Region: Reston
Financial & listing details
- Price per square foot: $810/sqft
- Tax assessed value: $1,344,600
- Annual tax amount: $16,425
- Date on market: 9/22/2026
- Listing agreement: Exclusive Right To Sell
- Ownership: Condominium
Estimated market value
$1,799,200
$1.71M - $1.89M
$4,908/mo
Price history
| Date | Event | Price |
|---|---|---|
| 9/22/2026 | Listed for sale | $1,850,000+39.1%$810/sqft |
Source:  Bright MLS #VAFX2335930 Report a problem | ||
| 6/1/2018 | Sold | $1,330,000-5%$583/sqft |
Source:  Long & Foster Broker Feed #1000135520_100 Report a problem | ||
| 3/16/2018 | Pending sale | $1,400,000$613/sqft |
Source: Long & Foster Real Estate, Inc. #FX10152762 Report a problem | ||
| 2/9/2018 | Listed for sale | $1,400,000-0.7%$613/sqft |
Source: Long & Foster Real Estate, Inc. #1000135520 Report a problem | ||
| 1/19/2007 | Sold | $1,410,146$618/sqft |
Source: Public Record Report a problem | ||
Public tax history
| Year | Property taxes | Tax assessment |
|---|---|---|
| 2025 | $16,458 +2.8% | $1,344,600 +3% |
| 2024 | $16,011 +8.7% | $1,305,440 +6% |
| 2023 | $14,736 -1.2% | $1,231,550 |
| 2022 | $14,920 | $1,231,550 -10% |
| 2021 | -- | $1,368,390 |
| 2020 | $17,125 +6% | $1,368,390 +6% |
| 2019 | $16,162 -12% | $1,291,390 -12% |
| 2018 | $18,363 -6.5% | $1,467,310 -9% |
| 2017 | $19,648 +1.1% | $1,612,450 |
| 2016 | $19,438 +3.7% | $1,612,450 |
| 2015 | $18,753 +8.2% | $1,612,450 +8% |
| 2014 | $17,326 | $1,493,010 +25% |
| 2013 | -- | $1,194,410 +15% |
| 2012 | -- | $1,038,790 |
Find assessor info on the county website
Monthly payment
Est. payment
Payment breakdown
Explore the cost of this home by adjusting the details. Changes won't be saved.Climate risks
Neighborhood: Sunset Hills
Nearby schools
Schools provided by the listing agent
- Elementary: Lake Anne
- Middle: Hughes
- High: South Lakes
- District: Fairfax County Public Schools
Source: Bright MLS. This data may not be complete. We recommend contacting the local school district to confirm school assignments for this home.
Similar homes
- $1,549,9003 bd3 ba1.9k sqftMidtown At Reston Town C, Reston, VA 20190For Sale
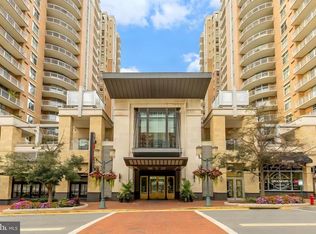
 MLS ID #VAFX2341936, Barak Sky, Serhant. Bright MLS
- $1,150,0004 bd4 ba2.8k sqft1986 Logan Manor Dr, Reston, VA 20190For Sale
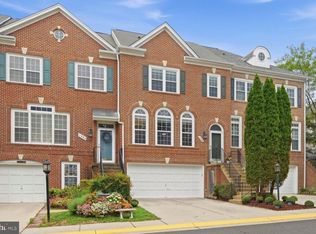 MLS ID #VAFX2342350, Rob Cox, Realty ONE Group Capital. Bright MLS
- $939,0004 bd3 ba2.3k sqft11800 Briar Mill Ln, Reston, VA 20194For Sale
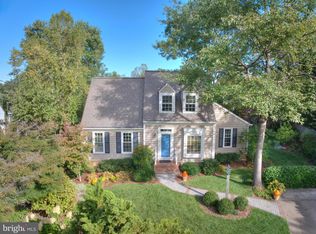 MLS ID #VAFX2345654, Roxanne Watts, Coldwell Banker Realty. Bright MLS
- $999,9004 bd4 ba2.8k sqft11911 Moss Point Ln, Reston, VA 20194For Sale
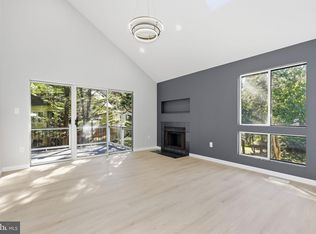 MLS ID #VAFX2346480, Joy chen, Samson Properties. Bright MLS
- $1,499,0004 bd3 ba2.5k sqft10207 Oxfordshire Rd, Great Falls, VA 22066For SaleMLS ID #VAFX2339284, Ardeshir Behdad, BKI Group, LLC.. Bright MLS
- $1,199,9904 bd5 ba2.7k sqft11585 Patriotic Ln, Reston, VA 20190New ConstructionMLS ID #VAFX2323294, Vicki Benson, Pearson Smith Realty, LLC. Bright MLS
- $1,450,0003 bd3 ba2.8k sqft1101 Walker Rd, Great Falls, VA 22066For SaleMLS ID #VAFX2342260, Karen Washburn, Long & Foster Real Estate, Inc.. Bright MLS
- $1,609,9002 bd2 ba1.5k sqft1820 Reston Row Plz #1604, Reston, VA 20190New ConstructionMLS ID #VAFX2225802, Matt Cummings, McWilliams/Ballard, Inc.. Bright MLS
- $950,0003 bd4 ba2.4k sqft1650 Bandit Loop, Reston, VA 20190For SaleMLS ID #VAFX2337236, Julie Bowman, Pearson Smith Realty, LLC. Bright MLS
- $1,500,0004 bd4 ba3.4k sqft9509 Watts Rd, Great Falls, VA 22066For SaleMLS ID #VAFX2347952, Craig Marsh, Samson Properties. Bright MLS
- $1,499,9004 bd3 ba2.3k sqft10022 Colvin Run Rd, Great Falls, VA 22066For SaleMLS ID #VAFX2339822, Muayyad Nour, Realty ONE Group Capital. Bright MLS
- $960,0004 bd3 ba2.3k sqft1947 Barton Hill Rd, Reston, VA 20191For SaleMLS ID #VAFX2346132, Susannah Palik, Long & Foster Real Estate, Inc.. Bright MLS
- $960,0003 bd4 ba2.8k sqft11423 Hollow Timber Ct, Reston, VA 20194For SaleMLS ID #VAFX2343304, Rola El-Halaby, Weichert Company of Virginia. Bright MLS
- $1,775,0004 bd3 ba3.1k sqft94 Interpromontory Rd, Great Falls, VA 22066For SaleMLS ID #VAFX2342740, Lori Shafran, Yeonas & Shafran Real Estate, LLC. Bright MLS
- $1,197,0004 bd4 ba3.1k sqft11907 Fawn Ridge Ln, Reston, VA 20194For SaleMLS ID #VAFX2339296, Susan Wisely, Compass. Bright MLS
- $1,195,0004 bd5 ba2.7k sqft1888 Easterly Rd, Reston, VA 20190For SaleMLS ID #VAFX2334790, Twee Ramos, Long & Foster Real Estate, Inc.. Bright MLS
- $1,149,0003 bd5 ba2.5k sqft1962 Roland Clarke Pl, Reston, VA 20191For SaleMLS ID #VAFX2340000, Jean Lee, Long & Foster Real Estate, Inc.. Bright MLS
- $1,200,0004 bd3 ba2.7k sqft1604 Washington Plz N, Reston, VA 20190For SaleMLS ID #VAFX2310578, Mr. Derek Greene, The Greene Realty Group. Bright MLS
- $1,238,3293 bd5 ba2.7k sqft11595 Patriotic Ln, Reston, VA 20190New ConstructionBright MLS
