SHOWINGS MAY BE SCHEDULED FROM SAT. OCT 24, FROM 12 NOON ON...Timeless architectural charm, comfortably-sized rooms, and a main -level primary suite all contribute to easy living in this Cape Cod style home tucked away on a quiet cu-de-sac. In pristine condition, with ample natural light, this home welcomes you with its lovely landscaping and curb appeal. The floor plan provides inviting spaces for everyday living or entertaining. The entry hall leads you into the gracious living room with large picture window overlooking the deck and garden beyond. Adjacent is the family room with wood-burning fireplace and sliding glass doors to the deck and back yard. The kitchen has been renovated and offers brand new quartz countertops, a new convection stove with air fryer and mobile island for storage and seating. The dining room comfortably accommodates seating for six or more. Main level living is a feature with the primary suite and laundry on the main level. The upper level offers three spacious bedrooms offering character and function - - one with dormer windows, one with built-in bookshelves, a third overlooks the rear yard. The hall bath completes this level. In the lower level you'll love the walkout rec room, two flexible bonus areas that could be used as a fitness space, craft studio, home office, or playroom and the large unfinished workshop/storage area. Lots of versatility within this home to accommodate changing needs over the long or short term. Plus you are a 10 min drive to Dulles Airport, and 5 min to Reston Town Center. Two metro stops within Reston add other options for easy access to area amenities. The Reston lifestyle is unmatched --- enjoy 16 swimming pools, miles of trails, tennis courts, the beauty of 5 lakes, playgrounds, ball fields and acres of green space. Walk to many of these recreational opportunities from this home. The commercial office spaces at Reston Town Center are 99% leased, the envy of the DMV, as so many major companies are choosing Reston for the quality of life it offers. This supports long-term real estate values and the potential for appreciation. Systems: Roof replaced 2013, Windows and siding replaced in 2014, HVAC - 2018, Washer/Dryer 2021, Dishwasher - 2023, Microwave 2025, Stove, Countertops, New carpeting, 2026,
For sale
$939,000
11800 Briar Mill Ln, Reston, VA 20194
4beds
2,338sqft
Single Family Residence
Built in 1985
10,211 Square Feet Lot
$-- Zestimate®
$402/sqft
$75/mo HOA
What's special
Main-level primary suiteTimeless architectural charmDeck and garden beyondComfortably-sized rooms
- 5 days
- 876
- 45
Likely to sell faster than
Zillow last checked:
Listing updated:
Listed by:
Roxanne Watts 703-618-1799,
Coldwell Banker Realty 7034717220
Source: Bright MLS,MLS#: VAFX2345654
Facts & features
Interior
Bedrooms & bathrooms
- Bedrooms: 4
- Bathrooms: 3
- Full bathrooms: 2
- 1/2 bathrooms: 1
- Main level bathrooms: 2
- Main level bedrooms: 1
Basement
- Area: 800
Heating
- Heat Pump, Electric
Cooling
- Central Air, Heat Pump, Electric
Appliances
- Included: Dishwasher, Disposal, Dryer, Exhaust Fan, Refrigerator, Washer, Oven/Range - Electric, Water Heater, Electric Water Heater
Features
- Kitchen - Table Space, Dining Area, Primary Bath(s)
- Doors: French Doors, Sliding Glass, Storm Door(s)
- Windows: Storm Window(s)
- Basement: Full,Finished,Heated,Improved,Interior Entry,Exterior Entry,Rear Entrance,Rough Bath Plumb,Space For Rooms,Walk-Out Access,Windows,Workshop,Other
- Number of fireplaces: 1
Interior area
- Total structure area: 2,438
- Total interior livable area: 2,338 sqft
- Finished area above ground: 1,638
- Finished area below ground: 700
Video & virtual tour
Property
Parking
- Parking features: Off Street
Accessibility
- Accessibility features: None
Features
- Levels: Three
- Stories: 3
- Patio & porch: Deck
- Pool features: Community
Lot
- Size: 10,211 Square Feet
- Features: Cul-De-Sac
Details
- Additional structures: Above Grade, Below Grade
- Parcel number: 1149749
- Zoning: 372
- Special conditions: Standard
Construction
Type & style
- Home type: SingleFamily
- Architectural style: Cape Cod
- Property subtype: Single Family Residence
Materials
- Composition, Vinyl Siding
- Foundation: Block
- Roof: Architectural Shingle
Condition
- New construction: No
- Year built: 1985
- Major remodel year: 2015
Details
- Builder model: WESTMORELAND
- Builder name: Fairfield
Utilities & green energy
- Sewer: Public Sewer
- Water: Public
Community & HOA
Community
- Subdivision: None Available
HOA
- Has HOA: Yes
- Amenities included: Basketball Court, Baseball Field, Bike Trail, Common Grounds, Community Center, Golf Course Membership Available, Jogging Path, Lake, Pool
- Services included: Common Area Maintenance, Pier/Dock Maintenance, Pool(s), Recreation Facility, Reserve Funds
- HOA fee: $900 annually
- HOA name: RESTON ASSOCIATION
Location
- Region: Reston
Financial & listing details
- Price per square foot: $402/sqft
- Tax assessed value: $977,470
- Annual tax amount: $11,734
- Date on market: 10/23/2026
- Listing agreement: Exclusive Right To Sell
- Listing terms: Cash,Conventional,VA Loan
- Ownership: Fee Simple
Estimated market value
Not available
Estimated sales range
Not available
Not available
Price history
| Date | Event | Price |
|---|---|---|
| 10/23/2026 | Listed for sale | $939,000+396.8%$402/sqft |
Source:  Bright MLS #VAFX2345654 Report a problem | ||
| 1/6/1988 | Sold | $189,000$81/sqft |
Source: Agent Provided Report a problem | ||
Public tax history
| Year | Property taxes | Tax assessment |
|---|---|---|
| 2025 | $10,533 +3.7% | $875,520 +3.9% |
| 2024 | $10,154 +4.8% | $842,330 +2.2% |
| 2023 | $9,691 +11.3% | $824,450 +12.7% |
| 2022 | $8,706 | $731,250 +8% |
| 2021 | -- | $677,220 +2.1% |
| 2020 | $8,159 +1.1% | $663,080 +1.1% |
| 2019 | $8,069 +0.6% | $655,720 +0.6% |
| 2018 | $8,022 +6.5% | $651,900 +4.6% |
| 2017 | $7,530 -0.9% | $623,350 -1.1% |
| 2016 | $7,601 +3.7% | $630,560 |
| 2015 | $7,333 +0.2% | $630,560 |
| 2014 | $7,318 | $630,560 +6.8% |
| 2013 | -- | $590,150 +4.6% |
| 2012 | -- | $563,950 +2.3% |
| 2011 | -- | $551,490 +0.9% |
| 2010 | -- | $546,430 +2.6% |
| 2009 | -- | $532,460 -5.2% |
| 2008 | -- | $561,500 +0.6% |
| 2007 | -- | $558,190 +60.2% |
| 2003 | -- | $348,485 +8% |
| 2002 | -- | $322,670 +12% |
| 2001 | -- | $288,100 |
Find assessor info on the county website
Monthly payment
Est. payment
Payment breakdown
Explore the cost of this home by adjusting the details. Changes won't be saved.Climate risks
Neighborhood: 20194
Nearby schools
Schools provided by the listing agent
- Elementary: Aldrin
- Middle: Herndon
- High: Herndon
- District: Fairfax County Public Schools
Source: Bright MLS. This data may not be complete. We recommend contacting the local school district to confirm school assignments for this home.

Similar homes
- $999,9004 bd4 ba2.8k sqft11911 Moss Point Ln, Reston, VA 20194For Sale
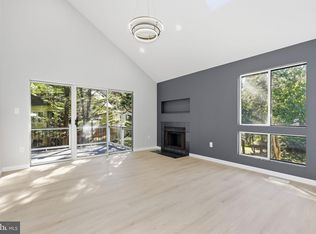
 MLS ID #VAFX2346480, Joy chen, Samson Properties. Bright MLS
- $960,0003 bd4 ba2.8k sqft11423 Hollow Timber Ct, Reston, VA 20194For Sale
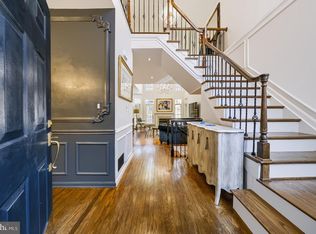 MLS ID #VAFX2343304, Rola El-Halaby, Weichert Company of Virginia. Bright MLS
- $1,197,0004 bd4 ba3.1k sqft11907 Fawn Ridge Ln, Reston, VA 20194For Sale
 MLS ID #VAFX2339296, Susan Wisely, Compass. Bright MLS
- $1,125,0005 bd4 ba3.2k sqft11607 Auburn Grove Ct, Reston, VA 20194For Sale
 MLS ID #VAFX2339506, Roxanne Watts, Coldwell Banker Realty. Bright MLS
- $874,9004 bd4 ba3k sqft11202 Wedge Dr, Reston, VA 20190For SaleMLS ID #VAFX2339736, Tom Bauer, Pearson Smith Realty, LLC. Bright MLS
- $1,024,9994 bd4 ba3.2k sqft12555 Cross Country Ln, Reston, VA 20191For SaleMLS ID #VAFX2336328, Ashish Khianey, Vylla Home. Bright MLS
- $739,0004 bd3 ba2.2k sqft1741 Whitewood Ln, Herndon, VA 20170For SaleMLS ID #VAFX2345960, Jon Weintraub, Innovation Properties, LLC. Bright MLS
- $998,5005 bd3 ba3.2k sqft11502 Purple Beech Dr, Reston, VA 20191For SaleMLS ID #VAFX2341342, Tony Saa, Samson Properties. Bright MLS
- $1,049,0005 bd4 ba2.1k sqft12501 Cross Country Ln, Reston, VA 20191For SaleMLS ID #VAFX2334710, Chris Tran, RE/MAX One Solutions. Bright MLS
- $849,9004 bd4 ba2.3k sqft11404 Links Dr, Reston, VA 20190For SaleMLS ID #VAFX2346630, Zaryab Mahmood, CENTURY 21 New Millennium. Bright MLS
- $825,0003 bd4 ba2.8k sqft1258 Woodbrook Ct, Reston, VA 20194For SaleMLS ID #VAFX2318958, Stacie Hennig-Davis, Compass. Bright MLS
- $1,085,0004 bd2 ba2.1k sqft1007 Evonshire Ln, Great Falls, VA 22066For SaleMLS ID #VAFX2343092, Greg Moss, Compass. Bright MLS
- $719,0004 bd4 ba2.5k sqft1444 Yellowwood Ct, Reston, VA 20190For SaleMLS ID #VAFX2340358, Justin Prompovitch, Samson Properties. Bright MLS
- $999,9904 bd3 ba3.3k sqft889 Ballou St, Herndon, VA 20170For SaleMLS ID #VAFX2334298, Christopher Urick, Samson Properties. Bright MLS
- $849,9503 bd4 ba1.8k sqft12058 Edgemere Cir, Reston, VA 20190For SaleMLS ID #VAFX2346124, Shawn Ziglari, Choice Property Management Services LLC. Bright MLS
- $699,9993 bd4 ba2.1k sqft1432 Newport Spring Ct, Reston, VA 20194For SaleMLS ID #VAFX2335744, Haythem Hedda, Pearson Smith Realty, LLC. Bright MLS
- $685,0004 bd3 ba2.3k sqft113 N Laura Anne Dr, Sterling, VA 20164For SaleMLS ID #VALO2137852, ALEXANDRA MCMANUS, Samson Properties. Bright MLS
- $939,0003 bd4 ba2.7k sqft1953 Lakeport Way, Reston, VA 20191For SaleMLS ID #VAFX2334834, Lisa DeCarlo, Samson Properties. Bright MLS
- $800,0004 bd3 ba2.4k sqft1425 Cellar Creek Way, Herndon, VA 20170For SaleMLS ID #VAFX2331102, Lisa Smith, Pearson Smith Realty, LLC. Bright MLS
- $1,075,0004 bd4 ba1.9k sqft2020 Chadds Ford Dr, Reston, VA 20191For SaleMLS ID #VAFX2346840, Daan De Raedt, Property Collective. Bright MLS
