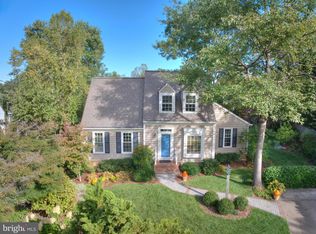
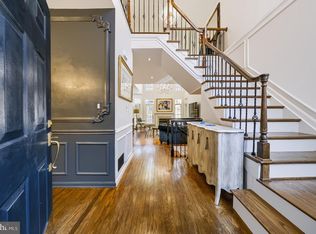
Fully renovated from top to bottom, this North Reston home offers four bedrooms, four full baths, and three finished levels, featuring fresh paint, new flooring throughout, and a new roof. The brand-new kitchen features an L-shaped island that opens to the dining area and a pass-through opening with a counter ledge connecting the kitchen to the family room. New cabinetry and quartz countertops are complemented by all-new stainless steel appliances, including a stove with a range hood, a counter-depth refrigerator, a wall oven and microwave combination, and a dishwasher. The thoughtfully designed layout offers ample space for meal preparation and easy interaction with guests in the adjoining living areas. All four bathrooms are newly renovated. The main-level primary suite features a luxurious new bathroom with a walk-in shower, separate bathtub, and double vanity. A second main-level bedroom with its own full bath adds flexibility and convenience. Upstairs, an additional bedroom, full bath, and loft provide inviting space for guests, work, or relaxation. The finished lower level offers a fourth bedroom, full bath, den, spacious recreation room, and wet bar with wine cooler—perfect for entertaining. A deck provides outdoor space for relaxing and unwinding. New water heater. Conveniently located near Reston Town Center, Trader Joe’s, shopping, dining, entertainment, and Metro, with easy access to Fairfax County Parkway, the Dulles Toll Road, and Dulles International Airport. Enjoy Reston’s pools, trails, parks, lakes, tennis and pickleball courts, and year-round community activities.
For sale
$999,900
11911 Moss Point Ln, Reston, VA 20194
4beds
2,824sqft
Single Family Residence
Built in 1986
9,096 Square Feet Lot
$986,900 Zestimate®
$354/sqft
$74/mo HOA
What's special
Three finished levelsMain-level primary suiteNew flooring throughoutFour bedroomsFresh paintCounter-depth refrigeratorQuartz countertops
- 5 days
- 686
- 69
Likely to sell faster than
Zillow last checked:
Listing updated:
Listed by:
Joy chen 240-603-8039,
Samson Properties 7033788810
Source: Bright MLS,MLS#: VAFX2346480
Facts & features
Interior
Bedrooms & bathrooms
- Bedrooms: 4
- Bathrooms: 4
- Full bathrooms: 4
- Main level bathrooms: 2
- Main level bedrooms: 2
Rooms
- Room types: Dining Room, Primary Bedroom, Bedroom 2, Bedroom 3, Bedroom 4, Kitchen, Family Room, Den, Loft, Recreation Room, Bathroom 2, Bathroom 3, Primary Bathroom, Full Bath
Primary bedroom
- Level: Main
Bedroom 2
- Level: Main
Bedroom 3
- Level: Upper
Bedroom 4
- Level: Lower
Primary bathroom
- Level: Main
Bathroom 2
- Level: Main
Bathroom 3
- Level: Upper
Den
- Level: Lower
Dining room
- Level: Main
Family room
- Level: Main
Other
- Level: Lower
Kitchen
- Level: Main
Loft
- Level: Upper
Recreation room
- Level: Lower
Heating
- Forced Air, Natural Gas
Cooling
- Central Air, Electric
Appliances
- Included: Gas Water Heater
Features
- Basement: Connecting Stairway,Partial,Finished,Improved,Interior Entry,Sump Pump,Windows
- Number of fireplaces: 1
Interior area
- Total structure area: 2,824
- Total interior livable area: 2,824 sqft
- Finished area above ground: 1,624
- Finished area below ground: 1,200
Property
Parking
- Total spaces: 2
- Parking features: Garage Faces Front, Garage Door Opener, Inside Entrance, Attached
- Attached garage spaces: 2
Accessibility
- Accessibility features: None
Features
- Levels: Three
- Stories: 3
- Patio & porch: Deck
- Pool features: Community
Lot
- Size: 9,096 Square Feet
Details
- Additional structures: Above Grade, Below Grade
- Parcel number: 0171 10020018
- Zoning: 372
- Special conditions: Standard
Construction
Type & style
- Home type: SingleFamily
- Architectural style: Contemporary
- Property subtype: Single Family Residence
Materials
- Vinyl Siding
- Foundation: Concrete Perimeter
Condition
- New construction: No
- Year built: 1986
- Major remodel year: 2026
Utilities & green energy
- Sewer: Public Sewer
- Water: Public
Community & HOA
Community
- Subdivision: Reston
HOA
- Has HOA: Yes
- HOA fee: $74 monthly
Location
- Region: Reston
Financial & listing details
- Price per square foot: $354/sqft
- Tax assessed value: $894,090
- Annual tax amount: $10,733
- Date on market: 10/23/2026
- Listing agreement: Exclusive Right To Sell
- Ownership: Fee Simple
Estimated market value
$986,900
$938,000 - $1.04M
$3,482/mo
Price history
| Date | Event | Price |
|---|---|---|
| 10/23/2026 | Listed for sale | $999,900+64.9%$354/sqft |
Source:  Bright MLS #VAFX2346480 Report a problem | ||
| 7/30/2026 | Sold | $606,300$215/sqft |
Source: Public Record Report a problem | ||
Public tax history
| Year | Property taxes | Tax assessment |
|---|---|---|
| 2025 | $9,824 +3.9% | $816,640 +4.1% |
| 2024 | $9,455 +2.5% | $784,300 0% |
| 2023 | $9,221 +11.2% | $784,440 +12.6% |
| 2022 | $8,295 | $696,760 +7.7% |
| 2021 | -- | $646,670 +2.9% |
| 2020 | $7,731 +5.5% | $628,280 +5.5% |
| 2019 | $7,326 +0.5% | $595,330 +0.5% |
| 2018 | $7,286 +12.4% | $592,110 +10.3% |
| 2017 | $6,484 -0.8% | $536,720 -1% |
| 2016 | $6,536 +9.5% | $542,160 +5.7% |
| 2015 | $5,966 +0.2% | $513,000 |
| 2014 | $5,953 | $513,000 +8% |
| 2013 | -- | $475,000 +2.2% |
| 2012 | -- | $465,000 +1.9% |
| 2011 | -- | $456,350 -6.8% |
| 2010 | -- | $489,400 +14.4% |
| 2009 | -- | $427,980 -12.5% |
| 2008 | -- | $489,240 -6.1% |
| 2007 | -- | $521,270 +64% |
| 2003 | -- | $317,850 +12% |
| 2002 | -- | $283,795 |
Find assessor info on the county website
Monthly payment
Est. payment
Payment breakdown
Explore the cost of this home by adjusting the details. Changes won't be saved.Climate risks
Neighborhood: 20194
Nearby schools
Schools provided by the listing agent
- District: Fairfax County Public Schools
Source: Bright MLS. This data may not be complete. We recommend contacting the local school district to confirm school assignments for this home.

Similar homes
- $939,0004 bd3 ba2.3k sqft11800 Briar Mill Ln, Reston, VA 20194For Sale
 MLS ID #VAFX2345654, Roxanne Watts, Coldwell Banker Realty. Bright MLS
- $1,197,0004 bd4 ba3.1k sqft11907 Fawn Ridge Ln, Reston, VA 20194For Sale
 MLS ID #VAFX2339296, Susan Wisely, Compass. Bright MLS
- $960,0003 bd4 ba2.8k sqft11423 Hollow Timber Ct, Reston, VA 20194For Sale
 MLS ID #VAFX2343304, Rola El-Halaby, Weichert Company of Virginia. Bright MLS
- $1,125,0005 bd4 ba3.2k sqft11607 Auburn Grove Ct, Reston, VA 20194For Sale
 MLS ID #VAFX2339506, Roxanne Watts, Coldwell Banker Realty. Bright MLS
- $1,024,9994 bd4 ba3.2k sqft12555 Cross Country Ln, Reston, VA 20191For SaleMLS ID #VAFX2336328, Ashish Khianey, Vylla Home. Bright MLS
- $998,5005 bd3 ba3.2k sqft11502 Purple Beech Dr, Reston, VA 20191For SaleMLS ID #VAFX2341342, Tony Saa, Samson Properties. Bright MLS
- $1,050,0004 bd3 ba3.6k sqft902 Leona Ln, Herndon, VA 20170For SaleMLS ID #VAFX2340430, Mindy Thunman, RE/MAX Allegiance. Bright MLS
- $950,0005 bd3 ba3.6k sqft12511 Thunder Chase Dr, Reston, VA 20191For SaleMLS ID #VAFX2342064, Douglas Ruff, Long & Foster Real Estate, Inc.. Bright MLS
- $999,9904 bd3 ba3.3k sqft889 Ballou St, Herndon, VA 20170For SaleMLS ID #VAFX2334298, Christopher Urick, Samson Properties. Bright MLS
- $1,049,0005 bd4 ba2.1k sqft12501 Cross Country Ln, Reston, VA 20191For SaleMLS ID #VAFX2334710, Chris Tran, RE/MAX One Solutions. Bright MLS
- $1,135,0005 bd4 ba4k sqft11201 Pavilion Club Ct, Reston, VA 20194For SaleMLS ID #VAFX2333548, Steve LePage, RE/MAX Allegiance. Bright MLS
- $874,9004 bd4 ba3k sqft11202 Wedge Dr, Reston, VA 20190For SaleMLS ID #VAFX2339736, Tom Bauer, Pearson Smith Realty, LLC. Bright MLS
- $875,0004 bd3 ba2.3k sqftStratton Woods Hoa, Reston, VA 20191For SaleMLS ID #VAFX2332422, Kristi Guidry, Long & Foster Real Estate, Inc.. Bright MLS
- $739,0004 bd3 ba2.2k sqft1741 Whitewood Ln, Herndon, VA 20170For SaleMLS ID #VAFX2345960, Jon Weintraub, Innovation Properties, LLC. Bright MLS
- $1,075,0004 bd4 ba1.9k sqft2020 Chadds Ford Dr, Reston, VA 20191For SaleMLS ID #VAFX2346840, Daan De Raedt, Property Collective. Bright MLS
- $825,0003 bd4 ba2.8k sqft1258 Woodbrook Ct, Reston, VA 20194For SaleMLS ID #VAFX2318958, Stacie Hennig-Davis, Compass. Bright MLS
- $849,9004 bd4 ba2.3k sqft11404 Links Dr, Reston, VA 20190For SaleMLS ID #VAFX2346630, Zaryab Mahmood, CENTURY 21 New Millennium. Bright MLS
- $719,0004 bd4 ba2.5k sqft1444 Yellowwood Ct, Reston, VA 20190For SaleMLS ID #VAFX2340358, Justin Prompovitch, Samson Properties. Bright MLS
- $885,0004 bd3 ba2.5k sqft1316 Summerfield Dr, Herndon, VA 20170For SaleMLS ID #VAFX2322310, Gift Thongpia, Keller Williams Realty. Bright MLS
- $1,119,0004 bd3 ba3k sqft1108 Riva Ridge Dr, Great Falls, VA 22066For SaleMLS ID #VAFX2314570, Meghan Wasinger, Wasinger & Co Properties, LLC.. Bright MLS
