A One-of-a-Kind Home in Reston’s Sought-After North Point Area! Beautifully maintained and extensively upgraded, this exceptional Laurel end-unit home in the desirable Timberview Cluster sits on an almost 3,800 sq. ft. lot and offers approximately 3,000 finished sq. ft. across three levels. Designed to live like a private single-family villa, this remarkable property features an attached two-car garage, a wide private driveway accommodating two additional vehicles, a private paved patio, hardwood flooring throughout, and abundant natural light. The inviting main level features a spacious family room with soaring cathedral ceilings and a beautiful fireplace, an elegant dining area, and a completely renovated kitchen with upgraded cabinetry, countertops, flooring, and stainless-steel appliances. A sunny bay window brightens the breakfast area, while the Wi-Fi-enabled GE Profile smart refrigerator adds modern convenience. The upper level offers two spacious bedrooms and beautifully updated bathrooms. The finished lower level provides exceptional versatility, featuring a recreation room with a fireplace, an additional bedroom/office, a full bathroom, and a convenient kitchenette with wet bar and an LG stainless-steel refrigerator—ideal for guests, entertaining, working from home, or creating a private fitness space. Enjoy modern comfort and convenience with whole-home smart lighting and HVAC controls, a whole-house humidifier, and high-end Pella and Andersen wood windows replaced in 2023, with a lifetime warranty. Additional upgrades include a GE Profile refrigerator and LG basement refrigerator, both replaced in 2025, and a GE Profile 5.5 cu. ft. Wi-Fi-enabled washer and dryer. Premium Trex stairs lead to the back garden, adding an attractive, durable, and low-maintenance outdoor feature. The exceptional walkable location offers convenient access to North Point Village and Reston Town Center, with shopping, dining, and entertainment nearby. The home is also conveniently located near Google offices, Silver Line Metro stations, major commuter routes, and Dulles International Airport. Enjoy the outstanding amenities of Reston Association, including swimming pools, tennis courts, scenic walking and biking trails, lakes, parks, and recreation facilities. Combining extensive upgrades, smart-home technology, flexible living spaces, rare four-car parking, private outdoor space, and an outstanding location, this exceptional home offers a wonderful blend of luxury, comfort, and convenience. All the elegant luxurious light fixtures throughout the home will convey!
For sale
$960,000
11423 Hollow Timber Ct, Reston, VA 20194
3beds
2,862sqft
Townhouse
Built in 1993
3,756 Square Feet Lot
$-- Zestimate®
$335/sqft
$74/mo HOA
What's special
Private paved patioBeautiful fireplaceWhole-house humidifierAttached two-car garageRare four-car parkingBeautifully updated bathroomsTwo spacious bedrooms
- --
- on Zillow
- 676
- views
- 50
- saves
Likely to sell faster than
Zillow last checked:
Listing updated:
Listed by:
Rola El-Halaby 703-973-7120,
Weichert Company of Virginia (703) 850-4771
Source: Bright MLS,MLS#: VAFX2343304
Facts & features
Interior
Bedrooms & bathrooms
- Bedrooms: 3
- Bathrooms: 4
- Full bathrooms: 3
- 1/2 bathrooms: 1
- Main level bathrooms: 1
Basement
- Area: 800
Heating
- Hot Water, Natural Gas
Cooling
- Central Air, Electric
Appliances
- Included: Stainless Steel Appliance(s), Cooktop, Washer, Dryer, Disposal, Dishwasher, Extra Refrigerator/Freezer, Refrigerator, Microwave, Gas Water Heater
Features
- Formal/Separate Dining Room, Breakfast Area, Bar, Walk-In Closet(s), Upgraded Countertops, Eat-in Kitchen, Flat, Other
- Flooring: Hardwood, Wood
- Basement: Full
- Number of fireplaces: 2
Interior area
- Total structure area: 2,862
- Total interior livable area: 2,862 sqft
- Finished area above ground: 2,062
- Finished area below ground: 800
Property
Parking
- Total spaces: 2
- Parking features: Garage Faces Front, Other, Driveway, Attached
- Attached garage spaces: 2
- Has uncovered spaces: Yes
Accessibility
- Accessibility features: Other
Features
- Levels: Three
- Stories: 3
- Patio & porch: Patio
- Pool features: Community
- Fencing: Wood
Lot
- Size: 3,756 Square Feet
Details
- Additional structures: Above Grade, Below Grade
- Parcel number: 0114 19010045
- Zoning: 372
- Special conditions: Standard
Construction
Type & style
- Home type: Townhouse
- Architectural style: Contemporary
- Property subtype: Townhouse
Materials
- Wood Siding
- Foundation: Other
- Roof: Composition,Shingle
Condition
- Excellent
- New construction: No
- Year built: 1993
- Major remodel year: 2026
Details
- Builder model: Laurel - End Unit
- Builder name: Miller & Smith
Utilities & green energy
- Sewer: Public Sewer
- Water: Public
- Utilities for property: Fiber Optic
Community & HOA
Community
- Subdivision: Timberview
HOA
- Has HOA: Yes
- Amenities included: Basketball Court, Bike Trail, Pool, Recreation Facilities, Soccer Field, Jogging Path
- Services included: Common Area Maintenance, Lawn Care Front, Lawn Care Rear, Management, Pool(s), Recreation Facility, Snow Removal, Trash
- HOA fee: $890 annually
- HOA name: RESTON ASSOCIATION AND TIMBERVIEW CLUSTER
Location
- Region: Reston
Financial & listing details
- Price per square foot: $335/sqft
- Tax assessed value: $912,250
- Annual tax amount: $10,951
- Date on market: 10/23/2026
- Listing agreement: Exclusive Agency
- Listing terms: Conventional,FHA,Cash,VA Loan
- Inclusions: All The Luxurious Light Fixtures
- Ownership: Fee Simple
Estimated market value
Not available
Estimated sales range
Not available
Not available
Price history
| Date | Event | Price |
|---|---|---|
| 6/26/2019 | Sold | $588,000+1.4%$205/sqft |
Source: Public Record Report a problem | ||
| 4/27/2019 | Pending sale | $580,000$203/sqft |
Source: Long & Foster Real Estate, Inc. #VAFX1050018 Report a problem | ||
| 4/26/2019 | Price change | $580,000-3.3%$203/sqft |
Source: Long & Foster Real Estate, Inc. #VAFX1050018 Report a problem | ||
| 4/5/2019 | Listed for sale | $600,000+122.2%$210/sqft |
Source: Long & Foster Real Estate, Inc. #VAFX1050018 Report a problem | ||
| 12/30/1997 | Sold | $270,000$94/sqft |
Source: Public Record Report a problem | ||
Public tax history
| Year | Property taxes | Tax assessment |
|---|---|---|
| 2025 | $10,052 +9.5% | $835,610 +9.7% |
| 2024 | $9,183 +0.2% | $761,740 -2.3% |
| 2023 | $9,161 +4.4% | $779,290 +5.8% |
| 2022 | $8,771 | $736,760 +15.9% |
| 2021 | -- | $635,850 +3% |
| 2020 | $7,594 +3.7% | $617,160 +3.7% |
| 2019 | $7,320 -0.3% | $594,910 -0.3% |
| 2018 | $7,340 +3.1% | $596,540 +1.2% |
| 2017 | $7,121 +1% | $589,500 +0.7% |
| 2016 | $7,054 +3.7% | $585,150 |
| 2015 | $6,805 +7.3% | $585,150 +7% |
| 2014 | $6,344 | $546,680 +4.9% |
| 2013 | -- | $521,040 -4.6% |
| 2012 | -- | $546,000 |
| 2011 | -- | $546,000 +4.1% |
| 2010 | -- | $524,520 -4.6% |
| 2009 | -- | $549,900 -2.7% |
| 2008 | -- | $564,900 -2.3% |
| 2007 | -- | $578,120 +47.5% |
| 2003 | -- | $392,000 +2.9% |
| 2002 | -- | $380,775 +25% |
| 2001 | -- | $304,620 |
Find assessor info on the county website
Monthly payment
Est. payment
Payment breakdown
Explore the cost of this home by adjusting the details. Changes won't be saved.Climate risks
Neighborhood: Wiehle Ave - Reston Pky
Nearby schools
Schools provided by the listing agent
- Elementary: Aldrin
- Middle: Herndon
- High: Herndon
- District: Fairfax County Public Schools
Source: Bright MLS. This data may not be complete. We recommend contacting the local school district to confirm school assignments for this home.
- $660,4003 bd3 ba2.5k sqft11421 Hollow Timber Ct #1, Reston, VA 20194Off Market

- $865,2003 bd4 ba1.9k sqft11421 Hollow Timber Ct, Reston, VA 20194Off Market

- $875,4003 bd4 ba3.1k sqft11419 Hollow Timber Ct, Reston, VA 20194Off Market
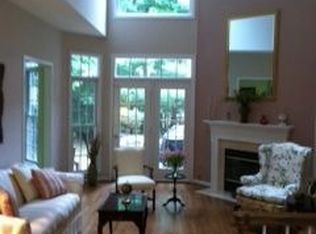
- $969,0004 bd4 ba3.1k sqft11437 Hollow Timber Ct, Reston, VA 20194Off Market

Similar homes
- $1,197,0004 bd4 ba3.1k sqft11907 Fawn Ridge Ln, Reston, VA 20194For Sale

 MLS ID #VAFX2339296, Susan Wisely, Compass. Bright MLS
- $945,0005 bd4 ba3.3k sqft2271 Kings Garden Way, Falls Church, VA 22043For Sale
 MLS ID #VAFX2348214, Marty Merriam, Long & Foster Real Estate, Inc.. Bright MLS
- $965,0004 bd4 ba3k sqft3198 Kinross Cir, Herndon, VA 20171For Sale
 MLS ID #VAFX2345794, Amy O'Rourke, Compass. Bright MLS
- $914,9003 bd5 ba3.6k sqft47656 Pennrun Way, Sterling, VA 20165For Sale
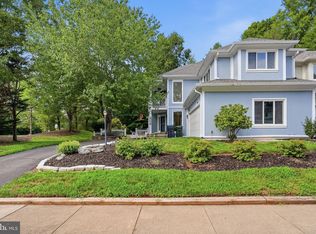 MLS ID #VALO2136804, Zac Duboff, RLAH @properties. Bright MLS
- $750,0003 bd4 ba2.2k sqft12468 Sweet Leaf Ter, Fairfax, VA 22033For SaleMLS ID #VAFX2347214, Traci Brauner, Long & Foster Real Estate, Inc.. Bright MLS
- $614,9003 bd4 ba2k sqft2053 Golf Course Dr, Reston, VA 20191For SaleMLS ID #VAFX2344548, Caitlyn Taphorn, Samson Properties. Bright MLS
- $1,024,9005 bd4 ba3.6k sqft47549 Saulty Dr, Sterling, VA 20165For SaleMLS ID #VALO2138612, Leslie Hoban, EXP Realty, LLC. Bright MLS
- $924,9003 bd4 ba2.4k sqft7384 Hallcrest Dr, Mc Lean, VA 22102For SaleMLS ID #VAFX2336078, Saad Jamil, Samson Properties. Bright MLS
- $624,5004 bd4 ba2.1k sqft47595 Comer Sq, Sterling, VA 20165For SaleMLS ID #VALO2138678, Pam Bhamrah, Redfin Corporation. Bright MLS
- $564,9903 bd4 ba2.2k sqft21881 Shallow Rock Sq, Sterling, VA 20164For SaleMLS ID #VALO2138794, Ferhana Desai, Realty Advantage of Maryland LLC. Bright MLS
- $874,9004 bd4 ba2.9k sqft20915 Chippoaks Forest Cir, Sterling, VA 20165For SaleMLS ID #VALO2129466, Carolyn Young, Samson Properties. Bright MLS
- $899,0003 bd4 ba2.1k sqft7922 Jensen Pl, Bethesda, MD 20817For SaleMLS ID #MDMC2253808, Katie Hunter, Compass. Bright MLS
- $889,0003 bd3 ba2.8k sqft43760 Cog Hill Ter, Ashburn, VA 20147For SaleMLS ID #VALO2136064, Kathleen Guszak, Samson Properties. Bright MLS
- $875,0003 bd4 ba2.6k sqft43776 Ballybunion Ter, Leesburg, VA 20176For SaleMLS ID #VALO2133658, Allyson Lenz, Compass. Bright MLS
- $949,9004 bd3 ba2.9k sqft43016 Hedgeapple Ct, Ashburn, VA 20147For SaleMLS ID #VALO2136060, Kristy Moore, Local Expert Realty. Bright MLS
- $899,9003 bd3 ba2.3k sqft321 Casey Ln, Rockville, MD 20850For SaleMLS ID #MDMC2256158, Meredith Fogle, The List Realty. Bright MLS
- $899,0004 bd3 ba3k sqft12321 Triple Crown Rd, Gaithersburg, MD 20878For SaleMLS ID #MDMC2258598, Rachel Knapp, Coldwell Banker Realty. Bright MLS
- $950,0005 bd4 ba3.3k sqft43141 Fling Ct, Ashburn, VA 20148For SaleMLS ID #VALO2136328, Alisa Valdes, Samson Properties. Bright MLS
- $930,0003 bd5 ba3k sqft6367 Brampton Ct, Alexandria, VA 22304For SaleMLS ID #VAFX2336866, Mirtha Llanos, Coldwell Banker Realty. Bright MLS
- $649,9903 bd4 ba2.1k sqft47715 Sandbank Sq, Sterling, VA 20165For SaleMLS ID #VALO2131030, Kelly Alvarez Pugliese, Metas Realty Group, LLC. Bright MLS
