NEW PRICE: $924,995! ASSUMABLE LOAN OPPORTUNITY! Take advantage of a rare opportunity to assume the seller’s existing mortgage at an attractive 4.75% interest rate, subject to lender approval and buyer qualification. Ask for details on the assumable financing opportunity. Welcome to 47656 Pennrun Way, an exceptionally spacious home in the sought-after Lowes Island/Cascades community offering more than 3,600 square feet of finished living space, three private bedroom suites, 4.5 bathrooms, and an attached two-car garage. A distinctive floor plan sets this home apart. Each of the three generously sized bedrooms features its own private en-suite full bathroom, providing exceptional privacy and flexibility. The main level offers hardwood floors, abundant natural light, and multiple spaces for everyday living and entertaining. At the heart of the home is a spacious gourmet kitchen featuring granite countertops, stainless steel appliances, upgraded cabinetry, a large center island, and ample counter and storage space. Upstairs, the expansive primary suite provides a private retreat with a sitting area, bay window, walk-in closet, and spacious bath featuring dual vanities, a jetted soaking tub, and tiled walk-in shower. The additional bedroom suites each include their own private full baths, with one also offering access to a private balcony. The fully finished lower level adds substantial additional living space and includes a wet bar, full bathroom, recreation area, storage, and flexible space well suited for a media room, home office, fitness area, or guest accommodations. Major system updates include HVAC replaced in 2017 and a roof believed to have been replaced approximately 2015. Outside, enjoy landscaped surroundings and multiple outdoor living spaces, while the attached two-car garage provides convenient parking and additional storage. Residents of Cascades enjoy an extensive collection of community amenities, with convenient access to Algonkian Regional Park, shopping, dining, Route 7, Route 28, Fairfax County Parkway, and the Dulles corridor. Now offered at $924,995 with an assumable 4.75% mortgage opportunity. Offering an uncommon combination of space, privacy, location, three true bedroom suites, and potentially significant financing advantages, 47656 Pennrun Way is ready for its next owner. Schedule your private showing today!
For sale
Price cut: $10K (9/28)
$924,995
47656 Pennrun Way, Sterling, VA 20165
3beds
3,637sqft
Single Family Residence
Built in 1990
5,663 Square Feet Lot
$913,500 Zestimate®
$254/sqft
$107/mo HOA
What's special
Private balconyProfessionally landscaped surroundingsExceptionally spacious homeDistinctive floor planRecreation areaAttached two-car garageGranite countertops
- 14 days
- 749
- 25
Zillow last checked:
Listing updated:
Listed by:
Zac Duboff 570-332-4154,
RLAH @properties 301-652-0643,
Listing Team: Mogul Realtors
Source: Bright MLS,MLS#: VALO2136804
Facts & features
Interior
Bedrooms & bathrooms
- Bedrooms: 3
- Bathrooms: 5
- Full bathrooms: 4
- 1/2 bathrooms: 1
- Main level bathrooms: 1
Basement
- Area: 890
Heating
- Forced Air, Natural Gas
Cooling
- Central Air, Electric
Appliances
- Included: Microwave, Dishwasher, Disposal, Dryer, Exhaust Fan, Ice Maker, Instant Hot Water, Refrigerator, Stainless Steel Appliance(s), Cooktop, Washer, Water Dispenser, Gas Water Heater
- Laundry: Upper Level, Washer/Dryer Hookups Only
Features
- Bar, Soaking Tub, Bathroom - Stall Shower, Bathroom - Tub Shower, Breakfast Area, Built-in Features, Ceiling Fan(s), Crown Molding, Family Room Off Kitchen, Open Floorplan, Formal/Separate Dining Room, Eat-in Kitchen, Kitchen - Gourmet, Kitchen Island, Kitchen - Table Space, Pantry, Primary Bath(s), Recessed Lighting, Upgraded Countertops, Walk-In Closet(s), Dry Wall
- Flooring: Hardwood, Carpet, Wood
- Doors: Sliding Glass
- Windows: Bay/Bow, Window Treatments
- Basement: Connecting Stairway,Full,Finished
- Number of fireplaces: 1
- Fireplace features: Glass Doors, Flue for Stove
Interior area
- Total structure area: 3,637
- Total interior livable area: 3,637 sqft
- Finished area above ground: 2,747
- Finished area below ground: 890
Video & virtual tour
Property
Parking
- Total spaces: 2
- Parking features: Built In, Garage Door Opener, Inside Entrance, Asphalt, Attached, Off Street, On Street
- Attached garage spaces: 2
- Has uncovered spaces: Yes
Accessibility
- Accessibility features: None
Features
- Levels: Three
- Stories: 3
- Patio & porch: Deck, Patio
- Exterior features: Balcony
- Pool features: Community
- Has spa: Yes
- Spa features: Bath
Lot
- Size: 5,663 Square Feet
- Features: Corner Lot, Landscaped
Details
- Additional structures: Above Grade, Below Grade
- Parcel number: 007495677000
- Zoning: PDH4
- Special conditions: Standard
Construction
Type & style
- Home type: SingleFamily
- Architectural style: Colonial
- Property subtype: Single Family Residence
Materials
- Aluminum Siding, Wood Siding
- Foundation: Concrete Perimeter
- Roof: Asphalt
Condition
- New construction: No
- Year built: 1990
Utilities & green energy
- Sewer: Public Sewer
- Water: Public
Community & HOA
Community
- Features: Pool
- Security: Main Entrance Lock
- Subdivision: Cascades
HOA
- Has HOA: Yes
- Amenities included: Basketball Court, Bike Trail, Common Grounds, Jogging Path, Party Room, Pool, Pool Mem Avail, Recreation Facilities, Tennis Court(s), Tot Lots/Playground
- Services included: Insurance, Pool(s), Reserve Funds, Road Maintenance, Snow Removal, Trash
- HOA fee: $321 quarterly
- HOA name: CASCADES COMMUNITY ASSOCIATION
Location
- Region: Sterling
Financial & listing details
- Price per square foot: $254/sqft
- Tax assessed value: $871,550
- Annual tax amount: $7,015
- Date on market: 9/17/2026
- Listing agreement: Exclusive Right To Sell
- Listing terms: Cash,Conventional,VA Loan,Assumable,FHA
- Inclusions: Dishwasher, Microwave, Oven / Range, Refrigerator, Washer, Dryer
- Ownership: Fee Simple
- Road surface type: Black Top
Estimated market value
$913,500
$868,000 - $959,000
$4,577/mo
Price history
| Date | Event | Price |
|---|---|---|
| 9/28/2026 | Price change | $924,995-1.1%$254/sqft |
Source:  Bright MLS #VALO2136804 Report a problem Bright MLS #VALO2136804 Report a problem | ||
| 9/24/2026 | Listed for rent | $4,575$1/sqft |
Source: Bright MLS #VALO2133742 Report a problem | ||
| 9/23/2026 | Listing removed | $4,575$1/sqft |
Source: Zillow Rentals Report a problem | ||
| 9/21/2026 | Price change | $934,995-1.6%$257/sqft |
Source: Bright MLS #VALO2136804 Report a problem | ||
| 9/17/2026 | Listed for sale | $949,995+22.6%$261/sqft |
Source: Bright MLS #VALO2136804 Report a problem | ||
| 9/14/2026 | Price change | $4,575-2.7%$1/sqft |
Source: Zillow Rentals Report a problem | ||
| 9/7/2026 | Price change | $4,700-21%$1/sqft |
Source: Zillow Rentals Report a problem | ||
| 9/4/2026 | Price change | $5,950+21.4%$2/sqft |
Source: Zillow Rentals Report a problem | ||
| 8/29/2026 | Price change | $4,900-1%$1/sqft |
Source: Zillow Rentals Report a problem | ||
| 8/17/2026 | Price change | $4,950-1%$1/sqft |
Source: Zillow Rentals Report a problem | ||
| 8/1/2026 | Listed for rent | $5,000+2%$1/sqft |
Source: Zillow Rentals Report a problem | ||
| 7/13/2026 | Listing removed | $4,900$1/sqft |
Source: Zillow Rentals Report a problem | ||
| 6/30/2026 | Listed for rent | $4,900$1/sqft |
Source: Zillow Rentals Report a problem | ||
| 5/17/2022 | Sold | $775,000-3%$213/sqft |
Source: Bright MLS #VALO2022794 Report a problem | ||
| 4/6/2022 | Contingent | $799,000$220/sqft |
Source: Bright MLS #VALO2022794 Report a problem | ||
| 4/1/2022 | Listed for sale | $799,000+33.2%$220/sqft |
Source: Bright MLS #VALO2022794 Report a problem | ||
| 8/31/2006 | Sold | $600,000+105.1%$165/sqft |
Source: Public Record Report a problem | ||
| 9/10/1996 | Sold | $292,500$80/sqft |
Source: Public Record Report a problem | ||
Public tax history
| Year | Property taxes | Tax assessment |
|---|---|---|
| 2026 | $7,016 +2.9% | $871,550 +2.9% |
| 2025 | $6,817 +4.5% | $846,840 +12.3% |
| 2024 | $6,524 -3.3% | $754,190 -2.2% |
| 2023 | $6,745 +2.8% | $770,860 +4.5% |
| 2022 | $6,564 +3.6% | $737,490 +14.1% |
| 2021 | $6,335 +3.7% | $646,450 +9.6% |
| 2020 | $6,107 | $590,000 +9.5% |
| 2019 | $6,107 +3.6% | $538,920 -0.8% |
| 2018 | $5,894 +1.6% | $543,190 +5.3% |
| 2017 | $5,803 -3.6% | $515,860 -5.5% |
| 2016 | $6,022 | $545,830 +68.4% |
| 2015 | $6,022 -0.4% | $324,200 +2.2% |
| 2014 | $6,047 -2.5% | $317,130 -2.7% |
| 2013 | $6,203 | $326,010 |
| 2012 | -- | -- |
| 2011 | -- | -- |
| 2010 | -- | -- |
| 2009 | -- | $542,900 -7.9% |
| 2008 | -- | $589,400 -3.2% |
| 2007 | -- | $608,600 -10% |
| 2006 | -- | $676,200 +32.6% |
| 2005 | -- | $509,800 |
| 2004 | -- | $509,800 +29.7% |
| 2003 | -- | $393,100 +4.9% |
| 2002 | -- | $374,800 +14.7% |
| 2001 | -- | $326,900 |
Find assessor info on the county website
Monthly payment
Est. payment
Payment breakdown
Explore the cost of this home by adjusting the details. Changes won't be saved.Climate risks
Neighborhood: 20165
Nearby schools
Schools provided by the listing agent
- High: Dominion
- District: Loudoun County Public Schools
Source: Bright MLS. This data may not be complete. We recommend contacting the local school district to confirm school assignments for this home.
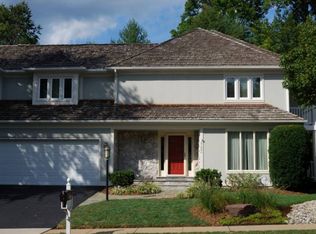
- $963,3003 bd5 ba3.8k sqft47660 Pennrun Way, Sterling, VA 20165Off Market
- $833,500-- bd3 ba2.7k sqft20855 Blossom Landing Way, Sterling, VA 20165Off Market
- $848,400-- bd3 ba2.7k sqft47664 Pennrun Way, Sterling, VA 20165Off Market
- $970,9004 bd5 ba3.7k sqft20859 Blossom Landing Way, Sterling, VA 20165Off Market
Similar homes
- $969,0003 bd5 ba4.1k sqft20869 Channel Ct, Sterling, VA 20165For Sale

 MLS ID #VALO2128644, GloriAnne Schultz, Pearson Smith Realty, LLC. Bright MLS
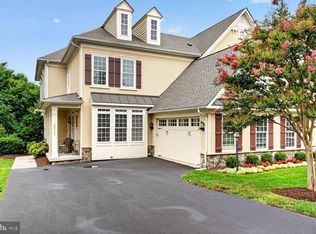
 - $999,9504 bd4 ba4.3k sqft20369 Potomac Landing Ter, Sterling, VA 20165For Sale
 MLS ID #VALO2130770, Matt Benson, Paul Wesley Real Estate. Bright MLS
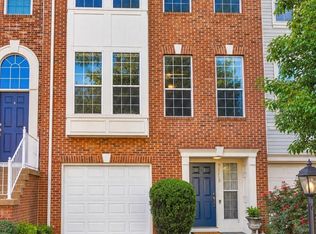
 - $649,9903 bd4 ba2.1k sqft47715 Sandbank Sq, Sterling, VA 20165For Sale
 MLS ID #VALO2131030, Kelly Alvarez Pugliese, Metas Realty Group, LLC. Bright MLS
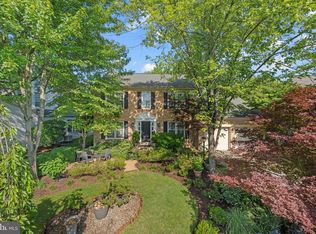
 - $915,0004 bd4 ba3.4k sqft20691 Tally Ho Ct, Ashburn, VA 20147For Sale
 MLS ID #VALO2135730, Ryan Marquiss, Samson Properties. Bright MLS
 - $599,9003 bd3 ba2k sqft20827 Butterwood Falls Ter, Sterling, VA 20165For SaleMLS ID #VALO2132766, Marta Bingham, Real Broker, LLC. Bright MLS
- $1,100,0004 bd3 ba2.5k sqft2711 Mustang Dr, Herndon, VA 20171For SaleMLS ID #VAFX2343736, Bryan Felder, Real Broker, LLC. Bright MLS
- $975,0005 bd4 ba3.3k sqft43141 Fling Ct, Ashburn, VA 20148For SaleMLS ID #VALO2136328, Alisa Valdes, Samson Properties. Bright MLS
- $899,5004 bd4 ba2.9k sqft11533 Flints Grove Ln, Gaithersburg, MD 20878For SaleMLS ID #MDMC2247762, Matthew Klein, Compass. Bright MLS
- $945,0006 bd4 ba3.3k sqft3600 Hill St, Fairfax, VA 22030For SaleMLS ID #VAFC2009198, Candace Sun, Home America Realty, Inc.. Bright MLS
- $948,5006 bd5 ba4k sqft17034 Barn Ridge Dr, Silver Spring, MD 20906For SaleMLS ID #MDMC2252308, Kathleen Moore, Real Broker, LLC - Gaithersburg. Bright MLS
- $879,0004 bd4 ba3k sqft15429 Narcissus Way, Rockville, MD 20853For SaleMLS ID #MDMC2255564, Thomas Powers, Long & Foster Real Estate, Inc.. Bright MLS
- $899,9994 bd5 ba3.5k sqft14112 Bear Creek Dr, Boyds, MD 20841For SaleMLS ID #MDMC2245334, Joaquin Cerritos, RE/MAX Realty Group. Bright MLS
- $949,8004 bd5 ba4.6k sqft21800 Churchill Downs Ct, Gaithersburg, MD 20882For SaleMLS ID #MDMC2253034, Deborah Cheshire, TTR Sotheby's International Realty. Bright MLS
- $949,0004 bd3 ba3.7k sqft10221 Eagle Landing Ct, Burke, VA 22015For SaleMLS ID #VAFX2339628, TJay WILLIAMS, Redfin Corporation. Bright MLS
- $830,0004 bd5 ba2.2k sqft703 Dranesville Rd, Herndon, VA 20170For SaleMLS ID #VAFX2334826, Marie Valmonte, Coldwell Banker Realty. Bright MLS
- $995,0005 bd3 ba3.6k sqft11399 Bantry Ter, Fairfax, VA 22030For SaleMLS ID #VAFX2338734, Mr. Jay D'Alessandro, eXp Realty LLC. Bright MLS
- $725,0003 bd3 ba2.2k sqft1301 Lopp Ct, Herndon, VA 20170For SaleMLS ID #VAFX2307858, Dawn Pace, Compass. Bright MLS
- $1,100,0004 bd4 ba3.7k sqft2754 Copper Creek Rd, Herndon, VA 20171For SaleMLS ID #VAFX2324752, Bob Chew, Samson Properties. Bright MLS
- $924,9004 bd3 ba2.4k sqft6429 Eppard St, Falls Church, VA 22044For SaleMLS ID #VAFX2331350, David Early, RLAH @properties. Bright MLS
- $809,5003 bd3 ba1.8k sqft2202 Jester Ct, Reston, VA 20191For SaleMLS ID #VAFX2329630, Kyle Toomey, Compass. Bright MLS
