Luxury Living in the Prestigious Woodcliffe Park Estates! Welcome to this exceptional 4-bedroom, 4.5-bathroom brick-front single-family home with a 2-car garage, offering elegant finishes, spacious living areas, and a prime location in the highly sought-after Woodcliffe Park Estates community. Perfectly situated just minutes from the Germantown SoccerPlex, Germantown Library, BlackRock Center for the Arts, top-rated schools, shopping, dining, the MARC Train Station, major commuter routes including I-270, and countless entertainment options. From the moment you step inside, you’ll be greeted by a dramatic two-story foyer, elegant columns, rich hardwood flooring, crown molding, chair rail accents, and abundant natural light throughout the main level. The gourmet kitchen is designed to impress, featuring: * Granite countertops * Cherry cabinetry * Stylish tile backsplash * Stainless steel appliances * Gas cooktop * Large center island * Breakfast bar * Gooseneck faucet * Spacious morning room with hardwood flooring The inviting family room showcases hardwood floors and a beautiful gas fireplace with a stone surround, creating the perfect gathering space. Additional main-level highlights include: * Formal living and dining rooms * Powder room * Smart thermostat * Custom blinds and elegant chandeliers * Laundry room with storage closets * Spacious 2-car garage with individual garage door openers Step outside to enjoy the beautifully landscaped backyard featuring a large brick patio, a small deck accessed through sliding glass doors, and a walk-up lower-level entrance. Upstairs, hardwood stairs with a custom runner lead to a hardwood landing and four spacious bedrooms. The luxurious owner’s suite is a true retreat, featuring: * Tray ceiling * Elegant chandelier * Custom window treatments * Two cedar-lined walk-in closets * Spa-inspired ensuite bath with soaking tub * Separate shower * New dual-sink vanity * Kohler pressure-assist toilet Additional upper-level features include: * In-law suite with private full bath and hardwood floors * Two additional bedrooms with hardwood flooring * Mirrored closet doors * Beautifully remodeled hall bathroom with dual vanity and upgraded shower fixtures * Hall linen closet * Dual-zone HVAC system with smart thermostat The fully finished walk-up basement offers exceptional flexibility and includes: * Large recreation room * Private office * Bedroom with full bath * Additional full bathroom with bathtub and linen closet * Second laundry room with utility sink * Bose surround sound system * Whole-house water filtration system * Under-stair storage * Water heater replaced in 2021 This meticulously maintained home combines timeless elegance, modern updates, and an unbeatable location, making it the perfect place to call home. Schedule your private tour today and experience everything this remarkable Woodcliffe Park Estates residence has to offer.
For sale
$985,000
14112 Bear Creek Dr, Boyds, MD 20841
4beds
3,553sqft
Single Family Residence
Built in 2004
9,075 Square Feet Lot
$960,000 Zestimate®
$277/sqft
$75/mo HOA
What's special
Private officeSmart thermostatBeautifully landscaped backyardElegant chandelierDramatic two-story foyerElegant columnsHall linen closet
- 19 days |
- 797 |
- 25 |
Likely to sell faster than
Zillow last checked:
Listing updated:
Listed by:
Joaquin Cerritos 301-404-2783,
RE/MAX Realty Group 301-258-7757
Source: Bright MLS,MLS#: MDMC2245334
Facts & features
Interior
Bedrooms & bathrooms
- Bedrooms: 4
- Bathrooms: 5
- Full bathrooms: 4
- 1/2 bathrooms: 1
- Main level bathrooms: 1
Basement
- Area: 1524
Heating
- Forced Air, Heat Pump, Natural Gas
Cooling
- Central Air, Electric
Appliances
- Included: Dishwasher, Disposal, Exhaust Fan, Oven/Range - Gas, Refrigerator, Stainless Steel Appliance(s), Water Heater, Gas Water Heater
- Laundry: Main Level, In Basement
Features
- Kitchen - Country, Pantry, 9'+ Ceilings
- Flooring: Hardwood, Carpet, Wood
- Basement: Finished,Interior Entry,Walk-Out Access
- Number of fireplaces: 1
- Fireplace features: Glass Doors, Gas/Propane
Interior area
- Total structure area: 4,177
- Total interior livable area: 3,553 sqft
- Finished area above ground: 2,653
- Finished area below ground: 900
Video & virtual tour
Property
Parking
- Total spaces: 4
- Parking features: Garage Faces Front, Attached, Driveway
- Attached garage spaces: 2
- Uncovered spaces: 2
Accessibility
- Accessibility features: None
Features
- Levels: Three
- Stories: 3
- Pool features: Community
Lot
- Size: 9,075 Square Feet
Details
- Additional structures: Above Grade, Below Grade
- Parcel number: 160603309977
- Zoning: R200
- Special conditions: Standard
Construction
Type & style
- Home type: SingleFamily
- Architectural style: Colonial
- Property subtype: Single Family Residence
Materials
- Brick, Vinyl Siding
- Foundation: Slab
- Roof: Shingle
Condition
- Excellent
- New construction: No
- Year built: 2004
Utilities & green energy
- Sewer: Public Sewer
- Water: Public
Community & HOA
Community
- Features: Pool
- Security: Fire Sprinkler System
- Subdivision: Hoyles Mill Village
HOA
- Has HOA: Yes
- HOA fee: $75 monthly
Location
- Region: Boyds
Financial & listing details
- Price per square foot: $277/sqft
- Tax assessed value: $750,267
- Annual tax amount: $9,644
- Date on market: 7/27/2026
- Listing agreement: Exclusive Right To Sell
- Listing terms: Conventional,FHA,Cash
- Ownership: Fee Simple
Estimated market value
$960,000
$912,000 - $1.01M
$4,570/mo
Price history
| Date | Event | Price |
|---|---|---|
| 7/27/2026 | Listed for sale | $985,000+18%$277/sqft |
Source:  Bright MLS #MDMC2245334 Report a problem Bright MLS #MDMC2245334 Report a problem | ||
| 5/31/2024 | Sold | $835,000-0.6%$235/sqft |
Source: Bright MLS #MDMC2129798 Report a problem | ||
| 5/24/2024 | Pending sale | $840,000$236/sqft |
Source: Bright MLS #MDMC2129798 Report a problem | ||
| 5/7/2024 | Contingent | $840,000$236/sqft |
Source: Bright MLS #MDMC2129798 Report a problem | ||
| 5/3/2024 | Listed for sale | $840,000+48.2%$236/sqft |
Source: Bright MLS #MDMC2129798 Report a problem | ||
| 7/8/2004 | Sold | $566,986$160/sqft |
Source: Public Record Report a problem | ||
Public tax history
| Year | Property taxes | Tax assessment |
|---|---|---|
| 2025 | $9,644 +11.9% | $712,133 +5.7% |
| 2024 | $8,622 +4.4% | $674,000 +4.9% |
| 2023 | $8,260 +7.9% | $642,733 +5.1% |
| 2022 | $7,653 +4.8% | $611,467 +5.4% |
| 2021 | $7,302 +0.1% | $580,200 |
| 2020 | $7,294 -1.5% | $580,200 -1.6% |
| 2019 | $7,407 -0.4% | $589,900 |
| 2018 | $7,437 -2.1% | $589,900 +0.6% |
| 2017 | $7,600 +19.7% | $586,367 +0.6% |
| 2016 | $6,349 | $582,833 +0.6% |
| 2015 | $6,349 | $579,300 +1.9% |
| 2014 | $6,349 | $568,433 +1.9% |
| 2013 | -- | $557,567 +2% |
| 2012 | -- | $546,700 |
| 2011 | -- | $546,700 |
| 2010 | -- | $546,700 -22.7% |
| 2009 | -- | $707,190 +9.8% |
| 2008 | -- | $643,880 +10.9% |
| 2007 | -- | $580,570 +12.2% |
| 2006 | -- | $517,260 +8.4% |
| 2005 | -- | $476,970 +640.9% |
| 2004 | -- | $64,376 +26.2% |
| 2003 | -- | $51,030 +2.7% |
| 2002 | -- | $49,696 |
| 2001 | -- | $49,696 |
Find assessor info on the county website
Monthly payment
Est. payment
Payment breakdown
Explore the cost of this home by adjusting the details. Changes won't be saved.Climate risks
Neighborhood: 20841
Nearby schools
GreatSchools rating
- 9/10Ronald A. McNair Elementary SchoolGrades: PK-5Distance: 0.6 mi
- 9/10Kingsview Middle SchoolGrades: 6-8Distance: 0.5 mi
- 7/10Northwest High SchoolGrades: 9-12Distance: 1 mi
Schools provided by the listing agent
- District: Montgomery County Public Schools
Source: Bright MLS. This data may not be complete. We recommend contacting the local school district to confirm school assignments for this home.
- $830,0004 bd4 ba3.5k sqft14110 Bear Creek Dr, Boyds, MD 20841Off Market
- $1,010,2004 bd4 ba5k sqft14114 Bear Creek Dr, Boyds, MD 20841Off Market
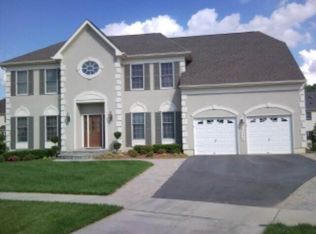
- $901,9004 bd3 ba3.7k sqft13909 Schaeffer Rd, Boyds, MD 20841Off Market
- $881,300-- bd2 ba2.9k sqft14108 Bear Creek Dr, Boyds, MD 20841Off Market
- $916,900-- bd3 ba3.4k sqft14119 Bear Creek Dr, Boyds, MD 20841Off Market
- $985,0005 bd5 ba4.5k sqft14116 Bear Creek Dr, Boyds, MD 20841Sold
- $869,800-- bd3 ba2.6k sqft13911 Schaeffer Rd, Boyds, MD 20841Off Market
- $828,2004 bd3 ba4.3k sqft14117 Bear Creek Dr, Boyds, MD 20841Off Market
A local agent can set up tours, give advice and negotiate with sellers.
Similar homes
- $935,0004 bd5 ba3.5k sqft207 Winter Walk Dr, Gaithersburg, MD 20878For Sale
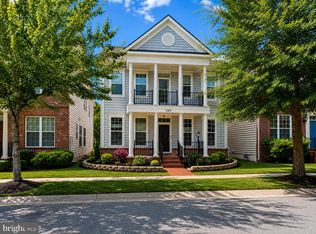
 MLS ID #MDMC2249450, KATHY XU, RE/MAX Realty Group. Bright MLS
 - $970,0004 bd4 ba3.6k sqft8 Haller Ct, Poolesville, MD 20837For Sale
 MLS ID #MDMC2246252, Nancy Jamison Willard, Charles H. Jamison, LLC. Bright MLS
 - $995,0004 bd4 ba2.5k sqft11533 Flints Grove Ln, Gaithersburg, MD 20878For Sale
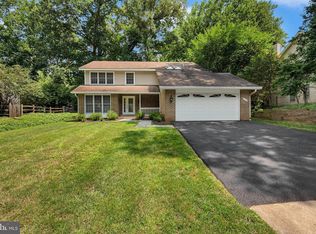 MLS ID #MDMC2247762, Matthew Klein, Compass. Bright MLS
 - $960,0006 bd7 ba4.6k sqft22000 Moorhen St, Clarksburg, MD 20871For Sale
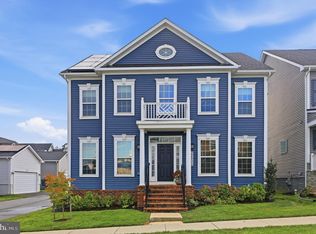 MLS ID #MDMC2249350, Charity Moreno, RE/MAX Town Center. Bright MLS
 - $995,0004 bd4 ba3.2k sqft14332 Cartwright Way, Gaithersburg, MD 20878For SaleMLS ID #MDMC2235780, Jennifer Chow, RLAH @properties. Bright MLS
- $949,9005 bd5 ba4.5k sqft23121 Frederick Rd, Clarksburg, MD 20871For SaleMLS ID #MDMC2240636, Rich Fox, RE/MAX Realty Centre, Inc.. Bright MLS
- $799,0004 bd4 ba3.1k sqft17712 New Hampshire Ave, Ashton, MD 20861For SaleMLS ID #MDMC2250338, Brian Walker, Samson Properties. Bright MLS
- $925,0004 bd4 ba2.9k sqft20915 Chippoaks Forest Cir, Sterling, VA 20165For SaleMLS ID #VALO2129466, Carolyn Young, Samson Properties. Bright MLS
- $960,0005 bd4 ba3.5k sqft608 Talmadge Ct SE, Leesburg, VA 20175For SaleMLS ID #VALO2132672, Noe Villatoro, Samson Properties. Bright MLS
- $715,0004 bd3 ba3.1k sqft12521 Royal Crown Dr, Germantown, MD 20876For SaleMLS ID #MDMC2249610, Jed Williams, Hagan Realty. Bright MLS
- $1,075,0004 bd3 ba4k sqft8 Winding Oak Ct, Olney, MD 20832For SaleMLS ID #MDMC2246144, Nicole Payton, RLAH @properties. Bright MLS
- $995,0004 bd4 ba3.2k sqft108 Haversack Ct NE, Leesburg, VA 20176For SaleMLS ID #VALO2128154, Noel Tuggle, Pearson Smith Realty, LLC. Bright MLS
- $899,0004 bd4 ba4.9k sqft23816 Echo Creek Ct, Gaithersburg, MD 20882For SaleMLS ID #MDMC2230088, Joe Bernardo, Trusst Residential, LLC. Bright MLS
- $899,0003 bd4 ba2.2k sqft108 Thrift St, Gaithersburg, MD 20878For SaleMLS ID #MDMC2247056, JoJo Stansfield, Samson Properties. Bright MLS
- $920,0005 bd5 ba4.8k sqft23139 Persimmon Ridge Rd, Clarksburg, MD 20871For SaleMLS ID #MDMC2238050, Chi Chang, CC Homes. Bright MLS
- $1,125,0004 bd4 ba4.2k sqft5019 Tothill Dr, Olney, MD 20832For SaleMLS ID #MDMC2236884, Carolyn Simpkins, Weichert, REALTORS. Bright MLS
- $1,199,9004 bd4 ba3.8k sqft1379 Main St, Gaithersburg, MD 20878For SaleMLS ID #MDMC2241752, Meredith Fogle, The List Realty. Bright MLS
- $1,100,0005 bd4 ba3.4k sqft14034 Natia Manor Dr, Gaithersburg, MD 20878For SaleMLS ID #MDMC2226542, Nisha Kaur, NK Real Estate Group, LLC. Bright MLS
- $815,0005 bd4 ba3.9k sqft13231 Dutrow Dr, Clarksburg, MD 20871For SaleMLS ID #MDMC2244012, Mr. Jonathan S Lahey, EXP Realty, LLC. Bright MLS
- $849,9004 bd4 ba2.2k sqft211 Ridgepoint Pl, Gaithersburg, MD 20878For SaleMLS ID #MDMC2249494, Meredith Fogle, The List Realty. Bright MLS
