OFFER DEADLINE: May 28, 2024 AT 6:00pm Welcome to Your Dream Home! Discover the epitome of luxury living in this stunning 5-bedroom, 4.5-bathroom colonial masterpiece, meticulously crafted by Toll Brothers. This former model home boasts numerous upgrades and exquisite details throughout. Step into the impressive two-story Palladium entry foyer that sets the tone for the entire home. The bright and light-filled living room and dining room offer elegant spaces perfect for entertaining guests or enjoying quiet evenings at home. The newly designed kitchen is a chef’s dream, featuring sleek quartz countertops, top-of-the-line stainless steel appliances, and a spacious island and a breakfast area. Adjacent to the kitchen, the family room beckons with its cozy fireplace for winter evenings, the two sky lights add extra lighting creating the perfect ambiance for family gatherings. The main level also includes a convenient first-floor office, ideal for remote work, and a practical laundry/mudroom to keep your home organized and tidy. Upstairs you can retreat to the huge primary suite, which boasts a tranquil sitting area and an elegant tray ceiling and large walk-in closet. The primary bathroom is a spa-like haven, complete with a soaking tub, dual sink vanity, and a separate shower. The home offers three additional bedrooms on this level. Two of these bedrooms share a well-appointed updated Jack and Jill bathroom, while the third bedroom features its own private en suite bathroom, ensuring comfort and privacy for all family members. The lower level is designed for entertainment and relaxation, featuring a walk-out recreation room with a stylish wet bar, an additional bedroom, a full bathroom, and a versatile office/bonus room. As a former model home, this property includes numerous upgrades and luxurious finishes that highlight the quality and craftsmanship of Toll Brothers. From the expansive two-story family room to the meticulous details throughout, every aspect of this home is designed to impress. Located in the beautiful Estates of Woodcliffe Park community the home is conveniently close to shopping, restaurants, and numerous recreation facilities. Just in time for summer the community offers a beautiful pool, clubhouse and tennis courts. Don't miss the opportunity to own this exceptional colonial home that combines timeless elegance with modern amenities. OPEN SATURDAY, MAY 25 FROM 2-4PM AND SUNDAY, MAY 26TH FROM 12-2PM
Sold for $985,000
$985,000
14116 Bear Creek Dr, Boyds, MD 20841
5beds
4,544sqft
Single Family Residence
Built in 2004
0.26 Acres Lot
$1,028,800 Zestimate®
$217/sqft
$5,406 Estimated rent
Home value
$1,028,800
$977,000 - $1.08M
$5,406/mo
Zestimate® history
Owner options
List your home for rent
$5,406/mo
Rent Zestimate®
Find your next renter with Zillow Rental Manager. Plus, with online applications, you can quickly screen prospective tenants – for free.
$5,406/mo
Rent Zestimate®
Refinance and save
$6,072/mo
Est. payment
Refinancing to a lower rate could help reduce your monthly payments and save thousands over the life of the loan.
$6,072/mo
Est. payment
Explore your selling options
Work with a Zillow partner agent
Leverage their expertise and Zillow's premium Showcase listings to get your home seen by more buyers.
Get startedList with your own agent
Get your home in front of millions of buyers by listing it on Zillow.
Learn how to do itSell it yourself
Take full control of how buyers see your home on Zillow by listing For Sale by Owner (FSBO).
List your homeWhat's special
Zillow last checked:
Listing updated:
Listed by:
MEAGHAN T MILLER 301-908-2759,
Long & Foster Real Estate, Inc.
Bought with:
Trish May, RSR004474
Jason Mitchell Group
Source: Bright MLS,MLS#: MDMC2133390
Facts & features
Interior
Bedrooms & bathrooms
- Bedrooms: 5
- Bathrooms: 5
- Full bathrooms: 4
- 1/2 bathrooms: 1
- Main level bathrooms: 1
Rooms
- Room types: Living Room, Dining Room, Kitchen, Family Room, Laundry, Office, Recreation Room, Bonus Room
Basement
- Area: 2055
Heating
- Forced Air, Zoned, Natural Gas
Cooling
- Central Air, Zoned, Electric
Appliances
- Included: Microwave, Cooktop, Down Draft, Dishwasher, Disposal, Dryer, Exhaust Fan, Oven, Refrigerator, Washer, Water Heater, Gas Water Heater
- Laundry: Laundry Room, Mud Room
Features
- Additional Stairway, Ceiling Fan(s), Chair Railings, Combination Dining/Living, Crown Molding, Dining Area, Double/Dual Staircase, Family Room Off Kitchen, Floor Plan - Traditional, Formal/Separate Dining Room, Kitchen Island, Kitchen - Table Space, Eat-in Kitchen, Recessed Lighting, Soaking Tub, Bathroom - Stall Shower, Bathroom - Tub Shower, Upgraded Countertops, Wainscotting, Walk-In Closet(s), Bar
- Flooring: Carpet, Wood
- Windows: Double Pane Windows, Wood Frames
- Basement: Connecting Stairway,Full,Finished,Walk-Out Access
- Number of fireplaces: 1
- Fireplace features: Brick, Gas/Propane, Heatilator, Mantel(s)
Interior area
- Total structure area: 5,379
- Total interior livable area: 4,544 sqft
- Finished area above ground: 3,324
- Finished area below ground: 1,220
Property
Parking
- Total spaces: 2
- Parking features: Storage, Garage Faces Front, Garage Door Opener, Inside Entrance, Asphalt, Driveway, Attached, On Street, Off Street
- Attached garage spaces: 2
- Has uncovered spaces: Yes
Accessibility
- Accessibility features: 2+ Access Exits
Features
- Levels: Three
- Stories: 3
- Pool features: Community
Lot
- Size: 0.26 Acres
Details
- Additional structures: Above Grade, Below Grade
- Parcel number: 160603374124
- Zoning: R200
- Special conditions: Standard
Construction
Type & style
- Home type: SingleFamily
- Architectural style: Colonial
- Property subtype: Single Family Residence
Materials
- Advanced Framing, Brick Front, Brick Veneer, Combination, Frame, Vinyl Siding
- Foundation: Other
Condition
- Excellent
- New construction: No
- Year built: 2004
Details
- Builder model: Columbia
- Builder name: Toll Brothers
Utilities & green energy
- Electric: 200+ Amp Service, 120/240V, Underground
- Sewer: Public Sewer
- Water: Public
Community & HOA
Community
- Features: Pool
- Security: Fire Sprinkler System
- Subdivision: The Estates At Woodcliffe Park
HOA
- Has HOA: Yes
- Amenities included: Clubhouse, Pool, Tennis Court(s)
- Services included: Pool(s), Management
- HOA fee: $73 monthly
Location
- Region: Boyds
Financial & listing details
- Price per square foot: $217/sqft
- Tax assessed value: $816,100
- Annual tax amount: $10,517
- Date on market: 5/24/2024
- Listing agreement: Exclusive Right To Sell
- Listing terms: Conventional,Cash
- Ownership: Fee Simple
Price history
| Date | Event | Price |
|---|---|---|
| 6/26/2024 | Sold | $985,000+4.8%$217/sqft |
Source:  Bright MLS #MDMC2133390 Report a problem Bright MLS #MDMC2133390 Report a problem | ||
| 5/29/2024 | Pending sale | $940,000$207/sqft |
Source:  Long & Foster Broker Feed #MDMC2133390 Report a problem Long & Foster Broker Feed #MDMC2133390 Report a problem | ||
| 5/24/2024 | Listed for sale | $940,000+26.2%$207/sqft |
Source: Long & Foster Broker Feed #MDMC2133390 Report a problem | ||
| 1/14/2021 | Sold | $745,000$164/sqft |
Source: Public Record Report a problem | ||
| 11/3/2020 | Pending sale | $745,000$164/sqft |
Source: RE/MAX Success #MDMC732944 Report a problem | ||
| 11/3/2020 | Listed for sale | $745,000+23932.3%$164/sqft |
Source: RE/MAX Success #MDMC732944 Report a problem | ||
| 1/28/2019 | Listing removed | $3,400$1/sqft |
Source: RE/MAX Success #MDMC489122 Report a problem | ||
| 1/22/2019 | Listed for rent | $3,400+9.7%$1/sqft |
Source: RE/MAX Success #MDMC489122 Report a problem | ||
| 6/30/2015 | Listing removed | $3,100$1/sqft |
Source: RE/MAX Success #MC8623761 Report a problem | ||
| 6/26/2015 | Sold | $3,100-99.5%$1/sqft |
Source: Agent Provided Report a problem | ||
| 5/3/2015 | Listed for rent | $3,100$1/sqft |
Source: RE/MAX Success #MC8623761 Report a problem | ||
| 4/8/2004 | Sold | $662,656$146/sqft |
Source: Public Record Report a problem | ||
Public tax history
| Year | Property taxes | Tax assessment |
|---|---|---|
| 2025 | $11,574 +10.9% | $857,233 +5% |
| 2024 | $10,440 +4% | $816,100 +4.5% |
| 2023 | $10,034 +7.6% | $780,767 +4.7% |
| 2022 | $9,329 +4.4% | $745,433 +5% |
| 2021 | $8,937 +0.1% | $710,100 |
| 2020 | $8,927 -4% | $710,100 -4.1% |
| 2019 | $9,301 -0.4% | $740,700 |
| 2018 | $9,338 -1% | $740,700 +1.6% |
| 2017 | $9,436 +19.9% | $729,133 +1.6% |
| 2016 | $7,872 | $717,567 +1.6% |
| 2015 | $7,872 | $706,000 +1.7% |
| 2014 | $7,872 | $693,967 +1.8% |
| 2013 | -- | $681,933 +1.8% |
| 2012 | -- | $669,900 |
| 2011 | -- | $669,900 |
| 2010 | -- | $669,900 -18.1% |
| 2009 | -- | $817,620 +9.6% |
| 2008 | -- | $745,722 +10.7% |
| 2007 | -- | $673,826 +11.9% |
| 2006 | -- | $601,930 +7% |
| 2005 | -- | $562,530 +754.7% |
| 2004 | -- | $65,816 +26.3% |
| 2003 | -- | $52,110 |
| 2002 | -- | $52,110 |
Find assessor info on the county website
Neighborhood: 20841
Nearby homes
- $1,010,2004 bd4 ba5k sqft14114 Bear Creek Dr, Boyds, MD 20841Off Market
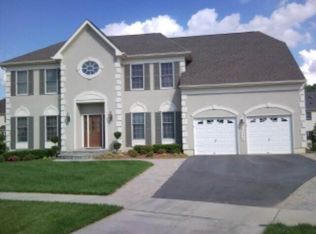
- $1,007,100-- bd4 ba3.4k sqft14120 Bear Creek Dr, Boyds, MD 20841Off Market
- $875,700-- bd2 ba2.8k sqft14118 Bear Creek Dr, Boyds, MD 20841Off Market
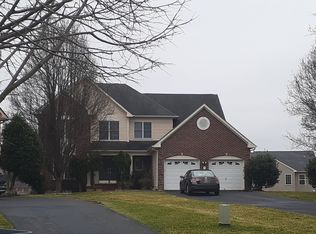
- $832,500-- bd3 ba2.6k sqft14121 Bear Creek Dr, Boyds, MD 20841Off Market
- $955,0004 bd5 ba3.5k sqft14112 Bear Creek Dr, Boyds, MD 20841For Sale
- $866,0004 bd3 ba2.7k sqft14122 Bear Creek Dr, Boyds, MD 20841Off Market
- $916,900-- bd3 ba3.4k sqft14119 Bear Creek Dr, Boyds, MD 20841Off Market
- $964,100-- bd3 ba3.2k sqft13913 Schaeffer Rd, Boyds, MD 20841Off Market
Nearby schools
GreatSchools rating
- 8/10Ronald A. McNair Elementary SchoolGrades: PK-5Distance: 0.6 mi
- 8/10Kingsview Middle SchoolGrades: 6-8Distance: 0.5 mi
- 8/10Northwest High SchoolGrades: 9-12Distance: 1 mi
Schools provided by the listing agent
- High: Northwest
- District: Montgomery County Public Schools
Source: Bright MLS. This data may not be complete. We recommend contacting the local school district to confirm school assignments for this home.
Get a cash offer in 3 minutes
Find out how much your home could sell for in as little as 3 minutes with a no-obligation cash offer.
Estimated market value
$1,028,800
Get a cash offer in 3 minutes
Find out how much your home could sell for in as little as 3 minutes with a no-obligation cash offer.
Estimated market value
$1,028,800
- Maryland
- Montgomery County
- Boyds
- 20841
- 14116 Bear Creek Dr
Nearby cities
Nearby neighborhoods
Nearby zip codes
Other Boyds Topics
