Motivated Seller! New Price, Exceptional Value! Seller will entertain all reasonable offers. Welcome to this beautifully maintained Mitchell & Best contemporary single-family home in the sought-after Wootton School cluster. The main level offers a tiled entry, a sun-filled living room with hardwood flooring, and a formal dining room perfect for entertaining. The heart of the home is a spacious family room anchored by a rustic stone wood-burning fireplace, open to a renovated kitchen with upgraded appliances and premium granite countertops. The main level also includes a convenient powder room and direct garage access. Step outside to a private backyard retreat with a large screened-in porch, ideal for relaxing in any season. Upstairs, the luxurious primary suite features a private en-suite bath with new skylights, plus three additional generous bedrooms and a full hall bath. The fully finished lower level offers versatile living space with two large recreation areas and a third full bath. Recent updates include a resurfaced driveway and a replaced HVAC system. Minutes to shopping and dining at Downtown Crown, Rio, and Kentlands, with easy commuter access to I-270 and the Shady Grove Metro. Schedule your showing today!
For sale
Price cut: $25.4K (9/23)
$899,500
11533 Flints Grove Ln, Gaithersburg, MD 20878
4beds
2,958sqft
Single Family Residence
Built in 1984
10,440 Square Feet Lot
$890,400 Zestimate®
$304/sqft
$28/mo HOA
What's special
Private backyard retreatFull hall bathTiled entryResurfaced drivewayConvenient powder roomThree additional generous bedrooms
- 59 days
- 649
- 44
Zillow last checked:
Listing updated:
Listed by:
Matthew Klein 301-908-8833,
Compass (301) 304-8444,
Listing Team: Galanti Group, Co-Listing Team: Galanti Group,Co-Listing Agent: Avi Galanti 301-906-4996,
Compass
Source: Bright MLS,MLS#: MDMC2247762
Facts & features
Interior
Bedrooms & bathrooms
- Bedrooms: 4
- Bathrooms: 4
- Full bathrooms: 3
- 1/2 bathrooms: 1
- Main level bathrooms: 1
Basement
- Area: 1128
Heating
- Central, Natural Gas
Cooling
- Central Air, Electric
Appliances
- Included: Gas Water Heater
Features
- Basement: Partial,Finished
- Number of fireplaces: 1
Interior area
- Total structure area: 3,726
- Total interior livable area: 2,958 sqft
- Finished area above ground: 2,598
- Finished area below ground: 360
Property
Parking
- Total spaces: 6
- Parking features: Garage Faces Front, Driveway, Attached
- Attached garage spaces: 2
- Uncovered spaces: 4
Accessibility
- Accessibility features: None
Features
- Levels: Three
- Stories: 3
- Pool features: None
Lot
- Size: 10,440 Square Feet
Details
- Additional structures: Above Grade, Below Grade
- Parcel number: 160601919857
- Zoning: R200
- Special conditions: Standard
Construction
Type & style
- Home type: SingleFamily
- Architectural style: Colonial
- Property subtype: Single Family Residence
Materials
- Frame
- Foundation: Slab, Crawl Space
Condition
- New construction: No
- Year built: 1984
Utilities & green energy
- Sewer: Public Sewer
- Water: Public
Community & HOA
Community
- Subdivision: Flints Grove
HOA
- Has HOA: Yes
- HOA fee: $330 annually
Location
- Region: Gaithersburg
Financial & listing details
- Price per square foot: $304/sqft
- Tax assessed value: $820,467
- Annual tax amount: $9,630
- Date on market: 7/31/2026
- Listing agreement: Exclusive Right To Sell
- Ownership: Fee Simple
Estimated market value
$890,400
$846,000 - $935,000
$4,422/mo
Price history
| Date | Event | Price |
|---|---|---|
| 9/23/2026 | Price change | $899,500-2.7%$304/sqft |
Source:  Bright MLS #MDMC2247762 Report a problem Bright MLS #MDMC2247762 Report a problem | ||
| 9/7/2026 | Price change | $924,900-7%$313/sqft |
Source: Bright MLS #MDMC2247762 Report a problem | ||
| 7/31/2026 | Listed for sale | $995,000+51.9%$336/sqft |
Source: Bright MLS #MDMC2247762 Report a problem | ||
| 7/20/2019 | Listing removed | $2,995$1/sqft |
Source: Noahs' Preferred Properties #MDMC652980 Report a problem | ||
| 7/6/2019 | Price change | $2,995-3.2%$1/sqft |
Source: Noahs' Preferred Properties #MDMC652980 Report a problem | ||
| 6/14/2019 | Price change | $3,095-3.3%$1/sqft |
Source: Noahs' Preferred Properties #MDMC652980 Report a problem | ||
| 4/17/2019 | Listed for rent | $3,200+6.7%$1/sqft |
Source: Noahs' Preferred Properties #MDMC652980 Report a problem | ||
| 1/24/2018 | Listing removed | $3,000$1/sqft |
Source: Noahs' Preferred Properties #1003300565 Report a problem | ||
| 10/20/2017 | Price change | $3,000-6.3%$1/sqft |
Source: Noahs' Preferred Properties #1003300565 Report a problem | ||
| 10/2/2017 | Price change | $3,200-1.5%$1/sqft |
Source: Owner Report a problem | ||
| 9/20/2017 | Price change | $3,250-7.1%$1/sqft |
Source: Owner Report a problem | ||
| 8/4/2017 | Price change | $3,500-2.8%$1/sqft |
Source: United Realty, Inc. #MC10007164 Report a problem | ||
| 7/17/2017 | Listed for rent | $3,600+2.9%$1/sqft |
Source: United Realty, Inc. #MC10007164 Report a problem | ||
| 6/16/2016 | Listing removed | $3,500+9.4%$1/sqft |
Source: United Realty Inc. #MC9570392 Report a problem | ||
| 2/12/2016 | Listed for rent | $3,200$1/sqft |
Source: United Realty Inc. #MC9570392 Report a problem | ||
| 12/16/2014 | Sold | $655,000+31%$221/sqft |
Source: Public Record Report a problem | ||
| 8/29/2002 | Sold | $500,000+79.2%$169/sqft |
Source: Public Record Report a problem | ||
| 11/24/1993 | Sold | $279,000$94/sqft |
Source: Public Record Report a problem | ||
Public tax history
| Year | Property taxes | Tax assessment |
|---|---|---|
| 2025 | $8,938 +6.1% | $776,133 +6.1% |
| 2024 | $8,424 +3% | $731,800 +3.1% |
| 2023 | $8,178 +7.8% | $709,767 +3.2% |
| 2022 | $7,589 +3.4% | $687,733 +3.3% |
| 2021 | $7,339 -0.1% | $665,700 |
| 2020 | $7,344 -1.4% | $665,700 -1.5% |
| 2019 | $7,449 -0.2% | $675,500 |
| 2018 | $7,462 +1.3% | $675,500 +4% |
| 2017 | $7,370 +23.2% | $649,800 +4.1% |
| 2016 | $5,982 | $624,100 +4.3% |
| 2015 | $5,982 | $598,400 +3.2% |
| 2014 | $5,982 | $579,700 +3.3% |
| 2013 | -- | $561,000 +3.4% |
| 2012 | -- | $542,300 |
| 2011 | -- | $542,300 |
| 2010 | -- | $542,300 -18.3% |
| 2009 | -- | $663,970 +10.3% |
| 2008 | -- | $602,082 +11.5% |
| 2007 | -- | $540,196 +12.9% |
| 2006 | -- | $478,310 +14.9% |
| 2005 | -- | $416,306 +17.5% |
| 2004 | -- | $354,303 +21.2% |
| 2003 | -- | $292,300 +3.6% |
| 2002 | -- | $282,026 |
| 2001 | -- | $282,026 |
Find assessor info on the county website
Monthly payment
Est. payment
Payment breakdown
Explore the cost of this home by adjusting the details. Changes won't be saved.Climate risks
Neighborhood: 20878
Nearby schools
Schools provided by the listing agent
- Elementary: Dufief
- Middle: Robert Frost
- High: Thomas S. Wootton
- District: Montgomery County Public Schools
Source: Bright MLS. This data may not be complete. We recommend contacting the local school district to confirm school assignments for this home.
- $846,4004 bd4 ba2.4k sqft11529 Flints Grove Ln, Gaithersburg, MD 20878Off Market
- $949,800-- bd2 ba2.2k sqft11601 Flints Grove Ln, Gaithersburg, MD 20878Off Market
- $988,000-- bd3 ba2.5k sqft11604 Everglade Ct, North Potomac, MD 20878Off Market
- $870,7004 bd2 ba2.2k sqft11600 Flints Grove Ln, Gaithersburg, MD 20878Off Market
Similar homes
- $889,9004 bd4 ba3.4k sqft12408 Triple Crown Rd, Gaithersburg, MD 20878For Sale
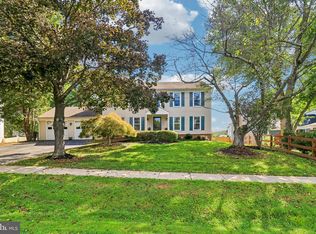
 MLS ID #MDMC2253734, Kathryn Snyder, Samson Properties. Bright MLS
 - $995,0004 bd4 ba3.1k sqft1102 Bettstrail Way, Rockville, MD 20854For Sale
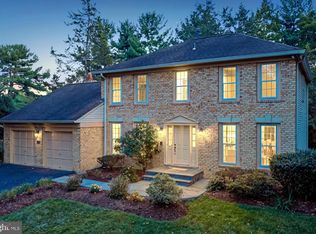 MLS ID #MDMC2256480, Mona Banes, TTR Sotheby's International Realty. Bright MLS
 - $879,0004 bd4 ba3k sqft15429 Narcissus Way, Rockville, MD 20853For Sale
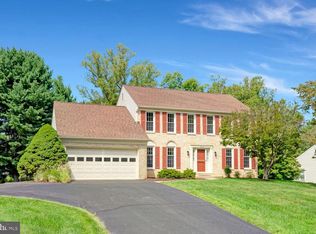 MLS ID #MDMC2255564, Thomas Powers, Long & Foster Real Estate, Inc.. Bright MLS
 - $899,9004 bd4 ba3.5k sqft43848 Glenhazel Dr, Ashburn, VA 20147For Sale
 MLS ID #VALO2137172, Kelly Ettrich, Century 21 Redwood Realty. Bright MLS
 - $825,0004 bd3 ba2.6k sqft4616 Norbeck Rd, Rockville, MD 20853For SaleMLS ID #MDMC2255876, Lisa P Johnson, Weichert, REALTORS. Bright MLS
- $825,0006 bd4 ba3k sqft20432 Greenfield Rd, Germantown, MD 20876For SaleMLS ID #MDMC2251488, James P. McInerney, Coldwell Banker Realty. Bright MLS
- $797,0005 bd5 ba2.5k sqft17616 Prince David Dr, Olney, MD 20832For SaleMLS ID #MDMC2255752, Victor Llewellyn, Long & Foster Real Estate, Inc.. Bright MLS
- $899,0004 bd3 ba2.5k sqft1316 Summerfield Dr, Herndon, VA 20170For SaleMLS ID #VAFX2322310, Gift Thongpia, Keller Williams Realty. Bright MLS
- $1,180,0004 bd4 ba3.8k sqft1379 Main St, Gaithersburg, MD 20878For SaleMLS ID #MDMC2241752, Meredith Fogle, The List Realty. Bright MLS
- $775,0004 bd4 ba3.7k sqft19914 Silverfield Dr, Montgomery Village, MD 20886For SaleMLS ID #MDMC2255698, Nathan Dart, RE/MAX Realty Group. Bright MLS
- $948,5006 bd5 ba4k sqft17034 Barn Ridge Dr, Silver Spring, MD 20906For SaleMLS ID #MDMC2252308, Kathleen Moore, Real Broker, LLC - Gaithersburg. Bright MLS
- $849,9004 bd3 ba2.8k sqft11712 Berwick Rd, Silver Spring, MD 20904For SaleMLS ID #MDMC2253106, Lisa Greaves, Redfin Corp. Bright MLS
- $749,9005 bd4 ba3.3k sqft5 Stationhouse Ct, Gaithersburg, MD 20877For SaleMLS ID #MDMC2255234, Jack Wang, RLAH @properties. Bright MLS
- $869,9005 bd5 ba4.1k sqft21116 Hickory Forest Way, Germantown, MD 20876For SaleMLS ID #MDMC2252194, Andrew Tzamaras, Samson Properties. Bright MLS
- $965,0004 bd4 ba3.6k sqft46415 Hampshire Station Dr, Sterling, VA 20165For SaleMLS ID #VALO2135986, Elizabeth Kovalak, Real Broker, LLC. Bright MLS
- $749,0004 bd4 ba3k sqft19829 Helmond Way, Gaithersburg, MD 20886For SaleMLS ID #MDMC2254640, Nina Davis, Weichert, REALTORS. Bright MLS
- $970,0004 bd4 ba3.6k sqft8 Haller Ct, Poolesville, MD 20837For SaleMLS ID #MDMC2246252, Nancy Jamison Willard, Charles H. Jamison, LLC. Bright MLS
- $639,0004 bd4 ba2.5k sqft17316 Amity Dr, Gaithersburg, MD 20877For SaleMLS ID #MDMC2252538, Hector Lopez Reyes, Spring Hill Real Estate, LLC.. Bright MLS
- $795,0004 bd4 ba3.1k sqft13812 Mills Ave, Silver Spring, MD 20904For SaleMLS ID #MDMC2254712, Dave Savercool, Long & Foster Real Estate, Inc.. Bright MLS
- $900,0003 bd4 ba3k sqft13178 Ladybank Ln, Herndon, VA 20171For SaleMLS ID #VAFX2339124, Dan Thiewes, RE/MAX Executives. Bright MLS
