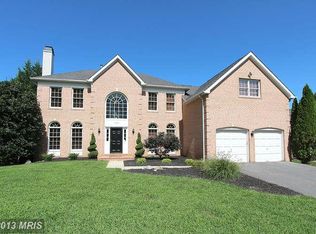
Warm And Inviting, This Gorgeous Brick Front Colonial Has Been Well Cared For. You Have A Gourmet Kitchen With Center Island, Granite Counter-Tops, Stainless Steel Appliances, Tall Kitchen Cabinets With Cherry Wood, And A Wine Fridge. For Parties And Entertainment. Take The Chill Off In The Cold Month From Your Fireplace In The Recreation Room With An Open Floor Plan. The Sliding Door Opens Up To The Deck Which Was Remodeled In 2023. With The Recessed Lights And Hardwood Floors On Main And Upper Levels, Your New Home Really Shines. Crown Molding And Ceiling Fans Adds A Touch Of Elecence. On The Main Level Your Have A Office/Den For Your Convenience. The Lower Level Has A Full Bathroom And Tons Of Space For Office/Den, Exercise Room And Recreation Room. The 2 Car Garage Is Very Spacious With Plenty Of Space For 2 Cars And Extra Storage. Upgrades Include Bathroom Remodel In 2016, Primary Bathroom Remodel In 2021, Upgrade Electrical In 2020, Heating And A/C In 2019. Welcome Home!
For sale
$749,000
19829 Helmond Way, Gaithersburg, MD 20886
4beds
3,096sqft
Single Family Residence
Built in 1992
0.26 Acres Lot
$745,200 Zestimate®
$242/sqft
$135/mo HOA
What's special
Gorgeous brick front colonialRecessed lightsCrown moldingStainless steel appliancesCeiling fansCenter islandGranite counter-tops
- 14 hours
- 74
- 11
Zillow last checked:
Listing updated:
Listed by:
Nina Davis 240-888-8557,
Weichert, REALTORS 301-681-0550
Source: Bright MLS,MLS#: MDMC2254640
Facts & features
Interior
Bedrooms & bathrooms
- Bedrooms: 4
- Bathrooms: 4
- Full bathrooms: 3
- 1/2 bathrooms: 1
- Main level bathrooms: 1
Basement
- Area: 1116
Heating
- Forced Air, Natural Gas
Cooling
- Central Air, Electric
Appliances
- Included: Gas Water Heater
Features
- Basement: Partially Finished
- Number of fireplaces: 1
Interior area
- Total structure area: 3,712
- Total interior livable area: 3,096 sqft
- Finished area above ground: 2,596
- Finished area below ground: 500
Video & virtual tour
Property
Parking
- Total spaces: 2
- Parking features: Inside Entrance, Attached, Driveway, On Street
- Attached garage spaces: 2
- Has uncovered spaces: Yes
Accessibility
- Accessibility features: None
Features
- Levels: Three
- Stories: 3
- Pool features: Community
Lot
- Size: 0.26 Acres
Details
- Additional structures: Above Grade, Below Grade
- Parcel number: 160102703282
- Zoning: R200
- Special conditions: Standard
- Other equipment: None
Construction
Type & style
- Home type: SingleFamily
- Architectural style: Colonial
- Property subtype: Single Family Residence
Materials
- Aluminum Siding, Brick
- Foundation: Block
Condition
- New construction: No
- Year built: 1992
Utilities & green energy
- Sewer: Public Sewer
- Water: Public
Community & HOA
Community
- Subdivision: Ashford
HOA
- Has HOA: Yes
- Services included: Pool(s), Recreation Facility, Trash
- HOA fee: $404 quarterly
Location
- Region: Gaithersburg
Financial & listing details
- Price per square foot: $242/sqft
- Tax assessed value: $681,500
- Annual tax amount: $7,883
- Date on market: 9/11/2026
- Listing agreement: Exclusive Right To Sell
- Listing terms: Cash,Conventional,FHA,VA Loan
- Ownership: Fee Simple
Estimated market value
$745,200
$708,000 - $782,000
$3,982/mo
Price history
| Date | Event | Price |
|---|---|---|
| 9/11/2026 | Listed for sale | $749,000+29.6%$242/sqft |
Source: | ||
| 1/10/2014 | Sold | $578,000-5.1%$187/sqft |
Source: Agent Provided Report a problem | ||
| 9/29/2013 | Listed for sale | $609,000$197/sqft |
Source: RE/MAX TOWN CENTER #MC8193297 Report a problem | ||
Public tax history
| Year | Property taxes | Tax assessment |
|---|---|---|
| 2025 | $7,191 +5% | $638,333 +7.3% |
| 2024 | $6,852 +7.7% | $595,167 +7.8% |
| 2023 | $6,360 +6.1% | $552,000 +1.6% |
| 2022 | $5,996 +1.7% | $543,333 +1.6% |
| 2021 | $5,895 +1.6% | $534,667 +1.6% |
| 2020 | $5,803 +0.1% | $526,000 |
| 2019 | $5,795 -0.2% | $526,000 +0.1% |
| 2018 | $5,806 -2.7% | $525,533 +0% |
| 2017 | $5,969 +15.8% | $525,300 +5.2% |
| 2016 | $5,155 | $499,133 +5.5% |
| 2015 | $5,155 | $472,967 +5.9% |
| 2014 | $5,155 | $446,800 |
| 2013 | -- | $446,800 |
| 2012 | -- | $446,800 -3.2% |
| 2011 | -- | $461,780 |
| 2010 | -- | $461,780 |
| 2009 | -- | $461,780 -22.8% |
| 2008 | -- | $598,270 +15.1% |
| 2007 | -- | $519,916 +17.7% |
| 2006 | -- | $441,563 +21.6% |
| 2005 | -- | $363,210 +8.8% |
| 2004 | -- | $333,810 |
| 2003 | -- | $333,810 +21.4% |
| 2002 | -- | $275,010 |
| 2001 | -- | $275,010 |
Find assessor info on the county website
Monthly payment
Est. payment
Payment breakdown
Explore the cost of this home by adjusting the details. Changes won't be saved.Climate risks
Neighborhood: 20886
Nearby schools
Schools provided by the listing agent
- District: Montgomery County Public Schools
Source: Bright MLS. This data may not be complete. We recommend contacting the local school district to confirm school assignments for this home.