7520 Filbert Terrace Gaithersburg, MD 20879 Beautifully updated and meticulously maintained, this 1,890 square-foot semi-detached home in the desirable Hadley Farms community offers expanded living space, quality updates, and a private backyard retreat on an oversized 4,800 square-foot lot. The bright, open main level is anchored by a stunning vaulted sunroom addition featuring impressive 12-foot and 6-foot sliding glass doors with internal blinds. Expansive walls of glass flood the room with natural light and create a seamless connection to the private backyard, making this inviting space the heart of the home for relaxing, entertaining, and enjoying every season. The updated kitchen features quartz countertops, reverse osmosis water filtration, under-cabinet lighting, soft-close cabinetry, pull-out cabinet shelves, and a double-oven electric range. Additional features include hardwood floors, recessed lighting with dimmers, ceiling fans with dimmable lights in every bedroom, new carpeting (2025), and a new HVAC system (2025). The basement has been professionally waterproofed with an epoxy crack injection system backed by a transferable lifetime warranty for added peace of mind. The finished lower level offers additional living space with a spacious recreation room and a full bath—perfect for a media room, home office, or play area. Step outside to your private backyard retreat, professionally hardscaped and designed for outdoor enjoyment; featuring two patios, a hot tub, fire pit, lush established landscaping, and a fruit-bearing cherry tree. This property provides outdoor space and privacy that are uncommon for this style of home while the attached one car garage and oversize three car driveway offer exceptional parking for residence and guest. Enjoy a low HOA fee of $79 a month, which includes pool membership, trash service and access to the community center and dog park. The community includes playgrounds, pickleball court, basketball court, a short walk to elementary school, and convenient metro access for commuters. With its light-filled sunroom, a private backyard retreat, a finished lower-level recreation room, quality updates, move-in ready appeal, and convenient Metro access, this home is a rare opportunity in today’s market.
For sale
Price cut: $14.9K (9/27)
$555,000
7520 Filbert Ter, Gaithersburg, MD 20879
3beds
1,890sqft
Single Family Residence
Built in 1986
4,819 Square Feet Lot
$550,600 Zestimate®
$294/sqft
$79/mo HOA
What's special
Private backyard retreatFruit-bearing cherry treeLush established landscapingBright open main levelReverse osmosis water filtrationHardwood floorsRecessed lighting with dimmers
- 85 days
- 1,187
- 62
Zillow last checked:
Listing updated:
Listed by:
Larry Lessin 301-355-6104,
Save 6, Incorporated 301-355-6104
Source: Bright MLS,MLS#: MDMC2244224
Facts & features
Interior
Bedrooms & bathrooms
- Bedrooms: 3
- Bathrooms: 3
- Full bathrooms: 2
- 1/2 bathrooms: 1
- Main level bathrooms: 1
Basement
- Area: 590
Heating
- Forced Air, Electric
Cooling
- Attic Fan, Ceiling Fan(s), Central Air, Electric
Appliances
- Included: Microwave, Dishwasher, Dryer, ENERGY STAR Qualified Washer, ENERGY STAR Qualified Dishwasher, ENERGY STAR Qualified Refrigerator, Exhaust Fan, Ice Maker, Double Oven, Self Cleaning Oven, Oven/Range - Electric, Refrigerator, Six Burner Stove, Washer, Water Heater, Water Treat System, Electric Water Heater
Features
- Attic, Breakfast Area, Attic/House Fan, Eat-in Kitchen, Recessed Lighting, Bar, Kitchen - Galley
- Flooring: Wood
- Doors: Insulated, Storm Door(s)
- Windows: Double Pane Windows, Screens, Vinyl Clad, Energy Efficient, Window Treatments
- Basement: Improved,Partially Finished,Sump Pump
- Has fireplace: No
Interior area
- Total structure area: 2,040
- Total interior livable area: 1,890 sqft
- Finished area above ground: 1,450
- Finished area below ground: 440
Property
Parking
- Total spaces: 1
- Parking features: Garage Faces Front, Garage Door Opener, Inside Entrance, Attached, Driveway, On Street
- Attached garage spaces: 1
- Has uncovered spaces: Yes
Accessibility
- Accessibility features: None
Features
- Levels: Three
- Stories: 3
- Patio & porch: Patio, Porch
- Exterior features: Flood Lights, Bump-outs
- Pool features: Community
- Has spa: Yes
- Spa features: Bath, Hot Tub
- Fencing: Privacy
Lot
- Size: 4,819 Square Feet
- Features: Cul-De-Sac, Landscaped, SideYard(s)
Details
- Additional structures: Above Grade, Below Grade
- Parcel number: 160102547223
- Zoning: R90
- Special conditions: Standard
Construction
Type & style
- Home type: SingleFamily
- Architectural style: Traditional
- Property subtype: Single Family Residence
- Attached to another structure: Yes
Materials
- Vinyl Siding
- Foundation: Other
Condition
- New construction: No
- Year built: 1986
Utilities & green energy
- Sewer: Public Sewer
- Water: Public
Community & HOA
Community
- Features: Pool
- Subdivision: Hadley Farms
HOA
- Has HOA: Yes
- Amenities included: Basketball Court, Clubhouse, Pool, Meeting Room, Tennis Court(s), Tot Lots/Playground
- Services included: Common Area Maintenance, Pool(s), Management, Recreation Facility, Trash, Reserve Funds
- HOA fee: $79 monthly
Location
- Region: Gaithersburg
Financial & listing details
- Price per square foot: $294/sqft
- Tax assessed value: $367,600
- Annual tax amount: $4,479
- Date on market: 7/11/2026
- Listing agreement: Exclusive Agency
- Ownership: Fee Simple
Estimated market value
$550,600
$523,000 - $578,000
$2,905/mo
Price history
| Date | Event | Price |
|---|---|---|
| 9/27/2026 | Price change | $555,000-2.6%$294/sqft |
Source:  Bright MLS #MDMC2244224 Report a problem Bright MLS #MDMC2244224 Report a problem | ||
| 8/10/2026 | Listed for sale | $569,900-0.9%$302/sqft |
Source: Bright MLS #MDMC2244224 Report a problem | ||
| 8/1/2026 | Listing removed | $575,000$304/sqft |
Source: Bright MLS #MDMC2244224 Report a problem | ||
| 7/11/2026 | Listed for sale | $575,000+259.4%$304/sqft |
Source: Bright MLS #MDMC2244224 Report a problem | ||
| 4/18/2002 | Sold | $160,000$85/sqft |
Source: Public Record Report a problem | ||
Public tax history
| Year | Property taxes | Tax assessment |
|---|---|---|
| 2026 | $4,801 +26.8% | $367,600 +7.3% |
| 2025 | $3,787 +3.6% | $342,633 +7.9% |
| 2024 | $3,657 +8.4% | $317,667 +8.5% |
| 2023 | $3,372 +7.9% | $292,700 +3.3% |
| 2022 | $3,126 +3.5% | $283,300 +3.4% |
| 2021 | $3,020 +3.5% | $273,900 +3.6% |
| 2020 | $2,918 +6% | $264,500 |
| 2019 | $2,753 -0.2% | $264,500 +6% |
| 2018 | $2,758 -1% | $249,633 +3.1% |
| 2017 | $2,785 +12.2% | $242,200 +4.1% |
| 2016 | $2,482 | $232,767 +4.2% |
| 2015 | $2,482 | $223,333 +4.4% |
| 2014 | $2,482 | $213,900 |
| 2013 | -- | $213,900 |
| 2012 | -- | $213,900 -22% |
| 2011 | -- | $274,230 |
| 2010 | -- | $274,230 |
| 2009 | -- | $274,230 -16.7% |
| 2008 | -- | $329,190 +18.2% |
| 2007 | -- | $278,420 +22.3% |
| 2006 | -- | $227,650 +28.7% |
| 2005 | -- | $176,880 +11.7% |
| 2004 | -- | $158,362 |
| 2003 | -- | $158,362 +30.5% |
| 2002 | -- | $121,330 |
| 2001 | -- | $121,330 |
Find assessor info on the county website
Monthly payment
Est. payment
Payment breakdown
Explore the cost of this home by adjusting the details. Changes won't be saved.Climate risks
Neighborhood: 20879
Nearby schools
Schools provided by the listing agent
- District: Montgomery County Public Schools
Source: Bright MLS. This data may not be complete. We recommend contacting the local school district to confirm school assignments for this home.
- $379,600-- bd1 ba1.1k sqft7518 Filbert Ter, Gaithersburg, MD 20879Off Market
- $444,7003 bd3 ba1.6k sqft7522 Filbert Ter, Gaithersburg, MD 20879Off Market
- $472,8003 bd3 ba1.5k sqft7516 Filbert Ter, Gaithersburg, MD 20879Off Market
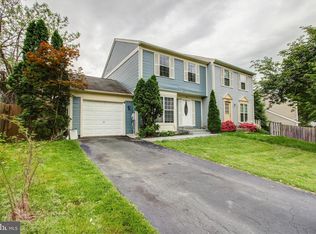
- $419,900-- bd2 ba1.1k sqft7524 Filbert Ter, Gaithersburg, MD 20879Off Market
Similar homes
- $699,9004 bd3 ba2.1k sqft20000 Cinnabar Dr, Gaithersburg, MD 20879For Sale
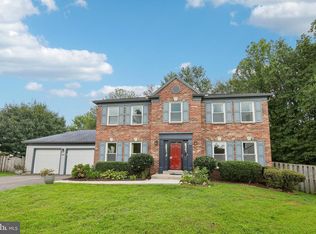
 MLS ID #MDMC2250142, Bob Chew, Samson Properties. Bright MLS
 - $565,0003 bd4 ba2k sqft8612 Castlebar Way, Gaithersburg, MD 20886For Sale
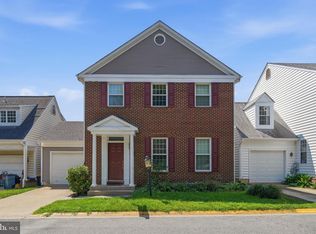 MLS ID #MDMC2252572, Deborah Kaya, RE/MAX Realty Centre, Inc.. Bright MLS
 - $560,0004 bd4 ba2.1k sqft19906 Ivoryton Pl, Montgomery Village, MD 20886For Sale
 MLS ID #MDMC2249444, Lauren Kline, Compass. Bright MLS
 - $710,0004 bd3 ba2.5k sqft9817 Mainsail Dr, Gaithersburg, MD 20879For Sale
 MLS ID #MDMC2253682, Sophia Ferderer, Keller Williams Capital Properties. Bright MLS
 - $569,0004 bd4 ba2.4k sqft19 Butterwick Ct, Gaithersburg, MD 20886For SaleMLS ID #MDMC2257402, Andy Werner, RE/MAX Realty Services. Bright MLS
- $545,0003 bd4 ba2.2k sqft20600 Highland Hall Dr, Montgomery Village, MD 20886For SaleMLS ID #MDMC2248094, Vicente Pereira, Long & Foster Real Estate, Inc.. Bright MLS
- $649,5004 bd4 ba2.1k sqft10717 Hunters Chase Ln, Damascus, MD 20872For SaleMLS ID #MDMC2258160, Corey Savelson, Long & Foster Real Estate, Inc.. Bright MLS
- $464,9993 bd4 ba1.4k sqft937 Wild Forest Dr, Gaithersburg, MD 20879For SaleMLS ID #MDMC2248388, Sam Villeda, Realty Advantage of Maryland LLC. Bright MLS
- $690,0004 bd3 ba1.8k sqft28720 Greenberry Dr, Gaithersburg, MD 20882For SaleMLS ID #MDMC2253148, Nick Waldner, Keller Williams Realty Centre. Bright MLS
- $519,9903 bd3 ba2k sqft25530 Joy Ln, Damascus, MD 20872For SaleMLS ID #MDMC2257732, Klaus Breitsameter, RE/MAX Realty Group. Bright MLS
- $675,0004 bd4 ba2.5k sqft9 Red Granite Ct, Gaithersburg, MD 20877For SaleMLS ID #MDMC2245704, Sherese Thompson, Compass. Bright MLS
- $539,9003 bd3 ba1.9k sqft6715 Hemlock Point Rd, New Market, MD 21774For SaleMLS ID #MDFR2090146, Jeannette Bingaman, Long & Foster Real Estate, Inc.. Bright MLS
- $699,9904 bd3 ba2.1k sqft306 Charles St, Rockville, MD 20850For SaleMLS ID #MDMC2256496, Corey Lancaster, Samson Properties. Bright MLS
- $575,0004 bd3 ba1.7k sqft9305 Angelina Cir, Columbia, MD 21045For SaleMLS ID #MDHW2073522, Ruth Anne Strauss, Hyatt & Company Real Estate, LLC. Bright MLS
- $599,9003 bd3 ba2k sqft13200 Ewood Ln, Silver Spring, MD 20906For SaleMLS ID #MDMC2251208, Dan Schwartz, Century 21 Redwood Realty. Bright MLS
- $574,9004 bd2 ba1.7k sqft11205 Jon Ct, Ijamsville, MD 21754For SaleMLS ID #MDFR2089306, Dan Hozhabri, Keller Williams Realty Centre. Bright MLS
- $485,0003 bd3 ba1.3k sqft14121 Furlong Way, Germantown, MD 20874For SaleMLS ID #MDMC2256232, Yvette Chisholm, Long & Foster Real Estate, Inc.. Bright MLS
- $524,9003 bd2 ba1.4k sqft4403 Molesworth Ter, Mount Airy, MD 21771For SaleMLS ID #MDFR2084910, Pamela Thompson, EXIT Realty Center. Bright MLS
- $489,0003 bd3 ba2.4k sqft9506 Duffer Way, Montgomery Village, MD 20886For SaleMLS ID #MDMC2254910, Jacque Grenning, RLAH @properties. Bright MLS
- $424,9003 bd3 ba1.6k sqftWillow Cove Twnh, Germantown, MD 20874For SaleMLS ID #MDMC2258468, Franco Saladino, Long & Foster Real Estate, Inc.. Bright MLS
