End units are hard to come by in Woodland Hills, and this one has everything that makes them worth the wait: more privacy, extra windows, and more natural light than an interior unit can offer. Out back, the fully fenced yard backs to the woods, so you get a green view and room to garden, play, or let the dog run. The main level centers on the open dining and living space. Hardwood floors run throughout, and a wood-burning fireplace sets the tone for fall evenings and holiday gatherings. The kitchen is spacious, with real room to cook, granite counters, and stainless steel appliances. There’s also space to add more cabinets and counter space down the road. It connects to the dining area, so whoever’s cooking stays part of the conversation. Open the sliding door and the deck becomes an extension of the house, ready for morning coffee or grilling at night, with stairs down to the yard. Upstairs, the primary bedroom is large, and vaulted ceilings make it feel even more open and airy. It also has a private bath of its own. Two more bedrooms and a second full bath give everyone their own space. The lower level is freshly carpeted and wide open, ready for movie nights, a home gym, a playroom, or all three. It opens directly to the yard, so pets and guests can head outside without passing through the main level. Laundry and generous storage are tucked away in the unfinished area. Woodland Hills residents have a community pool, playground, and tennis courts. Everyday errands are easy, with the library, Costco, and Sam’s Club down the street and Route 355 and I-270 close by. You’re also minutes from the Lakeforest redevelopment, set to become Gaithersburg’s newest town center. This property qualifies for two special loan programs: City of Gaithersburg Down Payment Assistance Another loan product with below-market interest rates
For sale
$464,900
1358 Carlsbad Dr, Gaithersburg, MD 20879
3beds
2,080sqft
Townhouse
Built in 1981
2,738 Square Feet Lot
$462,800 Zestimate®
$224/sqft
$99/mo HOA
What's special
Wood-burning fireplaceFully fenced yardGreen viewGenerous storageBacks to the woodsVaulted ceilingsHardwood floors
- --
- on Zillow
- 487
- views
- 43
- saves
Zillow last checked:
Listing updated:
Listed by:
Drew Lowe 301-830-1398,
Long & Foster Real Estate, Inc. 301-424-0900
Source: Bright MLS,MLS#: MDMC2260750
Facts & features
Interior
Bedrooms & bathrooms
- Bedrooms: 3
- Bathrooms: 3
- Full bathrooms: 2
- 1/2 bathrooms: 1
- Main level bathrooms: 1
Basement
- Area: 680
Heating
- Heat Pump, Electric
Cooling
- Central Air, Electric
Appliances
- Included: Microwave, Dishwasher, Disposal, Refrigerator, Ice Maker, Cooktop, Stainless Steel Appliance(s), Washer, Dryer, Electric Water Heater
Features
- Basement: Walk-Out Access
- Number of fireplaces: 1
- Fireplace features: Screen
Interior area
- Total structure area: 2,080
- Total interior livable area: 2,080 sqft
- Finished area above ground: 1,400
- Finished area below ground: 680
Video & virtual tour
Property
Parking
- Parking features: Unassigned, Paved, On Street, Parking Lot
- Has uncovered spaces: Yes
Accessibility
- Accessibility features: None
Features
- Levels: Three
- Stories: 3
- Patio & porch: Deck
- Pool features: Community
- Fencing: Wood
Lot
- Size: 2,738 Square Feet
Details
- Additional structures: Above Grade, Below Grade
- Parcel number: 160901841133
- Zoning: R18
- Special conditions: Standard
Construction
Type & style
- Home type: Townhouse
- Architectural style: Colonial
- Property subtype: Townhouse
Materials
- Frame
- Foundation: Block
Condition
- New construction: No
- Year built: 1981
Utilities & green energy
- Sewer: Public Sewer
- Water: Public
Community & HOA
Community
- Security: Security System
- Subdivision: Woodland Hills
HOA
- Has HOA: Yes
- Amenities included: Pool, Tot Lots/Playground
- Services included: Common Area Maintenance, Trash
- HOA fee: $99 monthly
- HOA name: WOODLAND HILLS
Location
- Region: Gaithersburg
Financial & listing details
- Price per square foot: $224/sqft
- Tax assessed value: $405,600
- Annual tax amount: $5,551
- Date on market: 10/28/2026
- Listing agreement: Exclusive Right To Sell
- Ownership: Fee Simple
- Road surface type: Paved
Estimated market value
$462,800
$440,000 - $486,000
$2,706/mo
Price history
| Date | Event | Price |
|---|---|---|
| 10/28/2026 | Listed for sale | $464,900+36.8%$224/sqft |
Source:  Long & Foster Broker Feed #MDMC2260750 Report a problem | ||
| 2/25/2019 | Sold | $339,900$163/sqft |
Source: Public Record Report a problem | ||
| 1/16/2019 | Pending sale | $339,900$163/sqft |
Source: RE/MAX Realty Group #MDMC154578 Report a problem | ||
| 12/4/2018 | Price change | $339,900-1.5%$163/sqft |
Source: RE/MAX Realty Group #MDMC154578 Report a problem | ||
| 11/20/2018 | Listed for sale | $345,000+146.4%$166/sqft |
Source: RE/MAX Realty Group #MDMC154578 Report a problem | ||
| 10/19/1995 | Sold | $140,000$67/sqft |
Source: Public Record Report a problem | ||
Public tax history
| Year | Property taxes | Tax assessment |
|---|---|---|
| 2026 | $5,551 +23.4% | $405,600 +7.8% |
| 2025 | $4,498 -0.4% | $376,300 +8.4% |
| 2024 | $4,516 +9.7% | $347,000 +9.2% |
| 2023 | $4,116 +5.4% | $317,700 +2.5% |
| 2022 | $3,904 +2.1% | $309,900 +2.6% |
| 2021 | $3,823 +3% | $302,100 +2.7% |
| 2020 | $3,713 +11.1% | $294,300 |
| 2019 | $3,342 -0.6% | $294,300 +11.5% |
| 2018 | $3,360 +2.7% | $264,033 +6.1% |
| 2017 | $3,272 +5.2% | $248,900 +4.1% |
| 2016 | $3,108 | $239,000 +4.3% |
| 2015 | $3,108 | $229,100 +4.5% |
| 2014 | $3,108 | $219,200 |
| 2013 | -- | $219,200 |
| 2012 | -- | $219,200 -17.4% |
| 2011 | -- | $265,360 |
| 2010 | -- | $265,360 |
| 2009 | -- | $265,360 -24% |
| 2008 | -- | $349,030 +15.6% |
| 2007 | -- | $301,840 +18.5% |
| 2006 | -- | $254,650 +22.7% |
| 2005 | -- | $207,460 +14.2% |
| 2004 | -- | $181,740 |
| 2003 | -- | $181,740 +39.5% |
| 2002 | -- | $130,300 |
| 2001 | -- | $130,300 |
Find assessor info on the county website
Monthly payment
Est. payment
Payment breakdown
Explore the cost of this home by adjusting the details. Changes won't be saved.Climate risks
Neighborhood: 20879
Nearby schools
Schools provided by the listing agent
- Elementary: Watkins Mill
- Middle: Montgomery Village
- High: Watkins Mill
- District: Montgomery County Public Schools
Source: Bright MLS. This data may not be complete. We recommend contacting the local school district to confirm school assignments for this home.


Similar homes
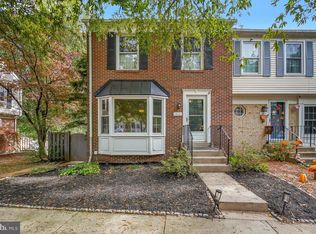
- $465,0003 bd4 ba1.4k sqft937 Wild Forest Dr, Gaithersburg, MD 20879For Sale
 MLS ID #MDMC2248388, Sam Villeda, Realty Advantage of Maryland LLC. Bright MLS
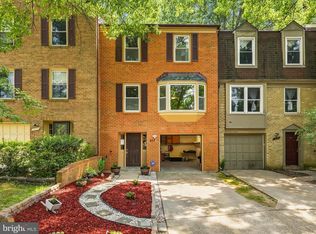
- $469,9003 bd3 ba1.4k sqft7528 Brenish Dr, Gaithersburg, MD 20879For Sale
 MLS ID #MDMC2260518, Rachel Miller, Redfin Corporation. Bright MLS
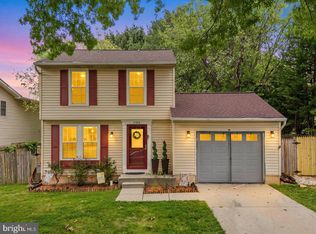
- $450,0003 bd3 ba1.8k sqft641 Whetstone Glen St, Gaithersburg, MD 20877For Sale
 MLS ID #MDMC2260816, Kathi Kershaw, Long & Foster Real Estate, Inc.. Bright MLS
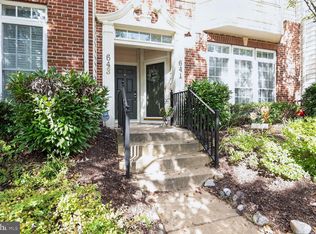
- $435,0003 bd3 ba1.4k sqft12935 Pickering Dr, Germantown, MD 20874For Sale
 MLS ID #MDMC2262148, Ellen Eylanbekov, Compass. Bright MLS
- $449,9004 bd3 ba1.8k sqft20418 Shadow Oak Ct, Gaithersburg, MD 20886For SaleMLS ID #MDMC2261188, Zugell Jamison, Cummings & Co. Realtors. Bright MLS
- $459,9994 bd4 ba1.9k sqft9215 Weathervane Pl, Gaithersburg, MD 20886For SaleMLS ID #MDMC2254170, Aby Koundoul, Sen Real Estate Services. Bright MLS
- $520,0004 bd3 ba2.1k sqft19225 Dunbridge Way, Gaithersburg, MD 20886For SaleMLS ID #MDMC2258700, Jose Rodriguez, Smart Realty, LLC. Bright MLS
- $424,0003 bd4 ba1.3k sqft11735 Summer Oak Dr, Germantown, MD 20874For SaleMLS ID #MDMC2258344, Larry Prigal, RLAH @properties. Bright MLS
- $499,9003 bd4 ba1.8k sqft20043 Placid Lake Ter, Germantown, MD 20874For SaleMLS ID #MDMC2261332, Jack Kort, Weichert, REALTORS. Bright MLS
- $499,0004 bd4 ba1.2k sqft120 Gold Kettle Dr, Gaithersburg, MD 20878For SaleMLS ID #MDMC2242280, Kenita Tang, EXP Realty, LLC. Bright MLS
- $445,0003 bd4 ba1.2k sqft12902 Pickering Dr, Germantown, MD 20874For SaleMLS ID #MDMC2256364, Dara Gilman, TTR Sotheby's International Realty. Bright MLS
- $439,0003 bd4 ba1.5k sqft12957 Pickering Dr, Germantown, MD 20874For SaleMLS ID #MDMC2243666, Daniel Garcia, RE/MAX Realty Group. Bright MLS
- $417,0003 bd4 ba1.8k sqft17914 Cottonwood Ter, Gaithersburg, MD 20877For SaleMLS ID #MDMC2251308, Nichelle Cathlin, Signature Real Estate Associates. Bright MLS
- $549,9003 bd3 ba1.8k sqft7520 Filbert Ter, Gaithersburg, MD 20879For SaleMLS ID #MDMC2244224, Larry Lessin, Save 6, Incorporated. Bright MLS
- $425,0003 bd4 ba1.7k sqft9520 Melrose Square Way, Gaithersburg, MD 20882For SaleMLS ID #MDMC2255714, Maria Kolick, RE/MAX Realty Centre, Inc.. Bright MLS
- $475,0003 bd4 ba1.8k sqft3649 Childress Ter, Burtonsville, MD 20866For SaleMLS ID #MDMC2262242, Michele Penny, Weichert, REALTORS. Bright MLS
- $445,0004 bd4 ba2.8k sqft11880 New Country Ln, Columbia, MD 21044For SaleMLS ID #MDHW2075572, Bob Chew, Samson Properties. Bright MLS
- $385,0003 bd3 ba1.1k sqft8812 Rustburg Cir, Montgomery Village, MD 20886For SaleMLS ID #MDMC2255570, Cathi Miller, Hagan Realty. Bright MLS
- $599,9904 bd4 ba1.7k sqft19716 Midas Ct, Gaithersburg, MD 20879For SaleMLS ID #MDMC2252560, Corbin Griffith, Compass. Bright MLS
- $675,0004 bd3 ba2.7k sqft3 Quantum Ln, Gaithersburg, MD 20877For SaleMLS ID #MDMC2262816, Andy Rubin, RE/MAX Realty Centre, Inc.. Bright MLS
