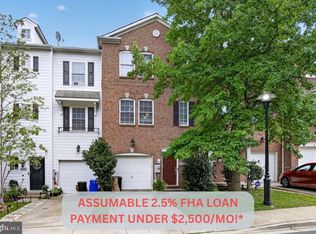
Discover an exquisite opportunity in the coveted Hidden Creek community, where luxury meets convenience in this stunning Colonial-style townhouse. Built in 2006, this residence boasts a sophisticated open floor plan that seamlessly integrates living spaces, perfect for both entertaining and everyday living. Step inside to find a beautifully designed interior featuring rich wood floors that exude warmth and elegance. The heart of the home is the gourmet kitchen, complete with a spacious island, ideal for culinary enthusiasts and casual gatherings alike. High-end appliances, including a built-in microwave, gas oven/range, dishwasher, and refrigerator, ensure that every cooking experience is a delight. The stacked washer and dryer provide added convenience, making laundry a breeze. This townhouse offers three generously sized bedrooms and two and a half luxurious bathrooms, providing ample space for relaxation and privacy. The master suite is a serene retreat, designed for comfort and tranquility. Outside, the property is enhanced by well-maintained sidewalks, inviting you to explore the community. Enjoy exclusive access to a range of amenities, including a sparkling in-ground community pool, tennis courts, and tot lots/playgrounds, perfect for leisure and recreation. Parking is effortless with an attached rear-entry garage and additional driveway space, ensuring convenience for you and your guests. The association fee covers common area maintenance, road upkeep, and trash services, allowing you to enjoy a low-maintenance lifestyle. Located within 1 to 5 miles of a commuter rail station and a bus stop less than a mile away, this home offers easy access to transportation, making it ideal for those who commute or seek to explore the surrounding area. Experience the perfect blend of luxury, comfort, and community in this exceptional townhouse. Embrace a lifestyle that prioritizes both elegance and convenience in the heart of Hidden Creek.
For sale
$450,000
641 Whetstone Glen St, Gaithersburg, MD 20877
3beds
1,868sqft
Townhouse
Built in 2006
-- sqft lot
$446,200 Zestimate®
$241/sqft
$378/mo HOA
What's special
Sophisticated open floor planBeautifully designed interiorRich wood floorsHigh-end appliancesGourmet kitchenBuilt-in microwaveAttached rear-entry garage
- 5 days
- 204
- 16
Zillow last checked:
Listing updated:
Listed by:
Kathi Kershaw 301-613-1613,
Long & Foster Real Estate, Inc. 301-299-6000,
Co-Listing Agent: Gina A Jones 301-367-2324,
Long & Foster Real Estate, Inc.
Source: Bright MLS,MLS#: MDMC2260816
Facts & features
Interior
Bedrooms & bathrooms
- Bedrooms: 3
- Bathrooms: 3
- Full bathrooms: 2
- 1/2 bathrooms: 1
- Main level bathrooms: 1
Basement
- Area: 0
Heating
- Forced Air, Natural Gas
Cooling
- Ceiling Fan(s), Central Air, Electric
Appliances
- Included: Microwave, Dishwasher, Disposal, Exhaust Fan, Oven/Range - Gas, Refrigerator, Washer/Dryer Stacked, Gas Water Heater
- Laundry: Dryer In Unit, Washer In Unit
Features
- Open Floorplan, Kitchen Island
- Flooring: Wood
- Has basement: No
- Has fireplace: No
Interior area
- Total structure area: 1,868
- Total interior livable area: 1,868 sqft
- Finished area above ground: 1,868
- Finished area below ground: 0
Property
Parking
- Total spaces: 1
- Parking features: Garage Faces Rear, Attached, Driveway
- Attached garage spaces: 1
- Has uncovered spaces: Yes
Accessibility
- Accessibility features: None
Features
- Levels: Two
- Stories: 2
- Exterior features: Sidewalks
- Pool features: Community
Details
- Additional structures: Above Grade, Below Grade
- Parcel number: 160903543711
- Zoning: MXD
- Special conditions: Standard
Construction
Type & style
- Home type: Townhouse
- Architectural style: Colonial
- Property subtype: Townhouse
Materials
- Mixed
- Foundation: Slab
Condition
- New construction: No
- Year built: 2006
Utilities & green energy
- Sewer: Public Sewer
- Water: Public
Community & HOA
Community
- Features: Pool
- Condo and coop fee: $263 monthly
- Subdivision: Hidden Creek
HOA
- Has HOA: Yes
- Amenities included: Pool, Tennis Court(s), Tot Lots/Playground
- Services included: Common Area Maintenance, Road Maintenance, Trash
- HOA fee: $115 monthly
Location
- Region: Gaithersburg
- Municipality: Gaithersburg
Financial & listing details
- Price per square foot: $241/sqft
- Tax assessed value: $395,000
- Annual tax amount: $5,400
- Date on market: 10/21/2026
- Listing agreement: Exclusive Right To Sell
- Listing terms: Cash,Conventional,FHA,VA Loan
- Ownership: Condominium
Estimated market value
$446,200
$424,000 - $469,000
$2,799/mo
Price history
| Date | Event | Price |
|---|---|---|
| 10/21/2026 | Listed for sale | $450,000+60.8%$241/sqft |
Source:  Bright MLS #MDMC2260816 Report a problem | ||
| 11/26/2012 | Listing removed | $279,900$150/sqft |
Source: Long & Foster Real Estate #MC7911620 Report a problem | ||
| 11/15/2012 | Pending sale | $279,900$150/sqft |
Source: Long & Foster Real Estate #MC7911620 Report a problem | ||
| 11/11/2012 | Price change | $279,900-3.4%$150/sqft |
Source: Long & Foster Real Estate #MC7911620 Report a problem | ||
| 9/24/2012 | Pending sale | $289,900$155/sqft |
Source: Long & Foster Real Estate #MC7911620 Report a problem | ||
| 8/22/2012 | Listed for sale | $289,900-17.1%$155/sqft |
Source: Long & Foster Real Estate #MC7911620 Report a problem | ||
| 10/17/2010 | Listing removed | $349,900$187/sqft |
Source: Weichert Realtors #MC7254937 Report a problem | ||
| 3/16/2010 | Price change | $349,900-1.4%$187/sqft |
Source: Weichert Realtors #MC7254937 Report a problem | ||
| 2/12/2010 | Listed for sale | $355,000$190/sqft |
Source: Weichert Realtors #MC7254937 Report a problem | ||
Public tax history
Tax history is unavailable.
Monthly payment
Est. payment
Payment breakdown
Explore the cost of this home by adjusting the details. Changes won't be saved.Climate risks
Neighborhood: 20877
Nearby schools
Schools provided by the listing agent
- Elementary: Gaithersburg
- Middle: Gaithersburg
- High: Gaithersburg
- District: Montgomery County Public Schools
Source: Bright MLS. This data may not be complete. We recommend contacting the local school district to confirm school assignments for this home.
- $---- bd-- ba-- sqftHidden Marsh St, Gaithersburg, MD 20877Off Market
- $777,300-- bd3 ba2.8k sqft877 Hidden Marsh St, Gaithersburg, MD 20877Off Market
- $822,1004 bd5 ba3.9k sqft868 Hidden Marsh St, Gaithersburg, MD 20877Off Market

- $734,6004 bd4 ba3.1k sqft873 Hidden Marsh St, Gaithersburg, MD 20877Off Market
Similar homes
- $479,9003 bd4 ba1.9k sqft18705 Falling River Dr, Gaithersburg, MD 20879For Sale
 MLS ID #MDMC2260294, Michael Schaeffer, Coldwell Banker Realty - Washington. Bright MLS
- $428,7503 bd4 ba1.8k sqft17914 Cottonwood Ter, Gaithersburg, MD 20877For Sale
 MLS ID #MDMC2251308, Nichelle Cathlin, Signature Real Estate Associates. Bright MLS
- $465,0003 bd4 ba1.4k sqft937 Wild Forest Dr, Gaithersburg, MD 20879For Sale
 MLS ID #MDMC2248388, Sam Villeda, Realty Advantage of Maryland LLC. Bright MLS
- $455,0003 bd3 ba2.4k sqft13562 Station St Unit 13562, Germantown, MD 20874For Sale
 MLS ID #MDMC2254880, Ashley Brown, Long & Foster Real Estate, Inc.. Bright MLS
- $424,0003 bd4 ba1.3k sqft11735 Summer Oak Dr, Germantown, MD 20874For SaleMLS ID #MDMC2258344, Larry Prigal, RLAH @properties. Bright MLS
- $409,9003 bd3 ba1.8k sqft18248 Smoke House Ct, Germantown, MD 20874For SaleMLS ID #MDMC2253534, AJ Faqiri, Realty ONE Group Capital. Bright MLS
- $489,0003 bd3 ba2.1k sqft9416 Amboy Rd, Gaithersburg, MD 20886For SaleMLS ID #MDMC2256512, Melissa Lambert, Long & Foster Real Estate, Inc.. Bright MLS
- $424,9003 bd3 ba1.6k sqftWillow Cove Twnh, Germantown, MD 20874For SaleMLS ID #MDMC2258468, Franco Saladino, Long & Foster Real Estate, Inc.. Bright MLS
- $425,0003 bd4 ba1.7k sqft9520 Melrose Square Way, Gaithersburg, MD 20882For SaleMLS ID #MDMC2255714, Maria Kolick, RE/MAX Realty Centre, Inc.. Bright MLS
- $445,0003 bd4 ba1.2k sqft12902 Pickering Dr, Germantown, MD 20874For SaleMLS ID #MDMC2256364, Dara Gilman, TTR Sotheby's International Realty. Bright MLS
- $449,9003 bd2 ba1.1k sqft17736 Chipping Ct, Olney, MD 20832For SaleMLS ID #MDMC2257272, Nick Waldner, Keller Williams Realty Centre. Bright MLS
- $520,0004 bd3 ba2.1k sqft19225 Dunbridge Way, Gaithersburg, MD 20886For SaleMLS ID #MDMC2258700, Jose Rodriguez, Smart Realty, LLC. Bright MLS
- $555,0003 bd4 ba1.9k sqft5 Lazy Hollow Way, Gaithersburg, MD 20878For SaleMLS ID #MDMC2258050, Jean Teng, Profound Realty, Inc.. Bright MLS
- $509,0004 bd4 ba1.2k sqft120 Gold Kettle Dr, Gaithersburg, MD 20878For SaleMLS ID #MDMC2242280, Kenita Tang, EXP Realty, LLC. Bright MLS
- $499,9004 bd4 ba2.2k sqft7804 Yankee Harbor Dr, Montgomery Village, MD 20886For SaleMLS ID #MDMC2241944, Altaf Mohamed, Compass. Bright MLS
- $369,0003 bd3 ba1.3k sqft18387 Timko Ln #82, Germantown, MD 20874For SaleMLS ID #MDMC2254950, Lorena Rojas, Freedom Choice Realty LLC. Bright MLS
- $519,9003 bd3 ba1.7k sqft21849 Goldstone Ter, Sterling, VA 20164For SaleMLS ID #VALO2138614, Paul Bedewi, Keller Williams Realty. Bright MLS
- $528,5003 bd3 ba2.5k sqft13077 Woodcutter Cir #118, Germantown, MD 20876For SaleMLS ID #MDMC2254468, Catina Fair, Coldwell Banker Realty. Bright MLS
- $385,0003 bd3 ba1.1k sqft8812 Rustburg Cir, Montgomery Village, MD 20886For SaleMLS ID #MDMC2255570, Cathi Miller, Hagan Realty. Bright MLS
- $375,0003 bd3 ba1.3k sqft806 Amber Tree Ct APT 303, Gaithersburg, MD 20878For SaleMLS ID #MDMC2251570, Jean Pagan-Bullock, Long & Foster Real Estate, Inc.. Bright MLS
