Welcome to this beautifully updated, three-level brick-front townhouse offering over 2,800 square feet of living space with hardwood floors throughout. This home features four generously sized bedrooms, 2.5 updated bathrooms, and a one-car garage. The updated kitchen comes equipped with stainless steel appliances and granite countertops, opening into a spacious family room complete with a cozy wood-burning fireplace. Additional features include formal living and dining rooms, as well as a fully fenced backyard ideal for outdoor gatherings. The basement offers extra living space and ample storage. This sale is contingency on seller finding Home of choice(already has two identify) Located near public transportation and shopping centers, this property is a must-see. Please note that the property is being sold as-is. Please do not let out the two small dogs ( they bark a lot but do not bite) also please take your shoes off while showing. Thank you for showing.
For sale
$550,000
19225 Dunbridge Way, Gaithersburg, MD 20886
4beds
2,198sqft
Townhouse
Built in 1971
2,802 Square Feet Lot
$547,200 Zestimate®
$250/sqft
$145/mo HOA
What's special
Cozy wood-burning fireplaceOne-car garageBeautifully updatedThree-level brick-front townhouseHardwood floors throughoutStainless steel appliancesSpacious family room
- 16 days
- 390
- 18
Zillow last checked:
Listing updated:
Listed by:
Jose Rodriguez 301-252-5511,
Smart Realty, LLC 3012525515
Source: Bright MLS,MLS#: MDMC2258700
Facts & features
Interior
Bedrooms & bathrooms
- Bedrooms: 4
- Bathrooms: 3
- Full bathrooms: 2
- 1/2 bathrooms: 1
- Main level bathrooms: 1
Basement
- Area: 619
Heating
- Central, Electric
Cooling
- Central Air, Electric
Appliances
- Included: Water Heater
Features
- Basement: Connecting Stairway,Finished
- Number of fireplaces: 1
- Fireplace features: Wood Burning
Interior area
- Total structure area: 2,817
- Total interior livable area: 2,198 sqft
- Finished area above ground: 2,198
- Finished area below ground: 0
Property
Parking
- Total spaces: 1
- Parking features: Garage Faces Front, Attached, Driveway, Off Street
- Attached garage spaces: 1
- Has uncovered spaces: Yes
Accessibility
- Accessibility features: Other
Features
- Levels: Three
- Stories: 3
- Pool features: Community
Lot
- Size: 2,802 Square Feet
Details
- Additional structures: Above Grade, Below Grade
- Parcel number: 160900807960
- Zoning: TLD
- Special conditions: Standard
Construction
Type & style
- Home type: Townhouse
- Architectural style: Colonial
- Property subtype: Townhouse
Materials
- Brick Front
- Foundation: Concrete Perimeter
Condition
- New construction: No
- Year built: 1971
Utilities & green energy
- Sewer: Public Sewer, Sand Filter Approved
- Water: Public
- Utilities for property: Other
Community & HOA
Community
- Subdivision: Stedwick Townhouses
HOA
- Has HOA: Yes
- Services included: Common Area Maintenance, Pool(s)
- HOA fee: $145 monthly
Location
- Region: Gaithersburg
Financial & listing details
- Price per square foot: $250/sqft
- Tax assessed value: $381,900
- Annual tax amount: $4,887
- Date on market: 10/3/2026
- Listing agreement: Exclusive Agency
- Listing terms: Conventional,FHA,Private Financing Available,VA Loan,Cash
- Exclusions: Pool Table And Water Filtration System Do Not Convey
- Ownership: Fee Simple
Estimated market value
$547,200
$520,000 - $575,000
$2,966/mo
Price history
| Date | Event | Price |
|---|---|---|
| 10/3/2026 | Listed for sale | $550,000+70.5%$250/sqft |
Source:  Bright MLS #MDMC2258700 Report a problem | ||
| 9/22/2017 | Sold | $322,500$147/sqft |
Source: Public Record Report a problem | ||
| 3/31/2017 | Sold | $322,500-0.8%$147/sqft |
Source: Agent Provided Report a problem | ||
| 3/2/2017 | Pending sale | $325,000$148/sqft |
Source: Long & Foster Real Estate, Inc. #MC9869820 Report a problem | ||
| 2/23/2017 | Listed for sale | $325,000$148/sqft |
Source: Long & Foster Real Estate, Inc. #MC9869820 Report a problem | ||
Public tax history
| Year | Property taxes | Tax assessment |
|---|---|---|
| 2026 | $4,887 +6% | $381,900 +5.9% |
| 2025 | $4,612 +18.1% | $360,567 +6.3% |
| 2024 | $3,905 +6.6% | $339,233 +6.7% |
| 2023 | $3,663 +6.2% | $317,900 +1.7% |
| 2022 | $3,448 +1.9% | $312,433 +1.8% |
| 2021 | $3,384 +1.7% | $306,967 +1.8% |
| 2020 | $3,326 +10.3% | $301,500 |
| 2019 | $3,017 -0.2% | $301,500 +10.2% |
| 2018 | $3,022 +1.4% | $273,567 +5.4% |
| 2017 | $2,980 +0.9% | $259,600 +6.3% |
| 2016 | $2,954 | $244,133 +6.8% |
| 2015 | $2,954 | $228,667 +7.3% |
| 2014 | $2,954 | $213,200 |
| 2013 | -- | $213,200 |
| 2012 | -- | $213,200 -33% |
| 2011 | -- | $318,310 |
| 2010 | -- | $318,310 |
| 2009 | -- | $318,310 -20.2% |
| 2008 | -- | $398,970 +16.2% |
| 2007 | -- | $343,216 +19.4% |
| 2006 | -- | $287,463 +24.1% |
| 2005 | -- | $231,710 +12% |
| 2004 | -- | $206,840 |
| 2003 | -- | $206,840 +31.7% |
| 2002 | -- | $157,100 |
| 2001 | -- | $157,100 |
Find assessor info on the county website
Monthly payment
Est. payment
Payment breakdown
Explore the cost of this home by adjusting the details. Changes won't be saved.Climate risks
Neighborhood: 20886
Nearby schools
Schools provided by the listing agent
- District: Montgomery County Public Schools
Source: Bright MLS. This data may not be complete. We recommend contacting the local school district to confirm school assignments for this home.
- $425,0004 bd3 ba2.1k sqft19227 Dunbridge Way, Montgomery Village, MD 20886Off Market

- $441,900-- bd2 ba2.1k sqft19223 Dunbridge Way, Montgomery Village, MD 20886Off Market
- $460,0003 bd3 ba2k sqft19229 Dunbridge Way, Gaithersburg, MD 20886Sold

- $457,5003 bd3 ba2.1k sqft19221 Dunbridge Way, Montgomery Village, MD 20886Off Market
Similar homes
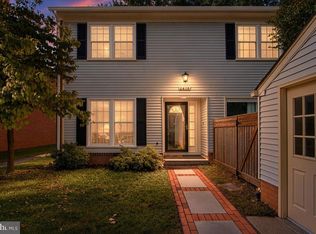
- $489,0003 bd3 ba2.1k sqft9416 Amboy Rd, Gaithersburg, MD 20886For Sale
 MLS ID #MDMC2256512, Melissa Lambert, Long & Foster Real Estate, Inc.. Bright MLS
- $549,0004 bd4 ba2.1k sqft19906 Ivoryton Pl, Montgomery Village, MD 20886For Sale
 MLS ID #MDMC2249444, Lauren Kline, Compass. Bright MLS
- $489,0003 bd3 ba2.4k sqft9506 Duffer Way, Montgomery Village, MD 20886For Sale
 MLS ID #MDMC2254910, Jacque Grenning, RLAH @properties. Bright MLS
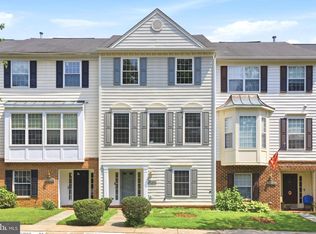
- $516,9004 bd4 ba2.2k sqft20207 Yankee Harbor Pl, Gaithersburg, MD 20886For Sale
 MLS ID #MDMC2245244, Geetha Dayala, Samson Properties. Bright MLS
- $507,0004 bd4 ba2.2k sqft7804 Yankee Harbor Dr, Montgomery Village, MD 20886For SaleMLS ID #MDMC2241944, Altaf Mohamed, Compass. Bright MLS
- $565,0003 bd3 ba1.9k sqft5 Lazy Hollow Way, Gaithersburg, MD 20878For SaleMLS ID #MDMC2258050, Jean Teng, Profound Realty, Inc.. Bright MLS
- $535,0003 bd3 ba2.5k sqft13077 Woodcutter Cir #118, Germantown, MD 20876For SaleMLS ID #MDMC2254468, Catina Fair, Coldwell Banker Realty. Bright MLS
- $385,0003 bd3 ba1.1k sqft8812 Rustburg Cir, Montgomery Village, MD 20886For SaleMLS ID #MDMC2255570, Cathi Miller, Hagan Realty. Bright MLS
- $440,0003 bd4 ba1.9k sqft1066 Travis Ln, Gaithersburg, MD 20879For SaleMLS ID #MDMC2255680, Lily Vallario, EXP Realty, LLC. Bright MLS
- $559,9993 bd4 ba3.1k sqft13622 Crusader Way, Germantown, MD 20874For SaleMLS ID #MDMC2251162, Ken Abramowitz, RE/MAX Town Center. Bright MLS
- $775,0004 bd3 ba3.1k sqft21904 Goshen School Rd, Gaithersburg, MD 20882For SaleMLS ID #MDMC2259938, Wyndell Watkins, Samson Properties. Bright MLS
- $690,0004 bd3 ba1.8k sqft28720 Greenberry Dr, Gaithersburg, MD 20882For SaleMLS ID #MDMC2258098, Scott Moran, Corner House Realty. Bright MLS
- $465,0003 bd4 ba1.4k sqft937 Wild Forest Dr, Gaithersburg, MD 20879For SaleMLS ID #MDMC2248388, Sam Villeda, Realty Advantage of Maryland LLC. Bright MLS
- $699,0004 bd3 ba2.5k sqft9817 Mainsail Dr, Gaithersburg, MD 20879For SaleMLS ID #MDMC2253682, Sophia Ferderer, Keller Williams Capital Properties. Bright MLS
- $549,9003 bd3 ba1.8k sqft7520 Filbert Ter, Gaithersburg, MD 20879For SaleMLS ID #MDMC2244224, Larry Lessin, Save 6, Incorporated. Bright MLS
- $685,0004 bd3 ba2k sqft18313 Wachs Ter, Olney, MD 20832For SaleMLS ID #MDMC2258448, colette releford, Redfin Corp. Bright MLS
- $579,9003 bd4 ba2.3k sqft23003 Heath Aster Way, Clarksburg, MD 20871For SaleMLS ID #MDMC2243872, Russell Brazil, RLAH @properties. Bright MLS
- $549,9004 bd2 ba1.7k sqft11205 Jon Ct, Ijamsville, MD 21754For SaleMLS ID #MDFR2089306, Dan Hozhabri, Keller Williams Realty Centre. Bright MLS
- $425,0003 bd3 ba1.8k sqft19106 Cherry Bend Dr, Germantown, MD 20874For SaleMLS ID #MDMC2245274, Jim Winn, Real Broker, LLC - Gaithersburg. Bright MLS
- $624,9994 bd4 ba2.1k sqft10717 Hunters Chase Ln, Damascus, MD 20872For SaleMLS ID #MDMC2258160, Corey Savelson, Long & Foster Real Estate, Inc.. Bright MLS
