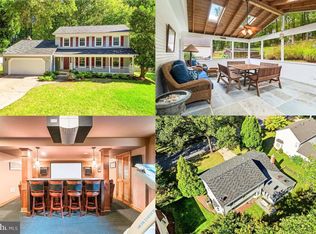
Welcome to this inviting home offering a wonderful combination of space, comfort, and versatility! Step inside to discover multiple living and gathering areas, warm wood-style flooring, abundant natural light, and a spacious kitchen featuring rich wood cabinetry, generous countertop space, a large peninsula, and stainless steel appliances. The adjoining dining area provides convenient access to the rear deck, while the family room’s striking brick fireplace creates a cozy setting for relaxing and entertaining. Upstairs, the spacious primary bedroom features an en-suite bathroom, while the additional bedrooms offer flexibility for guests, hobbies, or personal needs. The finished lower level provides even more room to enjoy, with a generous recreation area, built-in bar, recessed lighting, and plenty of possibilities for a media room, game room, or additional gathering space. A separate office creates a dedicated work-from-home environment, complemented by a convenient laundry area and additional storage. Outside, enjoy the expansive backyard, mature trees, and generous rear deck—an ideal setting for outdoor dining, entertaining, or simply relaxing and enjoying the surrounding greenery. A storage shed adds extra utility, while the attached two-car garage provides convenient parking and storage. With its multiple living areas, versatile finished lower level, spacious outdoor setting, and welcoming layout, this home offers an exciting opportunity to enjoy comfortable everyday living with plenty of room to entertain. Come see all the possibilities this inviting property has to offer!
For sale
Price cut: $35.1K (11/2)
$739,900
21904 Goshen School Rd, Gaithersburg, MD 20882
4beds
3,106sqft
Single Family Residence
Built in 1979
1.15 Acres Lot
$733,600 Zestimate®
$238/sqft
$-- HOA
What's special
Separate officeAdditional storageLarge peninsulaStriking brick fireplaceFinished lower levelBuilt-in barExpansive backyard
- 21 days
- 673
- 39
Likely to sell faster than
Zillow last checked:
Listing updated:
Listed by:
Wyndell Watkins 240-753-0884,
Samson Properties 2406308689
Source: Bright MLS,MLS#: MDMC2259938
Facts & features
Interior
Bedrooms & bathrooms
- Bedrooms: 4
- Bathrooms: 3
- Full bathrooms: 2
- 1/2 bathrooms: 1
- Main level bathrooms: 1
Basement
- Area: 1136
Heating
- Heat Pump, Electric
Cooling
- Central Air, Electric
Appliances
- Included: Electric Water Heater
Features
- Basement: Finished
- Number of fireplaces: 1
Interior area
- Total structure area: 3,392
- Total interior livable area: 3,106 sqft
- Finished area above ground: 2,256
- Finished area below ground: 850
Property
Parking
- Total spaces: 2
- Parking features: Garage Faces Side, Garage Door Opener, Attached, Driveway, Off Street
- Attached garage spaces: 2
- Has uncovered spaces: Yes
Accessibility
- Accessibility features: None
Features
- Levels: Three
- Stories: 3
- Pool features: None
Lot
- Size: 1.15 Acres
Details
- Additional structures: Above Grade, Below Grade
- Parcel number: 160101634894
- Zoning: RE2
- Special conditions: Standard
Construction
Type & style
- Home type: SingleFamily
- Architectural style: Traditional,Colonial
- Property subtype: Single Family Residence
Materials
- Brick, Brick Front, Combination, Vinyl Siding
- Foundation: Slab
Condition
- New construction: No
- Year built: 1979
Utilities & green energy
- Sewer: Septic Exists
- Water: Well
Community & HOA
Community
- Subdivision: Foxlair Acres
HOA
- Has HOA: No
Location
- Region: Gaithersburg
Financial & listing details
- Price per square foot: $238/sqft
- Tax assessed value: $675,100
- Annual tax amount: $8,561
- Date on market: 10/16/2026
- Listing agreement: Exclusive Right To Sell
- Ownership: Fee Simple
Estimated market value
$733,600
$697,000 - $770,000
$3,712/mo
Price history
| Date | Event | Price |
|---|---|---|
| 11/2/2026 | Price change | $739,900-4.5%$238/sqft |
Source:  Bright MLS #MDMC2259938 Report a problem | ||
| 10/16/2026 | Listed for sale | $775,000-1.3%$250/sqft |
Source: Bright MLS #MDMC2259938 Report a problem | ||
| 1/30/2026 | Listing removed | $785,000$253/sqft |
Source: Bright MLS #MDMC2201656 Report a problem | ||
| 1/6/2026 | Price change | $785,000-1.9%$253/sqft |
Source: Bright MLS #MDMC2201656 Report a problem | ||
| 10/15/2025 | Listed for sale | $800,000+58.4%$258/sqft |
Source: Bright MLS #MDMC2201656 Report a problem | ||
| 6/22/2016 | Sold | $505,000+1.2%$163/sqft |
Source: Public Record Report a problem | ||
| 4/23/2016 | Pending sale | $499,000$161/sqft |
Source: Coldwell Banker Residential Brokerage - Bethesda Downtown #MC9596817 Report a problem | ||
| 3/17/2016 | Listed for sale | $499,000+4%$161/sqft |
Source: Coldwell Banker Residential Brokerage - Bethesda Downtown #MC9596817 Report a problem | ||
| 4/23/2014 | Sold | $480,000-5%$155/sqft |
Source: Public Record Report a problem | ||
| 5/24/2012 | Sold | $505,000$163/sqft |
Source: Agent Provided Report a problem | ||
Public tax history
| Year | Property taxes | Tax assessment |
|---|---|---|
| 2026 | $7,850 +21.4% | $675,100 +11.8% |
| 2025 | $6,468 +5.6% | $603,667 +13.4% |
| 2024 | $6,127 +15.4% | $532,233 +15.5% |
| 2023 | $5,309 +4.4% | $460,800 |
| 2022 | $5,085 +0.1% | $460,800 |
| 2021 | $5,080 -0.6% | $460,800 -0.5% |
| 2020 | $5,111 +0% | $463,300 |
| 2019 | $5,109 -0.2% | $463,300 |
| 2018 | $5,118 -7.8% | $463,300 -5.1% |
| 2017 | $5,551 +14.2% | $488,100 +8.3% |
| 2016 | $4,862 | $450,500 +9.1% |
| 2015 | $4,862 | $412,900 +10% |
| 2014 | $4,862 | $375,300 |
| 2013 | -- | $375,300 |
| 2012 | -- | $375,300 -23.3% |
| 2011 | -- | $489,260 |
| 2010 | -- | $489,260 |
| 2009 | -- | $489,260 -18.3% |
| 2008 | -- | $598,610 +16.2% |
| 2007 | -- | $515,182 +19.3% |
| 2006 | -- | $431,756 +24% |
| 2005 | -- | $348,330 +10.5% |
| 2004 | -- | $315,196 |
| 2003 | -- | $315,196 +26.6% |
| 2002 | -- | $248,930 |
| 2001 | -- | $248,930 |
Find assessor info on the county website
Monthly payment
Est. payment
Payment breakdown
Explore the cost of this home by adjusting the details. Changes won't be saved.Climate risks
Neighborhood: 20882
Nearby schools
Schools provided by the listing agent
- District: Montgomery County Public Schools
Source: Bright MLS. This data may not be complete. We recommend contacting the local school district to confirm school assignments for this home.
- $699,9004 bd3 ba2.7k sqft21908 Goshen School Rd, Gaithersburg, MD 20882Off Market
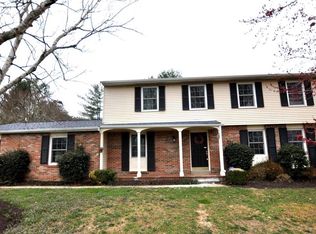
- $687,5004 bd2 ba4k sqft21900 Goshen School Rd, Gaithersburg, MD 20882Off Market

- $747,2004 bd3 ba3k sqft21816 Goshen School Rd, Gaithersburg, MD 20882Off Market
- $781,0004 bd4 ba3.2k sqft21912 Goshen School Rd, Gaithersburg, MD 20882Sold

Similar homes
- $675,0004 bd3 ba1.8k sqft28720 Greenberry Dr, Gaithersburg, MD 20882For Sale
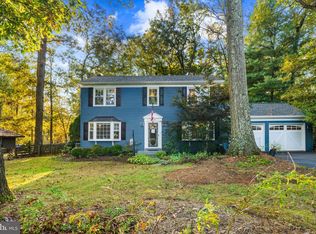
 MLS ID #MDMC2258098, Scott Moran, Corner House Realty. Bright MLS
- $724,9004 bd4 ba4k sqft5 Lee St, Gaithersburg, MD 20877For Sale
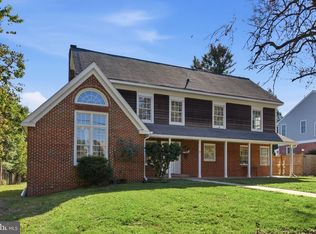 MLS ID #MDMC2260848, Asif Khan, Primetime Realty Homes. Bright MLS
- $645,0003 bd3 ba2.2k sqft24740 Cutsail Dr, Damascus, MD 20872For Sale
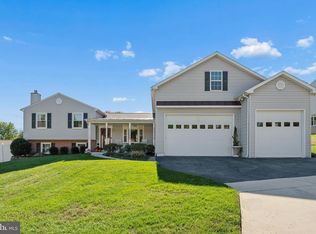 MLS ID #MDMC2259126, Lavina Samtani, RLAH @properties. Bright MLS
- $705,0004 bd4 ba3k sqft10712 Game Preserve Rd, Gaithersburg, MD 20879For Sale
 MLS ID #MDMC2255730, April West, Charis Realty Group. Bright MLS
- $800,0004 bd3 ba2.7k sqft43581 Lost Corner Rd, Leesburg, VA 20176For SaleMLS ID #VALO2138998, Chloe Powell, Hunt Country Sotheby's International Realty. Bright MLS
- $799,0004 bd3 ba2.7k sqft18803 Porterfield Way, Germantown, MD 20874For SaleMLS ID #MDMC2259016, Jay Yi, Fairfax Realty Select. Bright MLS
- $750,0004 bd4 ba2.9k sqft7509 Nutwood Ct, Rockville, MD 20855For SaleMLS ID #MDMC2258332, Danielle Mannix, Compass. Bright MLS
- $715,0005 bd4 ba3.3k sqft5 Stationhouse Ct, Gaithersburg, MD 20877For SaleMLS ID #MDMC2255234, Jack Wang, RLAH @properties. Bright MLS
- $700,0003 bd2 ba2.1k sqft2653 Wellworth Way, West Friendship, MD 21794For SaleMLS ID #MDHW2075426, Blake James, EXP Realty, LLC. Bright MLS
- $749,0004 bd3 ba3k sqft12803 Theresa Dr, Silver Spring, MD 20904For SaleMLS ID #MDMC2261946, Jay Dahill, Long & Foster Real Estate, Inc.. Bright MLS
- $725,0004 bd5 ba2.7k sqft8721 Hugo Ct, Columbia, MD 21046For SaleMLS ID #MDHW2072816, Bob Lucido, Keller Williams Lucido Agency. Bright MLS
- $799,9006 bd4 ba3k sqft20432 Greenfield Rd, Germantown, MD 20876For SaleMLS ID #MDMC2251488, James P. McInerney, Coldwell Banker Realty. Bright MLS
- $739,9004 bd3 ba2.5k sqft5301 Quail Creek Ct, Ijamsville, MD 21754For SaleMLS ID #MDFR2090496, Shelly Arora, Samson Properties. Bright MLS
- $799,9004 bd3 ba3k sqft15716 Jones Ln, Gaithersburg, MD 20878For SaleMLS ID #MDMC2260092, Amir Eslaminejad, Compass. Bright MLS
- $775,0003 bd3 ba2.9k sqft13949 Brighton Dam Rd, Clarksville, MD 21029For SaleMLS ID #MDHW2073952, Rich Fox, RE/MAX Realty Centre, Inc.. Bright MLS
- $749,0004 bd3 ba2.9k sqft7552 Hummingbird Ct, Sykesville, MD 21784For SaleMLS ID #MDCR2038508, Marianne Gregory, Redfin Corp. Bright MLS
- $750,0004 bd4 ba2.7k sqft12135 Little Patuxent Pkwy, Columbia, MD 21044For SaleMLS ID #MDHW2075042, Gregory Osborn, Long & Foster Real Estate, Inc.. Bright MLS
- $585,0004 bd3 ba2.6k sqft19721 Mayhill Ter, Gaithersburg, MD 20879For SaleMLS ID #MDMC2240938, Jesses Griswold, Keller Williams Realty. Bright MLS
- $599,9904 bd4 ba1.7k sqft19716 Midas Ct, Gaithersburg, MD 20879For SaleMLS ID #MDMC2252560, Corbin Griffith, Compass. Bright MLS
- $799,0003 bd3 ba3.8k sqft3609 Cherry Valley Dr, Olney, MD 20832For SaleMLS ID #MDMC2260032, Janice Valois, Compass. Bright MLS
