WHERE EVERYBODY KNOWS YOUR NAME! A ONE-OF-A-KIND “CHEERS”- INSPIRED SPEAKEASY, SEPARATE 3-CAR GARAGE SPACE, CONTRACTOR, WORKSHOP & NO HOA! Imagine owning a home with your very own neighborhood pub, where friends gather, laughter fills the room, and everyone feels right at home! This meticulously maintained all-brick rambler offers something truly extraordinary — a fabulous lower-level bar and speakeasy reminiscent of the iconic television show Cheers! With its nostalgic tavern atmosphere and other inviting gathering spaces, this one-of-a-kind retreat is destined to become everyone's favorite place to be. Whether hosting game-day celebrations, entertaining family and friends, or simply relaxing at the end of the day, this incredible space brings a whole new meaning to entertaining at home! AND FOR THE CAR ENTHUSIAST, COLLECTOR, OR HOBBYIST — THERE'S EVEN MORE TO LOVE! In addition to the convenient attached one-car garage, this property boasts an impressive detached three-car garage with an adjoining workshop! Imagine the possibilities for your prized vehicles, woodworking projects, hobbies, equipment, or creative pursuits. A separate storage shed provides even more room for gardening tools and seasonal belongings. With four garage spaces, a dedicated workshop, and no homeowners association, opportunities like this are hard to find! Beyond these exceptional features, the home offers the comfort and convenience of rambler-style living. MAIN LEVEL A covered front porch welcomes you home, while the covered rear patio provides a wonderful setting for morning coffee, outdoor dining, or simply enjoying the surrounding lawn. The welcoming main level features a spacious living room, formal dining room, tablespace kitchen, family room with cozy wood-burning fireplace. This gem has a large primary bedroom with a huge walk-in closet, two additiional bedrooms, and a hall bathroom with a tub. The finished lower level is truly an entertainer's paradise! In addition to the unforgettable speakeasy, you'll discover a spacious game room, generous recreation room, comfortable sitting room with brick fireplace, full bathroom, laundry area, and additional storage. Whether your interests include billiards, movies, entertaining, or simply having room to spread out, this versatile lower level offers endless possibilities. And let's not forget one of the property's most desirable benefits — NO HOA! Enjoy the freedom and flexibility of homeownership without association fees or HOA restrictions, subject to applicable local regulations. From its unforgettable “Cheers”-inspired speakeasy to its exceptional garage and workshop facilities perfect for car enthuiasts, this home offers a rare combination of personality, practicality, and possibilities. A PLACE TO CALL HOME, A PLACE TO GATHER, AND A PLACE WHERE EVERYBODY WILL KNOW YOUR NAME!
For sale
$799,000
3609 Cherry Valley Dr, Olney, MD 20832
3beds
3,850sqft
Single Family Residence
Built in 1978
0.53 Acres Lot
$784,800 Zestimate®
$208/sqft
$-- HOA
What's special
Additional storageSurrounding lawnNostalgic tavern atmosphereAttached one-car garageImpressive detached three-car garageCovered rear patioSeparate storage shed
- 11 days
- 6,646
- 410
Likely to sell faster than
Zillow last checked:
Listing updated:
Listed by:
Janice Valois 301-502-2103,
Compass (240) 219-2422,
Co-Listing Agent: Jacqueline Valois Lind 301-602-1454,
Compass
Source: Bright MLS,MLS#: MDMC2260032
Facts & features
Interior
Bedrooms & bathrooms
- Bedrooms: 3
- Bathrooms: 3
- Full bathrooms: 3
- Main level bathrooms: 2
- Main level bedrooms: 3
Rooms
- Room types: Living Room, Dining Room, Primary Bedroom, Sitting Room, Bedroom 2, Bedroom 3, Kitchen, Game Room, Family Room, Laundry, Recreation Room, Storage Room, Hobby Room, Primary Bathroom, Full Bath
Primary bedroom
- Features: Walk-In Closet(s)
- Level: Main
- Area: 208 Square Feet
- Dimensions: 16 X 13
Bedroom 2
- Level: Main
- Area: 120 Square Feet
- Dimensions: 12 X 10
Bedroom 3
- Level: Main
- Area: 120 Square Feet
- Dimensions: 12 X 10
Primary bathroom
- Level: Main
Dining room
- Level: Main
- Area: 156 Square Feet
- Dimensions: 12 X 13
Family room
- Level: Main
- Area: 221 Square Feet
- Dimensions: 17 X 13
Other
- Level: Main
Other
- Level: Lower
Game room
- Level: Lower
- Area: 285 Square Feet
- Dimensions: 15 X 19
Other
- Level: Lower
- Area: 380 Square Feet
- Dimensions: 20 X 19
Kitchen
- Level: Main
- Area: 128 Square Feet
- Dimensions: 16 X 8
Kitchen
- Level: Main
- Area: 144 Square Feet
- Dimensions: 18 X 8
Laundry
- Level: Lower
Living room
- Level: Main
- Area: 247 Square Feet
- Dimensions: 13 X 19
Recreation room
- Level: Lower
- Area: 322 Square Feet
- Dimensions: 14 X 23
Sitting room
- Features: Fireplace - Wood Burning
- Level: Lower
- Area: 240 Square Feet
- Dimensions: 15 X 16
Storage room
- Level: Lower
- Area: 110 Square Feet
- Dimensions: 22 X 5
Heating
- Forced Air, Humidity Control, Oil
Cooling
- Ceiling Fan(s), Central Air, Electric
Appliances
- Included: Disposal, Dryer, Exhaust Fan, Refrigerator, Cooktop, Washer, Water Heater, Microwave, Freezer
- Laundry: Has Laundry, Dryer In Unit, Washer In Unit, Laundry Room
Features
- Bathroom - Tub Shower, Bathroom - Walk-In Shower, Breakfast Area, Built-in Features, Ceiling Fan(s), Central Vacuum, Entry Level Bedroom, Family Room Off Kitchen, Formal/Separate Dining Room, Eat-in Kitchen, Kitchen Island, Kitchen - Table Space, Primary Bath(s), Walk-In Closet(s), Bar
- Flooring: Hardwood, Carpet, Vinyl, Wood
- Windows: Bay/Bow, Window Treatments
- Basement: Connecting Stairway,Full,Interior Entry,Windows
- Number of fireplaces: 2
- Fireplace features: Brick
Interior area
- Total structure area: 3,850
- Total interior livable area: 3,850 sqft
- Finished area above ground: 2,025
- Finished area below ground: 1,825
Property
Parking
- Total spaces: 4
- Parking features: Storage, Garage Faces Front, Garage Door Opener, Inside Entrance, Oversized, Attached, Detached
- Attached garage spaces: 4
Accessibility
- Accessibility features: None
Features
- Levels: Two
- Stories: 2
- Pool features: None
- Fencing: Partial
- Has view: Yes
- View description: Garden, Trees/Woods
Lot
- Size: 0.53 Acres
- Features: Backs to Trees, Cleared, Front Yard, Landscaped, Level, Rear Yard, SideYard(s)
Details
- Additional structures: Above Grade, Below Grade, Outbuilding
- Parcel number: 160800713941
- Zoning: R200
- Special conditions: Standard
Construction
Type & style
- Home type: SingleFamily
- Architectural style: Ranch/Rambler
- Property subtype: Single Family Residence
Materials
- Brick
- Foundation: Other
- Roof: Asphalt
Condition
- New construction: No
- Year built: 1978
Utilities & green energy
- Sewer: Public Sewer
- Water: Public
Community & HOA
Community
- Security: Electric Alarm
- Subdivision: Olney
HOA
- Has HOA: No
Location
- Region: Olney
Financial & listing details
- Price per square foot: $208/sqft
- Tax assessed value: $598,133
- Annual tax amount: $7,772
- Date on market: 10/25/2026
- Listing agreement: Exclusive Right To Sell
- Exclusions: Budweiser Rotating Light In Basement Bar
- Ownership: Fee Simple
Estimated market value
$784,800
$746,000 - $824,000
$3,323/mo
Price history
| Date | Event | Price |
|---|---|---|
| 10/25/2026 | Listed for sale | $799,000+6046.2%$208/sqft |
Source:  Bright MLS #MDMC2260032 Report a problem | ||
| 3/2/1973 | Sold | $13,000$3/sqft |
Source: Agent Provided Report a problem | ||
Public tax history
| Year | Property taxes | Tax assessment |
|---|---|---|
| 2026 | $7,772 +17.3% | $598,133 +6.1% |
| 2025 | $6,626 +3.2% | $563,700 +1% |
| 2024 | $6,423 +1% | $557,933 +1% |
| 2023 | $6,362 +5.5% | $552,167 +1.1% |
| 2022 | $6,030 +4% | $546,400 +3.9% |
| 2021 | $5,800 +4% | $526,067 +4% |
| 2020 | $5,579 +4.2% | $505,733 +4.2% |
| 2019 | $5,353 -0.2% | $485,400 |
| 2018 | $5,362 -2.9% | $485,400 |
| 2017 | $5,520 +23% | $485,400 -0.7% |
| 2016 | $4,490 | $488,800 +2.4% |
| 2015 | $4,490 | $477,200 +2.5% |
| 2014 | $4,490 | $465,600 +2.6% |
| 2013 | -- | $454,000 |
| 2012 | -- | $454,000 |
| 2011 | -- | $454,000 -18.1% |
| 2010 | -- | $554,590 +6.6% |
| 2009 | -- | $520,300 +7.1% |
| 2008 | -- | $486,010 +7.6% |
| 2007 | -- | $451,720 +15% |
| 2006 | -- | $392,736 +17.7% |
| 2005 | -- | $333,753 +21.5% |
| 2004 | -- | $274,770 |
| 2003 | -- | $274,770 +9.2% |
| 2002 | -- | $251,550 +4.8% |
| 2001 | -- | $239,940 |
Find assessor info on the county website
Monthly payment
Est. payment
Payment breakdown
Explore the cost of this home by adjusting the details. Changes won't be saved.Climate risks
Neighborhood: 20832
Nearby schools
Schools provided by the listing agent
- Elementary: Olney
- Middle: Rosa M. Parks
- High: Sherwood
- District: Montgomery County Public Schools
Source: Bright MLS. This data may not be complete. We recommend contacting the local school district to confirm school assignments for this home.

Similar homes
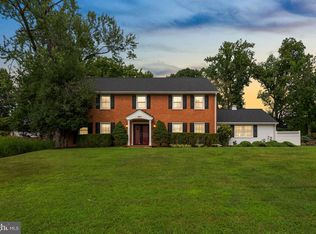
- $975,0005 bd4 ba4k sqft3809 King William Dr, Olney, MD 20832For Sale
 MLS ID #MDMC2254602, Karen Rollings, EXP Realty, LLC. Bright MLS
- $685,0004 bd3 ba2k sqft18313 Wachs Ter, Olney, MD 20832For Sale
 MLS ID #MDMC2258448, colette releford, Redfin Corp. Bright MLS
- $820,0005 bd4 ba3.4k sqft133 Farmgate Ln, Silver Spring, MD 20905For Sale
 MLS ID #MDMC2256440, Brandon Warner, Compass. Bright MLS
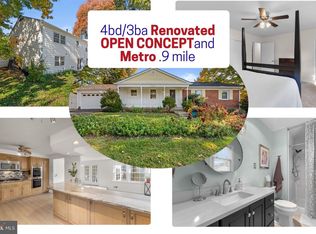
- $685,0004 bd3 ba2.7k sqft16307 Deer Lake Rd, Rockville, MD 20855For Sale
 MLS ID #MDMC2262076, Melissa Davey, Keller Williams Realty Centre. Bright MLS
- $795,0005 bd4 ba2.9k sqft14413 Bauer Dr, Rockville, MD 20853For SaleMLS ID #MDMC2260440, Yony Kifle, EXP Realty, LLC. Bright MLS
- $825,0004 bd3 ba3.3k sqft12615 Taylor Ct, Silver Spring, MD 20904For SaleMLS ID #MDMC2259892, Heather Foley, Compass. Bright MLS
- $799,0004 bd3 ba2.7k sqft18803 Porterfield Way, Germantown, MD 20874For SaleMLS ID #MDMC2259016, Jay Yi, Fairfax Realty Select. Bright MLS
- $749,0004 bd3 ba3k sqft12803 Theresa Dr, Silver Spring, MD 20904For SaleMLS ID #MDMC2261946, Jay Dahill, Long & Foster Real Estate, Inc.. Bright MLS
- $795,0004 bd4 ba3.1k sqft13812 Mills Ave, Silver Spring, MD 20904For SaleMLS ID #MDMC2254712, Dave Savercool, Long & Foster Real Estate, Inc.. Bright MLS
- $899,5006 bd5 ba4k sqft17034 Barn Ridge Dr, Silver Spring, MD 20906For SaleMLS ID #MDMC2252308, Kathleen Moore, Real Broker, LLC - Gaithersburg. Bright MLS
- $700,0003 bd2 ba2.1k sqft2653 Wellworth Way, West Friendship, MD 21794For SaleMLS ID #MDHW2075426, Blake James, EXP Realty, LLC. Bright MLS
- $724,9004 bd4 ba4k sqft5 Lee St, Gaithersburg, MD 20877For SaleMLS ID #MDMC2260848, Asif Khan, Primetime Realty Homes. Bright MLS
- $750,0004 bd4 ba2.9k sqft7509 Nutwood Ct, Rockville, MD 20855For SaleMLS ID #MDMC2258332, Danielle Mannix, Compass. Bright MLS
- $799,9004 bd3 ba2.2k sqft4721 Yorkshire Dr, Ellicott City, MD 21043For SaleMLS ID #MDHW2075222, Bryan Bartlett, Compass. Bright MLS
- $875,0006 bd5 ba4.6k sqft12515 White Dr, Silver Spring, MD 20904For SaleMLS ID #MDMC2259286, Bob Chew, Samson Properties. Bright MLS
- $779,9005 bd4 ba2.4k sqft13940 Alderton Rd, Silver Spring, MD 20906For SaleMLS ID #MDMC2250054, Mr. Brian C Coester, Coester Real Estate Services, LLC. Bright MLS
- $725,0004 bd5 ba2.7k sqft8721 Hugo Ct, Columbia, MD 21046For SaleMLS ID #MDHW2072816, Bob Lucido, Keller Williams Lucido Agency. Bright MLS
- $850,0005 bd4 ba3.7k sqft15118 Briarcliff Manor Way, Burtonsville, MD 20866For SaleMLS ID #MDMC2260644, Dena Conrad, TTR Sotheby's International Realty. Bright MLS
- $979,0004 bd3 ba3.1k sqft318 Duxbury Rd, Silver Spring, MD 20905For SaleMLS ID #MDMC2253518, Mark Svrcek, RE/MAX Leading Edge. Bright MLS
- $850,0005 bd4 ba2.8k sqft7501 Flamewood Dr, Clarksville, MD 21029For SaleMLS ID #MDHW2072586, Billy Martin, Northrop Realty. Bright MLS
