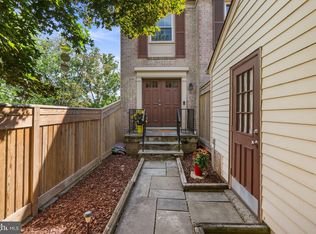
Impressive, Move-In Ready Townhome in Fairway Island! Welcome home to this pristine, three-level garage townhome located in the highly sought-after community of Fairway Island—widely known as one of the most beautiful subdivisions in Montgomery Village Foundation. This property has been meticulously maintained and is in tip-top, pristine condition from top to bottom.Spanning over 2,700+ square feet, this home offers an abundance of space and a fantastic, flowing layout. Property Highlights:Expansive Living Space: Enjoy a large, bright kitchen perfect for home chefs, plus a formal dining and living room designed for effortless entertaining. The living room has a sliding door to an enclosed patio with privacy. Generous Bedrooms: Retreat to the super-sized primary bedroom suite, complemented by two additional large, comfortable bedrooms, both with large closets. The property features a flexible bonus room or den, plus a massive, fully finished basement that can easily serve as a home office or vibrant recreation room. Unbeatable location - Enjoy a lifestyle of convenience! You are just minutes away from premium shopping, local entertainment, and easy transit options. The community itself is packed with excellent amenities.Don’t miss out on this incredible opportunity in a prime location. Schedule your tour today before it's gone!
For sale
$489,000
9506 Duffer Way, Montgomery Village, MD 20886
3beds
2,492sqft
Townhouse
Built in 1978
1,980 Square Feet Lot
$487,200 Zestimate®
$196/sqft
$148/mo HOA
What's special
- 2 days
- 154
- 14
Zillow last checked:
Listing updated:
Listed by:
Jacque Grenning 301-529-5200,
RLAH @properties 3016520643
Source: Bright MLS,MLS#: MDMC2254910
Facts & features
Interior
Bedrooms & bathrooms
- Bedrooms: 3
- Bathrooms: 3
- Full bathrooms: 2
- 1/2 bathrooms: 1
Basement
- Area: 346
Heating
- Heat Pump, Electric
Cooling
- Central Air, Electric
Appliances
- Included: Dishwasher, Disposal, Dryer, Exhaust Fan, Microwave, Oven/Range - Electric, Refrigerator, Washer, Electric Water Heater
Features
- Dining Area, Open Floorplan, Kitchen - Country, Kitchen - Table Space, Primary Bath(s), Upgraded Countertops, Beamed Ceilings
- Doors: French Doors, Insulated, Six Panel, Storm Door(s)
- Windows: Double Pane Windows, Screens, Storm Window(s), Window Treatments
- Basement: Finished
- Number of fireplaces: 1
- Fireplace features: Mantel(s)
Interior area
- Total structure area: 2,838
- Total interior livable area: 2,492 sqft
- Finished area above ground: 2,492
Property
Parking
- Total spaces: 1
- Parking features: Garage Door Opener, Attached
- Attached garage spaces: 1
Accessibility
- Accessibility features: Other
Features
- Levels: Three
- Stories: 3
- Patio & porch: Patio
- Pool features: Community
- Fencing: Back Yard
Lot
- Size: 1,980 Square Feet
- Features: Premium
Details
- Additional structures: Above Grade
- Parcel number: 160901552224
- Zoning: TLD
- Special conditions: Standard
Construction
Type & style
- Home type: Townhouse
- Architectural style: Colonial
- Property subtype: Townhouse
Materials
- Frame
- Foundation: Other
- Roof: Composition
Condition
- Very Good
- New construction: No
- Year built: 1978
Details
- Builder model: LONGFORD
- Builder name: KETTLER
Utilities & green energy
- Sewer: Public Sewer
- Water: Public
- Utilities for property: Cable Available
Community & HOA
Community
- Security: Fire Alarm, Monitored, Security System
- Subdivision: Fairway Island
HOA
- Has HOA: Yes
- Amenities included: Common Grounds, Other, Pool, Tennis Court(s)
- Services included: Management, Other, Pool(s), Snow Removal, Trash
- HOA fee: $445 quarterly
Location
- Region: Montgomery Village
Financial & listing details
- Price per square foot: $196/sqft
- Tax assessed value: $421,700
- Annual tax amount: $4,948
- Date on market: 9/15/2026
- Listing agreement: Exclusive Right To Sell
- Inclusions: Parking Included In Listprice,
- Ownership: Fee Simple
- Road surface type: Black Top
Estimated market value
$487,200
$463,000 - $512,000
$2,850/mo
Price history
| Date | Event | Price |
|---|---|---|
| 9/15/2026 | Listed for sale | $489,000+50.5%$196/sqft |
Source:  Bright MLS #MDMC2254910 Report a problem Bright MLS #MDMC2254910 Report a problem | ||
| 8/19/2008 | Sold | $324,900+97%$130/sqft |
Source: Public Record Report a problem | ||
| 12/22/1999 | Sold | $164,900$66/sqft |
Source: Public Record Report a problem | ||
Public tax history
| Year | Property taxes | Tax assessment |
|---|---|---|
| 2025 | $4,256 +3.3% | $389,733 +8.9% |
| 2024 | $4,119 +9.7% | $357,767 +9.8% |
| 2023 | $3,754 +7.5% | $325,800 +3% |
| 2022 | $3,492 +3.1% | $316,433 +3.1% |
| 2021 | $3,385 +3.1% | $307,067 +3.1% |
| 2020 | $3,284 +2.3% | $297,700 |
| 2019 | $3,211 -0.2% | $297,700 +2.2% |
| 2018 | $3,217 -2.5% | $291,167 +1.1% |
| 2017 | $3,299 +17.7% | $287,900 +3.4% |
| 2016 | $2,802 | $278,300 +3.6% |
| 2015 | $2,802 | $268,700 +3.7% |
| 2014 | $2,802 | $259,100 |
| 2013 | -- | $259,100 |
| 2012 | -- | $259,100 -14.8% |
| 2011 | -- | $304,140 |
| 2010 | -- | $304,140 |
| 2009 | -- | $304,140 -15% |
| 2008 | -- | $357,950 +19.4% |
| 2007 | -- | $299,732 +24.1% |
| 2006 | -- | $241,516 +31.8% |
| 2005 | -- | $183,300 +7.4% |
| 2004 | -- | $170,636 |
| 2003 | -- | $170,636 +17.4% |
| 2002 | -- | $145,310 |
| 2001 | -- | $145,310 |
Find assessor info on the county website
Monthly payment
Est. payment
Payment breakdown
Explore the cost of this home by adjusting the details. Changes won't be saved.Climate risks
Neighborhood: 20886
Nearby schools
Schools provided by the listing agent
- District: Montgomery County Public Schools
Source: Bright MLS. This data may not be complete. We recommend contacting the local school district to confirm school assignments for this home.
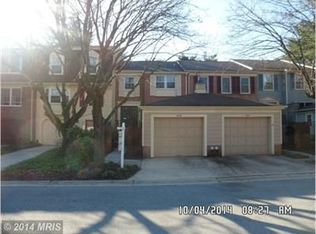
- $495,4003 bd4 ba2.7k sqft9508 Duffer Way, Montgomery Village, MD 20886Off Market
- $466,600-- bd2 ba1.8k sqft9504 Duffer Way, Gaithersburg, MD 20886Off Market
- $467,600-- bd3 ba1.8k sqft9510 Duffer Way, Montgomery Village, MD 20886Off Market
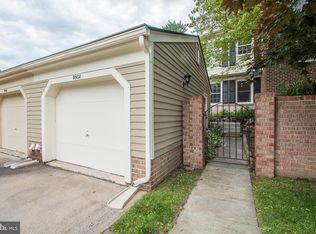
- $495,0004 bd4 ba2.3k sqft9502 Duffer Way, Gaithersburg, MD 20886Off Market
Similar homes
- $499,9003 bd4 ba1.9k sqft8724 Tryal Ct, Montgomery Village, MD 20886For Sale
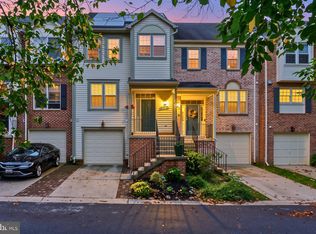
 MLS ID #MDMC2255868, Andy Rubin, RE/MAX Realty Centre, Inc.. Bright MLS
 - $479,0003 bd4 ba1.6k sqft8527 Fountain Valley Dr, Montgomery Village, MD 20886For Sale
 MLS ID #MDMC2256042, Jose Morejon, Realty Advantage of Maryland LLC. Bright MLS
 - $389,9003 bd3 ba1.3k sqft20200 Ravensdale Ct, Gaithersburg, MD 20886For Sale
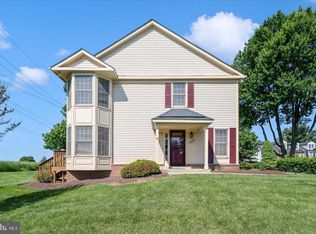 MLS ID #MDMC2256130, Cherie Degnan, RE/MAX Realty Group. Bright MLS
 - $485,0004 bd4 ba2.3k sqft19715 Greenside Ter, Gaithersburg, MD 20886For Sale
 MLS ID #MDMC2246456, Joan Walsh, Samson Properties. Bright MLS
 - $459,9994 bd4 ba1.9k sqft9215 Weathervane Pl, Gaithersburg, MD 20886For SaleMLS ID #MDMC2254170, Aby Koundoul, Sen Real Estate Services. Bright MLS
- $425,0003 bd3 ba2.5k sqftHighfield - Mv, Gaithersburg, MD 20886For SaleMLS ID #MDMC2246832, Kate Smith, Berkshire Hathaway HomeServices PenFed Realty. Bright MLS
- $425,0003 bd3 ba1.7k sqft9208 Weathervane Pl, Montgomery Village, MD 20886For SaleMLS ID #MDMC2254522, Omid Asgari, Spring Hill Real Estate, LLC.. Bright MLS
- $450,0003 bd3 ba2.1k sqft9914 Maple Leaf Dr, Gaithersburg, MD 20886For SaleMLS ID #MDMC2226978, SUNKARIE KEITA, Long & Foster Real Estate, Inc.. Bright MLS
- $519,9003 bd3 ba1.7k sqft9599 Tall Oaks Rd, Montgomery Village, MD 20886For SaleMLS ID #MDMC2251954, Frank Sanya, Market Leaders Realty Group. Bright MLS
- $389,9003 bd3 ba1.4k sqft9507 Dunbrook Ct, Montgomery Village, MD 20886For SaleMLS ID #MDMC2255068, Mike Altobelli, RE/MAX Realty Services. Bright MLS
- $395,0003 bd3 ba1.7k sqft19930 Buhrstone Dr, Gaithersburg, MD 20886For SaleMLS ID #MDMC2255150, Merlin Rodriguez, Long & Foster Real Estate, Inc.. Bright MLS
- $480,0002 bd4 ba2.3k sqft7568 Elioak Ter, Gaithersburg, MD 20879For SaleMLS ID #MDMC2248202, Mr. Eric Stewart, Long & Foster Real Estate, Inc.. Bright MLS
- $545,0003 bd4 ba2.2k sqft20600 Highland Hall Dr, Montgomery Village, MD 20886For SaleMLS ID #MDMC2248094, Vicente Pereira, Long & Foster Real Estate, Inc.. Bright MLS
- $450,0004 bd3 ba1.8k sqft20418 Shadow Oak Ct, Gaithersburg, MD 20886For SaleMLS ID #MDMC2243714, Zugell Jamison, Cummings & Co. Realtors. Bright MLS
- $525,0003 bd3 ba2k sqft9530 Nature Trl, Montgomery Village, MD 20886For SaleMLS ID #MDMC2253306, Jim Winn, Real Broker, LLC - Gaithersburg. Bright MLS
- $399,9003 bd3 ba1.5k sqft8803 Crosswicks Ct, Montgomery Village, MD 20886For SaleMLS ID #MDMC2253640, Ananda Jayakody, Eagle Real Estate, LLC. Bright MLS
- $449,0003 bd3 ba1.8k sqft19523 Divot Pl, Montgomery Village, MD 20886For SaleMLS ID #MDMC2241510, Larry Lessin, Save 6, Incorporated. Bright MLS
- $454,7504 bd3 ba1.7k sqft19157 Stedwick Dr, Montgomery Village, MD 20886For SaleMLS ID #MDMC2248984, Sean Sarwar, Jobin Realty. Bright MLS
- $575,0004 bd4 ba2.4k sqft19 Butterwick Ct, Gaithersburg, MD 20886For SaleMLS ID #MDMC2253930, Andy Werner, RE/MAX Realty Services. Bright MLS
