Discover this stunning contemporary home, blending comfort and style in a vibrant community. With 2,245 sq. ft. of excellent living space, this 4-bedroom, 2.5-bath residence features an open floor plan that invites natural light and warmth. The gourmet kitchen, equipped with stainless steel appliances, is ideal for culinary enthusiasts, while the family room off the kitchen creates a cozy gathering space. Unwind in the luxurious primary bath with a jetted tub or enjoy the charm of the fireplace in the living area. Outside, the 0.25-acre lot offers ample space for outdoor activities. The attached garage includes two electric vehicle charging stations to meet modern needs. Located in a community with excellent schools, parks, and public services, this home is ideal for those seeking a vibrant lifestyle. Experience the best of suburban living with easy access to local amenities and a welcoming neighborhood atmosphere. Don't miss the chance to make this exceptional property your own!
For sale
$575,000
9136 Tulip Grove Rd, Gaithersburg, MD 20879
4beds
2,245sqft
Single Family Residence
Built in 1974
10,781 Square Feet Lot
$567,200 Zestimate®
$256/sqft
$51/mo HOA
What's special
Stainless steel appliancesGourmet kitchen
- 8 days
- 794
- 93
Likely to sell faster than
Zillow last checked:
Listing updated:
Listed by:
Jay Bowen 301-440-1588,
Samson Properties 301-854-2155
Source: Bright MLS,MLS#: MDMC2255268
Facts & features
Interior
Bedrooms & bathrooms
- Bedrooms: 4
- Bathrooms: 3
- Full bathrooms: 2
- 1/2 bathrooms: 1
- Main level bathrooms: 1
Rooms
- Room types: Living Room, Dining Room, Primary Bedroom, Bedroom 2, Bedroom 3, Bedroom 4, Kitchen, Family Room, Foyer, Laundry, Bathroom 2, Primary Bathroom, Half Bath
Primary bedroom
- Features: Attached Bathroom, Balcony Access, Cathedral/Vaulted Ceiling, Flooring - Carpet, Walk-In Closet(s), Window Treatments
- Level: Upper
Bedroom 2
- Features: Flooring - Carpet
- Level: Upper
Bedroom 3
- Features: Flooring - Carpet
- Level: Upper
Bedroom 4
- Features: Flooring - Carpet
- Level: Upper
Primary bathroom
- Features: Bathroom - Jetted Tub, Flooring - Ceramic Tile
- Level: Upper
Bathroom 2
- Features: Flooring - Ceramic Tile
- Level: Upper
Dining room
- Features: Flooring - HardWood, Window Treatments
- Level: Main
Family room
- Features: Fireplace - Wood Burning, Flooring - Carpet, Window Treatments
- Level: Main
Foyer
- Features: Flooring - Ceramic Tile
- Level: Main
Half bath
- Features: Flooring - Ceramic Tile
- Level: Main
Kitchen
- Features: Granite Counters, Double Sink, Flooring - Ceramic Tile, Eat-in Kitchen, Kitchen - Electric Cooking, Window Treatments
- Level: Main
Laundry
- Level: Main
Living room
- Features: Flooring - HardWood
- Level: Main
Heating
- Central, Electric
Cooling
- Central Air, Electric
Appliances
- Included: Microwave, Dishwasher, Disposal, Dryer, Refrigerator, Stainless Steel Appliance(s), Cooktop, Washer, Water Heater, Electric Water Heater
- Laundry: Main Level, Laundry Room
Features
- Bathroom - Tub Shower, Dining Area, Family Room Off Kitchen, Open Floorplan, Eat-in Kitchen, Kitchen - Gourmet, Kitchen - Table Space, Primary Bath(s), Walk-In Closet(s), 9'+ Ceilings, Dry Wall
- Flooring: Carpet, Ceramic Tile, Hardwood
- Windows: Window Treatments
- Has basement: No
- Number of fireplaces: 1
Interior area
- Total structure area: 2,245
- Total interior livable area: 2,245 sqft
- Finished area above ground: 2,245
- Finished area below ground: 0
Property
Parking
- Total spaces: 4
- Parking features: Storage, Garage Faces Front, Inside Entrance, Electric Vehicle Charging Station(s), Paved, Attached, Driveway, Off Street
- Attached garage spaces: 2
- Uncovered spaces: 2
Accessibility
- Accessibility features: None
Features
- Levels: Two
- Stories: 2
- Patio & porch: Patio
- Pool features: None
- Has spa: Yes
- Spa features: Bath
- Fencing: Full
Lot
- Size: 10,781 Square Feet
- Features: SideYard(s), Rear Yard, Front Yard
Details
- Additional structures: Above Grade, Below Grade
- Parcel number: 160901533790
- Zoning: R90
- Special conditions: Standard
Construction
Type & style
- Home type: SingleFamily
- Architectural style: Contemporary
- Property subtype: Single Family Residence
Materials
- Frame
- Foundation: Slab
Condition
- Excellent
- New construction: No
- Year built: 1974
Utilities & green energy
- Sewer: Public Sewer
- Water: Public
- Utilities for property: Electricity Available
Community & HOA
Community
- Security: Smoke Detector(s)
- Subdivision: Charlene
HOA
- Has HOA: Yes
- HOA fee: $153 quarterly
Location
- Region: Gaithersburg
Financial & listing details
- Price per square foot: $256/sqft
- Tax assessed value: $500,000
- Annual tax amount: $5,774
- Date on market: 9/10/2026
- Listing agreement: Exclusive Right To Sell
- Inclusions: Two Charging Stations, Family Room Furniture, Dining Room Furniture, Flat-screen Tvs, All Bedroom Furniture Except For Guest Bedroom Furniture.
- Ownership: Fee Simple
Estimated market value
$567,200
$539,000 - $596,000
$3,158/mo
Price history
| Date | Event | Price |
|---|---|---|
| 9/10/2026 | Listed for sale | $575,000+291.2%$256/sqft |
Source:  Bright MLS #MDMC2255268 Report a problem Bright MLS #MDMC2255268 Report a problem | ||
| 5/18/1988 | Sold | $147,000$65/sqft |
Source: Agent Provided Report a problem | ||
Public tax history
| Year | Property taxes | Tax assessment |
|---|---|---|
| 2025 | $4,933 +4.4% | $455,133 +10.9% |
| 2024 | $4,723 +12.2% | $410,267 +12.3% |
| 2023 | $4,210 +6.4% | $365,400 +1.9% |
| 2022 | $3,956 +2.1% | $358,500 +2% |
| 2021 | $3,876 +1.9% | $351,600 +2% |
| 2020 | $3,803 +9.8% | $344,700 |
| 2019 | $3,464 -0.2% | $344,700 +9.7% |
| 2018 | $3,471 +1.4% | $314,167 +5.1% |
| 2017 | $3,422 +5.9% | $298,900 |
| 2016 | $3,232 | $298,900 |
| 2015 | $3,232 | $298,900 -1.2% |
| 2014 | $3,232 | $302,400 |
| 2013 | -- | $302,400 |
| 2012 | -- | $302,400 -11% |
| 2011 | -- | $339,840 |
| 2010 | -- | $339,840 |
| 2009 | -- | $339,840 -25.7% |
| 2008 | -- | $457,120 +17.4% |
| 2007 | -- | $389,442 +21% |
| 2006 | -- | $321,766 +26.6% |
| 2005 | -- | $254,090 +10.6% |
| 2004 | -- | $229,750 |
| 2003 | -- | $229,750 +26.9% |
| 2002 | -- | $181,070 |
| 2001 | -- | $181,070 |
Find assessor info on the county website
Monthly payment
Est. payment
Payment breakdown
Explore the cost of this home by adjusting the details. Changes won't be saved.Climate risks
Neighborhood: Flower Hill
Nearby schools
Schools provided by the listing agent
- Elementary: Strawberry Knoll
- Middle: Gaithersburg
- High: Gaithersburg
- District: Montgomery County Public Schools
Source: Bright MLS. This data may not be complete. We recommend contacting the local school district to confirm school assignments for this home.
- $622,6005 bd3 ba2.2k sqft9140 Tulip Grove Rd, Gaithersburg, MD 20879Off Market
- $637,0004 bd3 ba2k sqft9132 Tulip Grove Rd, Gaithersburg, MD 20879Off Market
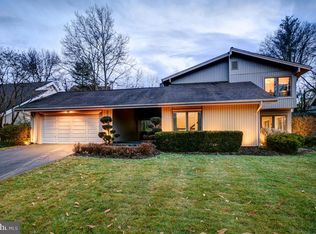
- $576,900-- bd2 ba2k sqft21 Bannister Ct, Gaithersburg, MD 20879Off Market
- $548,300-- bd2 ba2k sqft9200 Tulip Grove Rd, Gaithersburg, MD 20879Off Market
Similar homes
- $599,9003 bd3 ba2.2k sqft8405 Flower Hill Ter, Gaithersburg, MD 20879For Sale

 MLS ID #MDMC2252944, Ellen Toridis, Realty 2000 Plus, Inc.. Bright MLS
 - $575,0004 bd4 ba1.3k sqft7545 Brenish Dr, Gaithersburg, MD 20879For Sale
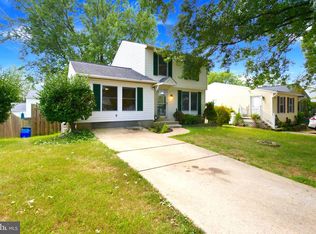 MLS ID #MDMC2253500, Ferhana Desai, Realty Advantage of Maryland LLC. Bright MLS
 - $594,0004 bd3 ba2.3k sqft8912 N Westland Dr, Gaithersburg, MD 20877For Sale
 MLS ID #MDMC2242036, John Ippolito, Redfin Corp. Bright MLS
 - $750,0004 bd3 ba2.1k sqft20000 Cinnabar Dr, Gaithersburg, MD 20879For Sale
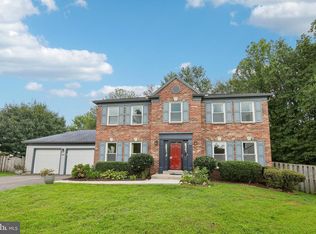 MLS ID #MDMC2250142, Bob Chew, Samson Properties. Bright MLS
 - $560,0004 bd4 ba2.1k sqft19906 Ivoryton Pl, Montgomery Village, MD 20886For SaleMLS ID #MDMC2249444, Lauren Kline, Compass. Bright MLS
- $599,0004 bd3 ba1.8k sqft10725 Wayridge Dr, Montgomery Village, MD 20886For SaleMLS ID #MDMC2243830, Kaitlyn Christoff, Taylor Properties. Bright MLS
- $690,0004 bd4 ba2.8k sqft6 Brighton Dr, Gaithersburg, MD 20877For SaleMLS ID #MDMC2246924, Russell Chandler, Redfin Corp. Bright MLS
- $574,9004 bd3 ba1.7k sqft5350 Pommel Dr, Mount Airy, MD 21771For SaleMLS ID #MDCR2037430, Mary schroth, EXP Realty, LLC. Bright MLS
- $464,9993 bd4 ba1.4k sqft937 Wild Forest Dr, Gaithersburg, MD 20879For SaleMLS ID #MDMC2248388, Sam Villeda, Realty Advantage of Maryland LLC. Bright MLS
- $549,9002 bd3 ba1.3k sqft101 Smoothleaf Ln, Gaithersburg, MD 20878For SaleMLS ID #MDMC2247746, Paul Smith, RLAH @properties. Bright MLS
- $614,9003 bd3 ba2.4k sqft5810 Corporal Jones Ct, Mount Airy, MD 21771For SaleMLS ID #MDFR2087954, John Ippolito, Redfin Corp. Bright MLS
- $545,0003 bd4 ba2.2k sqft20600 Highland Hall Dr, Montgomery Village, MD 20886For SaleMLS ID #MDMC2248094, Vicente Pereira, Long & Foster Real Estate, Inc.. Bright MLS
- $434,0004 bd4 ba1.2k sqft12163 Flag Harbor Dr, Germantown, MD 20874For SaleMLS ID #MDMC2255888, Doug Lunenfeld, Keller Williams Capital Properties. Bright MLS
- $725,0004 bd4 ba1.9k sqft3605 Stoney Castle St, Olney, MD 20832For SaleMLS ID #MDMC2253410, Joanna Chacon Molina, Compass. Bright MLS
- $524,8994 bd4 ba2.2k sqft20207 Yankee Harbor Pl, Gaithersburg, MD 20886For SaleMLS ID #MDMC2245244, Geetha Dayala, Samson Properties. Bright MLS
- $594,9003 bd2 ba1.5k sqft19110 Dowden Cir, Poolesville, MD 20837For SaleMLS ID #MDMC2253646, Jim Brown, LPT Realty, LLC. Bright MLS
- $569,0004 bd3 ba2.7k sqft15515 Straughn Dr, Laurel, MD 20707For SaleMLS ID #MDPG2216698, Kevin Toston, Fairfax Realty Premier. Bright MLS
- $469,0003 bd4 ba1.8k sqft24 Goodport Ln, Gaithersburg, MD 20878For SaleMLS ID #MDMC2253578, Jerrise Spencer, Redfin Corp. Bright MLS
- $515,0003 bd4 ba1.7k sqft10 Almaden Pl, Gaithersburg, MD 20878For SaleMLS ID #MDMC2250936, Lupe Rohrer, Redfin Corp. Bright MLS
- $519,9004 bd4 ba2.2k sqft7804 Yankee Harbor Dr, Montgomery Village, MD 20886For SaleMLS ID #MDMC2241944, Altaf Mohamed, Compass. Bright MLS
