Welcome to 24306 Preakness Dr! The main level features an open living and dining area anchored by a kitchen with sleek black chrome appliances, a center island with seating, and room for a full-sized dining table. The primary bedroom includes dual closets and a renovated ensuite bathroom (2023), alongside additional bedrooms and a second renovated full bath (2023). The lower level expands your options with a cozy family room centered around a functional woodstove, full bathroom, plus a versatile bonus room that can serve as a 5th bedroom. Gain more versatility with the fully equipped in-law suite, offering rental income potential of $1,700-$2,000 per month. Highlights include a private kitchen with white cabinetry, a bright living area opening to the rear deck, a spacious bedroom with mirrored closets, and an in-suite full bath with stacked laundry. Complete with its own HVAC system, this space provides comfort and independence. Outside, enjoy a large covered deck leading down to a fully fenced yard with an expansive concrete patio. Parking and storage are simple with a double-wide driveway and an oversized 1-car garage with its own dedicated HVAC system. Major improvements include a new washer and dryer (2026), roof replaced in 2023, and new heater (2021). Enjoy proximity to MD-27, MD-355, I-270, Little Bennet Regional Park, Great Seneca Stream Valley Park, and Clarksburg Premium Outlets.
For sale
Price cut: $5K (10/16)
$645,000
24306 Preakness Dr, Damascus, MD 20872
5beds
2,497sqft
Single Family Residence
Built in 1988
6,899 Square Feet Lot
$640,300 Zestimate®
$258/sqft
$47/mo HOA
What's special
Fully fenced yardVersatile bonus roomFully equipped in-law suiteLarge covered deckDouble-wide drivewayCenter island with seating
- 20 days
- 256
- 20
Zillow last checked:
Listing updated:
Listed by:
Bret Merson 240-405-8442,
Keller Williams Realty Centre 240-309-6000
Source: Bright MLS,MLS#: MDMC2257502
Facts & features
Interior
Bedrooms & bathrooms
- Bedrooms: 5
- Bathrooms: 4
- Full bathrooms: 4
- Main level bathrooms: 3
- Main level bedrooms: 4
Basement
- Area: 600
Heating
- Central, Forced Air, Natural Gas
Cooling
- Central Air, Electric
Appliances
- Included: Dryer, Oven/Range - Gas, Washer, Water Heater, Refrigerator, Microwave, Extra Refrigerator/Freezer, Dishwasher, Gas Water Heater
- Laundry: In Basement
Features
- 2nd Kitchen, Kitchen Island, Primary Bath(s), Ceiling Fan(s), Dining Area, Family Room Off Kitchen
- Flooring: Carpet, Wood
- Doors: Storm Door(s)
- Windows: Storm Window(s)
- Basement: Finished
- Number of fireplaces: 1
- Fireplace features: Wood Burning, Wood Burning Stove
Interior area
- Total structure area: 2,497
- Total interior livable area: 2,497 sqft
- Finished area above ground: 1,897
- Finished area below ground: 600
Video & virtual tour
Property
Parking
- Total spaces: 1
- Parking features: Garage Faces Front, Asphalt, Attached, Driveway
- Attached garage spaces: 1
- Has uncovered spaces: Yes
Accessibility
- Accessibility features: Other
Features
- Levels: Split Foyer,Two
- Stories: 2
- Patio & porch: Patio
- Pool features: None
- Fencing: Wood
Lot
- Size: 6,899 Square Feet
Details
- Additional structures: Above Grade, Below Grade
- Parcel number: 161202650194
- Zoning: R200
- Special conditions: Standard
Construction
Type & style
- Home type: SingleFamily
- Property subtype: Single Family Residence
Materials
- Vinyl Siding
- Foundation: Concrete Perimeter
- Roof: Architectural Shingle
Condition
- New construction: No
- Year built: 1988
Utilities & green energy
- Sewer: Public Sewer
- Water: Public
Community & HOA
Community
- Subdivision: Sweepstakes
HOA
- Has HOA: Yes
- HOA fee: $140 quarterly
- HOA name: PREAKNESS DRIVE HOA
Location
- Region: Damascus
Financial & listing details
- Price per square foot: $258/sqft
- Tax assessed value: $559,533
- Annual tax amount: $7,012
- Date on market: 10/1/2026
- Listing agreement: Exclusive Right To Sell
- Listing terms: Cash,Conventional,FHA,Private Financing Available,VA Loan
- Inclusions: Alarm System, Ceiling Fans, Clothes Dryer And Washer, Dishwasher, Drapery / Curtain Rods, Exist. W / W Carpet, Fireplace Screens / Doors, Fireplace Equipment, Garage Remotes (2), Microwave, Refrigerators (3) With Ice Makers (2), Storage Shed, Storm Doors, Storm Windows, Stove / Range, Wood Stove, Treadmill, Lawn Mower, Trash Can, Recycling Bin
- Ownership: Fee Simple
Estimated market value
$640,300
$608,000 - $672,000
$3,570/mo
Price history
| Date | Event | Price |
|---|---|---|
| 10/16/2026 | Price change | $645,000-0.8%$258/sqft |
Source:  Bright MLS #MDMC2257502 Report a problem | ||
| 10/1/2026 | Listed for sale | $650,000+64.1%$260/sqft |
Source: Bright MLS #MDMC2257502 Report a problem | ||
| 8/31/2016 | Sold | $396,000$159/sqft |
Source: Public Record Report a problem | ||
| 7/7/2016 | Price change | $396,000+1.3%$159/sqft |
Source: RE/MAX Town Center #MC9703233 Report a problem | ||
| 7/7/2016 | Pending sale | $391,000$157/sqft |
Source: RE/MAX Town Center #MC9703233 Report a problem | ||
| 7/1/2016 | Listed for sale | $391,000$157/sqft |
Source: RE/MAX Town Center #MC9703233 Report a problem | ||
Public tax history
| Year | Property taxes | Tax assessment |
|---|---|---|
| 2026 | $7,012 +5.7% | $559,533 +5.6% |
| 2025 | $6,636 +15.2% | $529,967 +5.9% |
| 2024 | $5,761 +3.9% | $500,400 +4% |
| 2023 | $5,546 +8.7% | $481,367 +4.1% |
| 2022 | $5,102 +4.4% | $462,333 +4.3% |
| 2021 | $4,887 +6.2% | $443,300 +6.2% |
| 2020 | $4,603 +14.3% | $417,267 +14.3% |
| 2019 | $4,027 -0.2% | $365,200 |
| 2018 | $4,034 +2.3% | $365,200 +5.7% |
| 2017 | $3,945 +0.2% | $345,400 +6.1% |
| 2016 | $3,936 | $325,600 +6.5% |
| 2015 | $3,936 | $305,800 |
| 2014 | $3,936 | $305,800 |
| 2013 | -- | $305,800 -15.1% |
| 2012 | -- | $360,100 |
| 2011 | -- | $360,100 |
| 2010 | -- | $360,100 -27.1% |
| 2009 | -- | $494,120 +11.6% |
| 2008 | -- | $442,896 +13.1% |
| 2007 | -- | $391,673 +15% |
| 2006 | -- | $340,450 +14.5% |
| 2005 | -- | $297,452 +42.3% |
| 2004 | -- | $208,960 +21.5% |
| 2003 | -- | $171,940 +0.7% |
| 2002 | -- | $170,816 |
| 2001 | -- | $170,816 |
Find assessor info on the county website
Monthly payment
Est. payment
Payment breakdown
Explore the cost of this home by adjusting the details. Changes won't be saved.Climate risks
Neighborhood: 20872
Nearby schools
Schools provided by the listing agent
- District: Montgomery County Public Schools
Source: Bright MLS. This data may not be complete. We recommend contacting the local school district to confirm school assignments for this home.
Similar homes
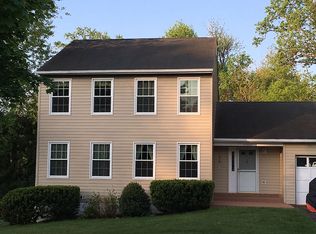
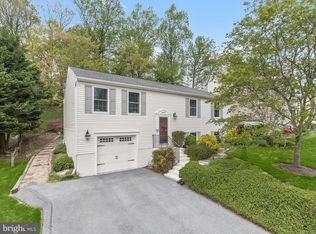
- $624,9994 bd4 ba2.1k sqft10717 Hunters Chase Ln, Damascus, MD 20872For Sale
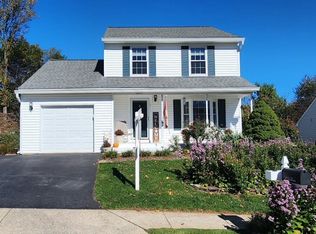
 MLS ID #MDMC2258160, Corey Savelson, Long & Foster Real Estate, Inc.. Bright MLS
- $645,0004 bd4 ba3.2k sqft26809 Grace Ct, Damascus, MD 20872For Sale
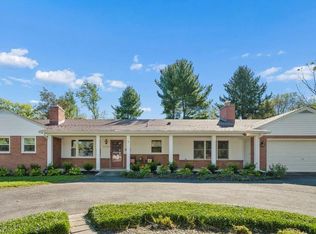 MLS ID #MDMC2260362, Lynn Holland, RE/MAX Realty Centre, Inc.. Bright MLS
- $677,1004 bd3 ba2.3k sqft10948 Bellehaven Blvd, Damascus, MD 20872Auction
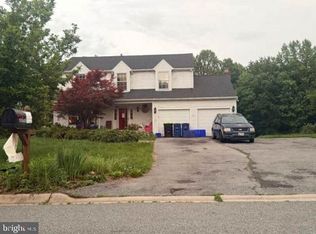 MLS ID #MDMC2239856, Dana Rowell, RealHome Services and Solutions, Inc.. Bright MLS
- $699,9005 bd4 ba3.3k sqft10727 Bethesda Church Rd, Damascus, MD 20872For Sale
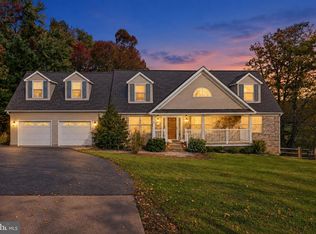 MLS ID #MDMC2257936, Rosie Tomlinson, LPT Realty, LLC. Bright MLS
- $625,0004 bd3 ba3.5k sqft25223 Oak Dr, Damascus, MD 20872For SaleMLS ID #MDMC2255290, Meyer Leibovitch, The Agency DC. Bright MLS
- $595,0004 bd3 ba2.3k sqft10912 Bellehaven Blvd, Damascus, MD 20872For SaleMLS ID #MDMC2256648, Lynn Holland, RE/MAX Realty Centre, Inc.. Bright MLS
- $587,7774 bd3 ba1.9k sqft10912 Show Pony Pl, Damascus, MD 20872For SaleMLS ID #MDMC2254452, Brian King, Smart Realty, LLC. Bright MLS
- $585,0004 bd3 ba2.1k sqft10020 Durango Dr, Damascus, MD 20872For SaleMLS ID #MDMC2251446, April West, Charis Realty Group. Bright MLS
- $599,0003 bd3 ba3.1k sqft26109 Cornor Dr, Damascus, MD 20872For SaleMLS ID #MDMC2260446, Karen Rollings, EXP Realty, LLC. Bright MLS
- $600,0002 bd1 ba1.7k sqft10421 Bethesda Church Rd, Damascus, MD 20872For SaleMLS ID #MDMC2259984, Chris Thompson, RE/MAX Town Center. Bright MLS
- $589,9004 bd3 ba1.3k sqft26813 Grace Ct, Damascus, MD 20872For SaleMLS ID #MDMC2258942, Elise Williams, RE/MAX Realty Plus. Bright MLS
- $625,0004 bd4 ba2.5k sqft26216 Rudale Dr, Clarksburg, MD 20871For SaleMLS ID #MDMC2259352, Lisa Sabelhaus, RE/MAX Town Center. Bright MLS
- $650,0004 bd4 ba2.8k sqft9401 Primrose View Ct, Gaithersburg, MD 20882For SaleMLS ID #MDMC2253728, Maria Kolick, RE/MAX Realty Centre, Inc.. Bright MLS
- $799,9004 bd3 ba3.2k sqft9 Kings Valley Ct, Damascus, MD 20872For SaleMLS ID #MDMC2232492, Adam Virkus, RE/MAX Realty Centre, Inc.. Bright MLS
- $559,9003 bd3 ba1.5k sqft10301 Bloom Dr, Damascus, MD 20872For SaleMLS ID #MDMC2243702, Katelyn Moon, Realty 1 Maryland, LLC. Bright MLS
- $572,5004 bd3 ba2.1k sqft12115 Fountain Dr, Clarksburg, MD 20871For SaleMLS ID #MDMC2258928, Lynn Holland, RE/MAX Realty Centre, Inc.. Bright MLS
- $549,9005 bd3 ba1.9k sqft26904 Overlook St, Damascus, MD 20872For SaleMLS ID #MDMC2250176, Barri McClellan, RLAH @properties. Bright MLS
- $599,0004 bd2 ba1.2k sqft10325 Lewis Dr, Damascus, MD 20872For SaleMLS ID #MDMC2212910, Charlie Jamison, Charles H. Jamison, LLC. Bright MLS
- $800,0005 bd4 ba3k sqft26135 Viewland Dr, Damascus, MD 20872For SaleMLS ID #MDMC2251486, Alex Martinez, The Agency DC. Bright MLS
- $649,9003 bd3 ba2.2k sqft24321 Log House Rd, Gaithersburg, MD 20882For SaleMLS ID #MDMC2230376, Abraham Shiferaw, Taylor Properties. Bright MLS
