Skip main navigation
Sold for $555,000
Street View
  • $555,000

    24304 Preakness Dr, Damascus, MD 20872

    4beds
    1,832sqft
    Single Family Residence
    Built in 1989
    7,500 Square Feet Lot
    $568,400 Zestimate®
    $303/sqft
    $2,954 Estimated rent

    Home value

    $568,400

    $540,000 - $597,000

    $2,954/mo

    Zestimate® history
    Loading
    Loading...

    Owner options

    List your home for rent

    $2,954/mo

    Rent Zestimate®

    Find your next renter with Zillow Rental Manager. Plus, with online applications, you can quickly screen prospective tenants – for free.

    Learn more

    $2,954/mo

    Rent Zestimate®

    Refinance and save

    $3,379/mo

    Est. payment

    Refinancing to a lower rate could help reduce your monthly payments and save thousands over the life of the loan.

    See today's rates

    $3,379/mo

    Est. payment

    Explore your selling options

    Work with a Zillow partner agent

    Leverage their expertise and Zillow's premium Showcase listings to get your home seen by more buyers.

    Get started

    List with your own agent

    Get your home in front of millions of buyers by listing it on Zillow.

    Learn how to do it

    Sell it yourself

    Take full control of how buyers see your home on Zillow by listing For Sale by Owner (FSBO).

    List your home

    What's special

    Generous backyardOutdoor spaceSerene viewsModern amenitiesExpansive deckArched ceilingsStainless steel appliances
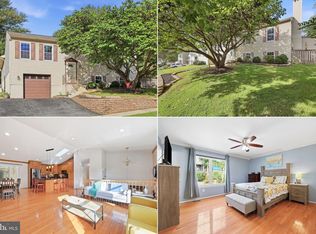
    Welcome to your dream home! This freshly rehabbed open floor plan house offers the perfect blend of modern amenities and timeless charm. The property has been meticulously updated with fresh flooring, paint, and modern finishes throughout, ensuring a move-in ready experience for the new owner/s. With 4 bedrooms, 3 full bathrooms and a finished basement you will have plenty of space to enjoy. As you step inside, you will be greeted by arched ceilings that add an elegant touch to the living space. The open floor plan creates a seamless flow between the living room, dining area, and kitchen which are perfect for entertaining guests or spending quality time with loved ones.The spacious kitchen is a chef's delight, featuring stainless steel appliances, quartz countertop, and ample counter space for meal preparation. Step outside onto the expansive deck and take in the serene views of the generous backyard. Whether you're enjoying your morning coffee or hosting a summer barbecue, this outdoor space is sure to impress. Make sure to book a tour quickly! All information provided is deemed reliable, but is not guaranteed and should be independently verified.

    Zillow last checked:

    Listing updated:

    Listed by:

    Ian Baylor 240-620-7871,

    EXIT Deluxe Realty

    Bought with:

    Paula Heard, 676720

    KW Metro Center

    Source: Bright MLS,MLS#: MDMC2123410MLS Logo

    Facts & features

    Interior

    Bedrooms & bathrooms
    • Bedrooms: 4
    • Bathrooms: 3
    • Full bathrooms: 3
    • Main level bathrooms: 2
    • Main level bedrooms: 3
    Basement
    • Area: 600
    Heating
    • Forced Air, Natural Gas
    Cooling
    • Central Air, Natural Gas
    Appliances
    • Included: Gas Water Heater
    Features
    • Basement: Finished
    • Number of fireplaces: 1
    Interior area
    • Total structure area: 1,832
    • Total interior livable area: 1,832 sqft
    • Finished area above ground: 1,232
    • Finished area below ground: 600

    Property

    Parking
    • Total spaces: 1
    • Parking features: Storage, Built In, Covered, Garage Faces Front, Inside Entrance, Attached, Driveway, On Street
    • Attached garage spaces: 1
    • Has uncovered spaces: Yes
    Accessibility
    • Accessibility features: None
    Features
    • Levels: Split Foyer,Two
    • Stories: 2
    • Pool features: None
    Lot
    • Size: 7,500 Square Feet
    Details
    • Additional structures: Above Grade, Below Grade
    • Parcel number: 161202650206
    • Zoning: R200
    • Special conditions: Standard

    Construction

    Type & style
    • Home type: SingleFamily
    • Property subtype: Single Family Residence
    Materials
    • Other
    • Foundation: Other
    Condition
    • New construction: No
    • Year built: 1989

    Utilities & green energy

    • Sewer: Public Sewer
    • Water: Public

    Community & HOA

    Community
    • Subdivision: Sweepstakes
    HOA
    • Has HOA: Yes
    • HOA fee: $50 monthly
    Location
    • Region: Damascus

    Financial & listing details

    • Price per square foot: $303/sqft
    • Tax assessed value: $387,800
    • Annual tax amount: $5,580
    • Date on market: 3/10/2024
    • Listing agreement: Exclusive Right To Sell
    • Ownership: Fee Simple

    Price history

    DateEventPrice
    4/11/2024Sold$555,000+1.8%$303/sqft
    Source: Bright MLS #MDMC2123410 Report a problem
    3/12/2024Pending sale$545,000$297/sqft
    Source: Bright MLS #MDMC2123410 Report a problem
    3/10/2024Listed for sale$545,000+70.3%$297/sqft
    Source: Bright MLS #MDMC2123410 Report a problem
    12/12/2003Sold$320,000$175/sqft
    Source: Public Record Report a problem

    Public tax history

    YearProperty taxesTax assessment
    2025$4,910 +6.4%$440,200 +9.8%
    2024$4,616 +3.3%$401,000 +3.4%
    2023$4,468 +8.1%$387,800 +3.5%
    2022$4,134 +3.7%$374,600 +3.7%
    2021$3,984 +3.9%$361,400 +3.9%
    2020$3,837 +8.6%$347,767 +8.5%
    2019$3,534 -0.2%$320,500
    2018$3,541 +1.3%$320,500 +5%
    2017$3,495 +5.2%$305,367 +5.2%
    2016$3,322 $290,233 +5.5%
    2015$3,322 $275,100
    2014$3,322 $275,100
    2013-- $275,100 -10.6%
    2012-- $307,700
    2011-- $307,700
    2010-- $307,700 -27.3%
    2009-- $423,280 +12.3%
    2008-- $377,050 +14%
    2007-- $330,820 +16.2%
    2006-- $284,590 +15.3%
    2005-- $246,930 +18%
    2004-- $209,270 +21.9%
    2003-- $171,610
    2002-- $171,610
    2001-- $171,610
    Find assessor info on the county website

    Neighborhood: 20872

    Nearby schools

    GreatSchools rating
    Schools provided by the listing agent
    • Elementary: Lois P. Rockwell
    • Middle: John T. Baker
    • High: Damascus
    • District: Montgomery County Public Schools

    Source: Bright MLS. This data may not be complete. We recommend contacting the local school district to confirm school assignments for this home.

    Get a cash offer in 3 minutes
    Find out how much your home could sell for in as little as 3 minutes with a no-obligation cash offer.
    Estimated market value
    $568,400
    Get a cash offer in 3 minutes
    Find out how much your home could sell for in as little as 3 minutes with a no-obligation cash offer.
    Estimated market value
    $568,400