Welcome to 20 Turtle Dove Ct, a charming 3-bedroom, 2.5-bath end-unit townhome located in the quiet Charlene community, tucked just off the Goshen Road corridor in Gaithersburg. With a practical three-level layout, this home offers comfortable everyday living with distinct spaces for relaxing, entertaining, and retreating at the end of the day. The main level welcomes you with a spacious living area, a separate dining space, and a functional kitchen, creating an easy flow for both daily routines and gatherings. Upstairs, three bedrooms provide flexibility for bedrooms, a home office, or guest space, including a primary bedroom with its own private bath. The lower level adds valuable living space with a finished recreation area that can adapt to your needs, whether used as a family room, media space, home gym, or play area, along with convenient storage. Outside, the end-unit setting provides additional privacy and a more open feel, with off-street parking for added convenience. Located in the established Flower Hill community, the home is close to everyday shopping, dining, and services, with Montgomery Village Center and nearby shopping plazas offering a variety of options. For recreation, enjoy nearby parks and trails, including Laytonia Recreational Park and Seneca Creek State Park, while the Gaithersburg Community Museum and Olde Towne offer local history and cultural activities. For shopping, dining, and entertainment, Downtown Crown, Kentlands Market Square, and rio Lakefront are all within the broader Gaithersburg area. Commuters have convenient access to I-270, I-370, MD-355, and other major routes, with Metrobus and Ride On service throughout the area and MARC and Metro Red Line connections available nearby. A well-located home with a flexible floor plan and easy access to the best of Gaithersburg.
For sale
$435,000
20 Turtle Dove Ct, Gaithersburg, MD 20879
3beds
1,792sqft
Townhouse
Built in 1980
2,944 Square Feet Lot
$432,400 Zestimate®
$243/sqft
$104/mo HOA
What's special
Separate dining spaceConvenient storageFunctional kitchenFlexible floor planPractical three-level layout
- 27 days
- 594
- 32
Zillow last checked:
Listing updated:
Listed by:
Kris Paolini 301-471-4302,
Redfin Corp 3016586186
Source: Bright MLS,MLS#: MDMC2258416
Facts & features
Interior
Bedrooms & bathrooms
- Bedrooms: 3
- Bathrooms: 3
- Full bathrooms: 2
- 1/2 bathrooms: 1
- Main level bathrooms: 1
Basement
- Area: 660
Heating
- Central, Electric
Cooling
- Central Air, Electric
Appliances
- Included: Cooktop, Microwave, Refrigerator, Dishwasher, Disposal, Dryer, Washer, Electric Water Heater
- Laundry: Lower Level
Features
- Combination Dining/Living, Combination Kitchen/Dining, Dining Area, Kitchen Island, Eat-in Kitchen
- Basement: Connecting Stairway
- Has fireplace: No
Interior area
- Total structure area: 2,002
- Total interior livable area: 1,792 sqft
- Finished area above ground: 1,342
- Finished area below ground: 450
Property
Parking
- Parking features: Assigned, Other
- Details: Assigned Parking, Assigned Space #: 20
Accessibility
- Accessibility features: None
Features
- Levels: Three
- Stories: 3
- Pool features: None
Lot
- Size: 2,944 Square Feet
Details
- Additional structures: Above Grade, Below Grade
- Parcel number: 160901888345
- Zoning: R90
- Special conditions: Standard
Construction
Type & style
- Home type: Townhouse
- Architectural style: Colonial
- Property subtype: Townhouse
Materials
- Frame, Vinyl Siding
- Foundation: Permanent
Condition
- Good
- New construction: No
- Year built: 1980
Utilities & green energy
- Sewer: Public Sewer
- Water: Public
Community & HOA
Community
- Subdivision: Charlene
HOA
- Has HOA: Yes
- Services included: Trash, Maintenance Grounds
- HOA fee: $104 monthly
Location
- Region: Gaithersburg
Financial & listing details
- Price per square foot: $243/sqft
- Tax assessed value: $344,800
- Annual tax amount: $4,433
- Date on market: 10/7/2026
- Listing agreement: Exclusive Right To Sell
- Ownership: Fee Simple
Estimated market value
$432,400
$411,000 - $454,000
$2,821/mo
Price history
| Date | Event | Price |
|---|---|---|
| 10/7/2026 | Listed for sale | $435,000+27.9%$243/sqft |
Source:  Bright MLS #MDMC2258416 Report a problem | ||
| 9/29/2021 | Sold | $340,000-2.6%$190/sqft |
Source: Bright MLS #MDMC2009444 Report a problem | ||
| 3/16/2021 | Listing removed | -- |
Source: Owner Report a problem | ||
| 12/16/2020 | Listed for sale | $349,000+48.6%$195/sqft |
Source: Owner Report a problem | ||
| 1/23/2015 | Sold | $234,900$131/sqft |
Source: Public Record Report a problem | ||
| 10/24/2014 | Price change | $234,900-8.9%$131/sqft |
Source: Long & Foster Real Estate #MC8440734 Report a problem | ||
| 9/26/2014 | Price change | $257,900-3.7%$144/sqft |
Source: Long & Foster Real Estate #MC8440734 Report a problem | ||
| 8/27/2014 | Listed for sale | $267,900+44.8%$149/sqft |
Source: Long & Foster Real Estate #MC8440734 Report a problem | ||
| 8/27/2002 | Sold | $185,000$103/sqft |
Source: Public Record Report a problem | ||
Public tax history
| Year | Property taxes | Tax assessment |
|---|---|---|
| 2026 | $4,433 +6.5% | $344,800 +6.5% |
| 2025 | $4,164 +19.5% | $323,800 +6.9% |
| 2024 | $3,486 +7.4% | $302,800 +7.5% |
| 2023 | $3,247 +8.5% | $281,800 +3.9% |
| 2022 | $2,992 +4.2% | $271,167 +4.1% |
| 2021 | $2,872 +4.2% | $260,533 +4.3% |
| 2020 | $2,757 +6% | $249,900 |
| 2019 | $2,602 -0.2% | $249,900 +5.9% |
| 2018 | $2,607 -1.1% | $235,967 +3% |
| 2017 | $2,636 +24.4% | $229,000 +8.5% |
| 2016 | $2,118 | $211,133 +9.2% |
| 2015 | $2,118 | $193,267 +10.2% |
| 2014 | $2,118 | $175,400 |
| 2013 | -- | $175,400 |
| 2012 | -- | $175,400 -15.6% |
| 2011 | -- | $207,870 |
| 2010 | -- | $207,870 |
| 2009 | -- | $207,870 -31.9% |
| 2008 | -- | $305,160 +16.3% |
| 2007 | -- | $262,360 +19.5% |
| 2006 | -- | $219,560 +24.2% |
| 2005 | -- | $176,760 +15.1% |
| 2004 | -- | $153,512 |
| 2003 | -- | $153,512 +43.4% |
| 2002 | -- | $107,020 |
| 2001 | -- | $107,020 |
Find assessor info on the county website
Monthly payment
Est. payment
Payment breakdown
Explore the cost of this home by adjusting the details. Changes won't be saved.Climate risks
Neighborhood: Flower Hill
Nearby schools
Schools provided by the listing agent
- District: Montgomery County Public Schools
Source: Bright MLS. This data may not be complete. We recommend contacting the local school district to confirm school assignments for this home.
- $386,7003 bd3 ba1.3k sqft22 Turtle Dove Ct, Gaithersburg, MD 20879Off Market
- $402,8003 bd2 ba1.3k sqft24 Turtle Dove Ct, Gaithersburg, MD 20879Off Market
- $378,4003 bd2 ba1.3k sqft26 Turtle Dove Ct, Gaithersburg, MD 20879Off Market
- $406,0003 bd3 ba1.3k sqft28 Turtle Dove Ct, Gaithersburg, MD 20879Off Market
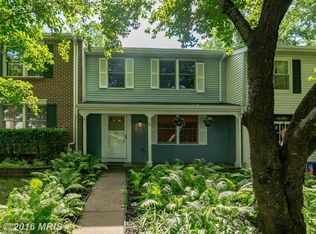
Similar homes
- $440,0003 bd4 ba1.9k sqft1066 Travis Ln, Gaithersburg, MD 20879For Sale
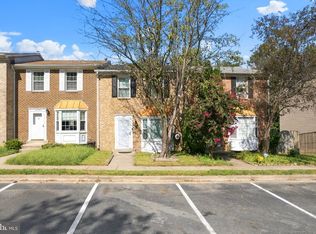
 MLS ID #MDMC2255680, Lily Vallario, EXP Realty, LLC. Bright MLS
- $499,0004 bd3 ba1.4k sqft19320 Poinsetta Ct, Gaithersburg, MD 20879For Sale
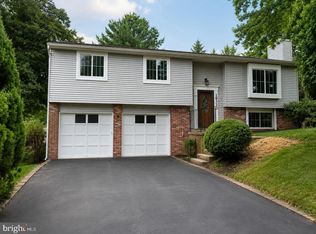 MLS ID #MDMC2261800, Doug Lunenfeld, Keller Williams Capital Properties. Bright MLS
- $469,9003 bd3 ba1.4k sqft7528 Brenish Dr, Gaithersburg, MD 20879For Sale
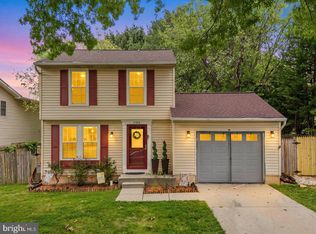 MLS ID #MDMC2260518, Rachel Miller, Redfin Corporation. Bright MLS
- $435,0003 bd3 ba1.4k sqft12935 Pickering Dr, Germantown, MD 20874For Sale
 MLS ID #MDMC2262148, Ellen Eylanbekov, Compass. Bright MLS
- $459,9994 bd4 ba1.9k sqft9215 Weathervane Pl, Gaithersburg, MD 20886For SaleMLS ID #MDMC2254170, Aby Koundoul, Sen Real Estate Services. Bright MLS
- $389,0003 bd3 ba1.4k sqft10308 Royal Woods Ct, Gaithersburg, MD 20886For SaleMLS ID #MDMC2260588, Bryan Kerrigan, Redfin Corp. Bright MLS
- $480,0002 bd4 ba2.3k sqft7568 Elioak Ter, Gaithersburg, MD 20879For SaleMLS ID #MDMC2248202, Mr. Eric Stewart, Long & Foster Real Estate, Inc.. Bright MLS
- $449,9004 bd3 ba1.8k sqft20418 Shadow Oak Ct, Gaithersburg, MD 20886For SaleMLS ID #MDMC2261188, Zugell Jamison, Cummings & Co. Realtors. Bright MLS
- $415,0003 bd3 ba1.4k sqft10320 Royal Woods Ct, Montgomery Village, MD 20886For SaleMLS ID #MDMC2257924, Jing He, UnionPlus Realty, Inc.. Bright MLS
- $429,0004 bd3 ba1.8k sqft11652 Bedford Ct, Germantown, MD 20876For SaleMLS ID #MDMC2259532, Nisha Kaur, NK Real Estate Group, LLC. Bright MLS
- $545,0004 bd4 ba1.8k sqft7407 Brenish Dr, Gaithersburg, MD 20879For SaleMLS ID #MDMC2261462, Ned Osgood, Coldwell Banker Realty. Bright MLS
- $409,9003 bd3 ba1.6k sqft10508 Apple Ridge Rd, Gaithersburg, MD 20886For SaleMLS ID #MDMC2252366, Joana Gomes, Compass. Bright MLS
- $479,9002 bd2 ba1.6k sqft7517 Brenish Dr, Gaithersburg, MD 20879For SaleMLS ID #MDMC2260266, Stacie Hatziyannis, Berkshire Hathaway HomeServices PenFed Realty. Bright MLS
- $424,0003 bd4 ba1.3k sqft11735 Summer Oak Dr, Germantown, MD 20874For SaleMLS ID #MDMC2258344, Larry Prigal, RLAH @properties. Bright MLS
- $439,9003 bd3 ba1.5k sqft13118 Pickering Dr, Germantown, MD 20874For SaleMLS ID #MDMC2251830, Lupe Rohrer, Redfin Corp. Bright MLS
- $425,0003 bd4 ba1.7k sqft9520 Melrose Square Way, Gaithersburg, MD 20882For SaleMLS ID #MDMC2255714, Maria Kolick, RE/MAX Realty Centre, Inc.. Bright MLS
- $439,0003 bd4 ba1.7k sqft19322 Liberty Heights Ln, Germantown, MD 20874For SaleMLS ID #MDMC2255704, Drew Hopley, Keller Williams Realty Centre. Bright MLS
- $575,0004 bd3 ba2.2k sqft9136 Tulip Grove Rd, Gaithersburg, MD 20879For SaleMLS ID #MDMC2255268, Jay Bowen, Samson Properties. Bright MLS
- $380,0003 bd3 ba1.5k sqft18943 Pine Ridge Ln Unit 9-6, Germantown, MD 20874For SaleMLS ID #MDMC2259690, Ekaterina Mikhaylova, Compass. Bright MLS
- $450,0003 bd4 ba1.2k sqft9 Prairie Rose Ct #5, Gaithersburg, MD 20878For SaleMLS ID #MDMC2241524, Ray McCree, Northrop Realty. Bright MLS
