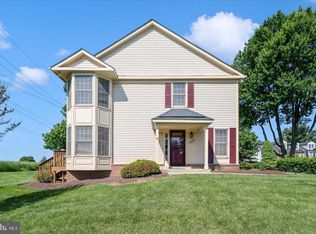
Welcome to 16 Turtle Dove Court! This beautifully updated end unit townhome in the sought-after Charlene neighborhood is just what you are looking for. The total living area abounds with space and charm designed to make you feel comfortable. This Ryan Fairfield model is bright and open and has three bedrooms, 2.5 baths, and boasts a finished walk-out lower level. As you enter the foyer you will notice the large guest closet and powder room. The spacious living room with crown moldings and built-ins is the perfect spot to entertain family and friends after dinner in the formal dining room. The cook in the family will delight in the updated kitchen…wood-look LVP flooring, an abundance of off-white counters with granite tops, Stainless steel appliances (new Hisense refrigerator with icemaker, 4-year-old Samsung electric range with new hood, and new Bosch dishwasher), pantry, and breakfast bar. The upper level features a primary bedroom with dressing room, walk-in closet, and an updated ceramic tile shower. You will surely be pleased with the size of the two additional bedrooms with wall closets and the updated hall bath. Finished walk-out lower level boasts a large recreation room with sliding glass doors and a brick wood burning fireplace with mantel. Plenty of storage space and laundry with washer and dryer. Storage shed and new patio. With wonderful additional upgrades this home is ready to move right in…freshly painted throughout, new LVP flooring, new upgraded carpet, HVAC 2024, 2017 windows, and 2021 hot water heater. This home sparkles from top to bottom inside…. perfect private lot that backs to woods. Don’t miss out on this home!
Under contract
$400,000
16 Turtle Dove Ct, Gaithersburg, MD 20879
3beds
1,922sqft
Townhouse
Built in 1980
3,049 Square Feet Lot
$400,300 Zestimate®
$208/sqft
$104/mo HOA
What's special
Finished walk-out lower levelUpdated hall bathLarge guest closetNew patioPowder roomUpdated ceramic tile showerFreshly painted throughout
- 9 days
- 699
- 91
Likely to sell faster than
Zillow last checked:
Listing updated:
Listed by:
Philip Kelley 301-983-2428,
Compass (240) 219-2422
Source: Bright MLS,MLS#: MDMC2255064
Facts & features
Interior
Bedrooms & bathrooms
- Bedrooms: 3
- Bathrooms: 3
- Full bathrooms: 2
- 1/2 bathrooms: 1
- Main level bathrooms: 1
Rooms
- Room types: Living Room, Dining Room, Kitchen, Laundry, Recreation Room, Storage Room
Dining room
- Level: Main
Kitchen
- Level: Main
Laundry
- Level: Lower
Living room
- Level: Main
Recreation room
- Level: Lower
Storage room
- Level: Lower
Heating
- Heat Pump, Electric
Cooling
- Central Air, Electric
Appliances
- Included: Dishwasher, Disposal, Dryer, Exhaust Fan, Ice Maker, Self Cleaning Oven, Refrigerator, Range Hood, Cooktop, Washer, Water Heater, Electric Water Heater
- Laundry: In Basement, Laundry Room
Features
- Attic, Bathroom - Walk-In Shower, Bathroom - Tub Shower, Open Floorplan, Formal/Separate Dining Room, Eat-in Kitchen, Pantry, Recessed Lighting, Upgraded Countertops, Walk-In Closet(s)
- Flooring: Carpet, Luxury Vinyl, Laminate
- Doors: Sliding Glass, Storm Door(s), Six Panel
- Windows: Double Pane Windows, Vinyl Clad, Storm Window(s)
- Basement: Walk-Out Access
- Number of fireplaces: 1
- Fireplace features: Brick, Mantel(s), Glass Doors
Interior area
- Total structure area: 2,002
- Total interior livable area: 1,922 sqft
- Finished area above ground: 1,342
- Finished area below ground: 580
Property
Parking
- Total spaces: 2
- Parking features: Assigned, Parking Space Conveys, Off Street, Other
- Details: Assigned Parking, Assigned Space #: 016
Accessibility
- Accessibility features: None
Features
- Levels: Three
- Stories: 3
- Patio & porch: Patio
- Pool features: None
- Has view: Yes
- View description: Trees/Woods
Lot
- Size: 3,049 Square Feet
- Features: Backs - Open Common Area, Backs to Trees, Landscaped, Level, Premium, Rear Yard, Wooded, Corner Lot/Unit
Details
- Additional structures: Above Grade, Below Grade
- Parcel number: 160901888334
- Zoning: R90
- Special conditions: Standard
Construction
Type & style
- Home type: Townhouse
- Architectural style: Colonial
- Property subtype: Townhouse
Materials
- Brick Front, Vinyl Siding
- Foundation: Slab
- Roof: Shingle
Condition
- Excellent
- New construction: No
- Year built: 1980
Details
- Builder model: Fairfield
- Builder name: Ryan
Utilities & green energy
- Sewer: Public Sewer
- Water: Public
- Utilities for property: Cable Connected, Cable
Community & HOA
Community
- Security: Smoke Detector(s)
- Subdivision: Charlene
HOA
- Has HOA: Yes
- Services included: Trash, Snow Removal, Common Area Maintenance
- HOA fee: $104 monthly
- HOA name: WALNUT CREEK
Location
- Region: Gaithersburg
Financial & listing details
- Price per square foot: $208/sqft
- Tax assessed value: $343,500
- Annual tax amount: $4,149
- Date on market: 9/10/2026
- Listing agreement: Exclusive Right To Sell
- Listing terms: Cash,Conventional,FHA,VA Loan
- Inclusions: Storage Shed
- Ownership: Fee Simple
Estimated market value
$400,300
$380,000 - $420,000
$2,726/mo
Price history
| Date | Event | Price |
|---|---|---|
| 9/16/2026 | Contingent | $400,000$208/sqft |
Source:  Bright MLS #MDMC2255064 Report a problem Bright MLS #MDMC2255064 Report a problem | ||
| 9/10/2026 | Listed for sale | $400,000+214.5%$208/sqft |
Source: Bright MLS #MDMC2255064 Report a problem | ||
| 10/1/1990 | Sold | $127,200$66/sqft |
Source: Agent Provided Report a problem | ||
Public tax history
| Year | Property taxes | Tax assessment |
|---|---|---|
| 2025 | $4,149 +19.5% | $322,533 +7% |
| 2024 | $3,472 +7.4% | $301,567 +7.5% |
| 2023 | $3,233 +8.5% | $280,600 +3.9% |
| 2022 | $2,980 +4.2% | $270,067 +4.1% |
| 2021 | $2,861 +4.2% | $259,533 +4.2% |
| 2020 | $2,747 +5.9% | $249,000 |
| 2019 | $2,594 -0.2% | $249,000 +5.9% |
| 2018 | $2,598 -1.1% | $235,200 +3% |
| 2017 | $2,628 +25.6% | $228,300 +8.5% |
| 2016 | $2,093 | $210,467 +9.3% |
| 2015 | $2,093 | $192,633 +10.2% |
| 2014 | $2,093 | $174,800 |
| 2013 | -- | $174,800 |
| 2012 | -- | $174,800 -14.9% |
| 2011 | -- | $205,500 |
| 2010 | -- | $205,500 |
| 2009 | -- | $205,500 -31.7% |
| 2008 | -- | $300,980 +16.7% |
| 2007 | -- | $257,836 +20.1% |
| 2006 | -- | $214,693 +25.1% |
| 2005 | -- | $171,550 +13.1% |
| 2004 | -- | $151,730 |
| 2003 | -- | $151,730 +35.4% |
| 2002 | -- | $112,090 |
| 2001 | -- | $112,090 |
Find assessor info on the county website
Monthly payment
Est. payment
Payment breakdown
Explore the cost of this home by adjusting the details. Changes won't be saved.Climate risks
Neighborhood: Flower Hill
Nearby schools
Schools provided by the listing agent
- Elementary: Goshen
- Middle: Forest Oak
- High: Gaithersburg
- District: Montgomery County Public Schools
Source: Bright MLS. This data may not be complete. We recommend contacting the local school district to confirm school assignments for this home.
- $361,000-- bd1 ba1.3k sqft14 Turtle Dove Ct, Gaithersburg, MD 20879Off Market
- $400,600-- bd3 ba1.3k sqft12 Turtle Dove Ct, Gaithersburg, MD 20879Off Market
- $396,200-- bd3 ba1.3k sqft10 Turtle Dove Ct, Gaithersburg, MD 20879Off Market
- $398,4003 bd3 ba1.3k sqft8 Turtle Dove Ct, Gaithersburg, MD 20879Off Market
Similar homes
- $389,9003 bd3 ba1.3k sqft20200 Ravensdale Ct, Gaithersburg, MD 20886For Sale
 MLS ID #MDMC2256130, Cherie Degnan, RE/MAX Realty Group. Bright MLS
 - $389,9003 bd3 ba1.4k sqft9507 Dunbrook Ct, Montgomery Village, MD 20886For Sale
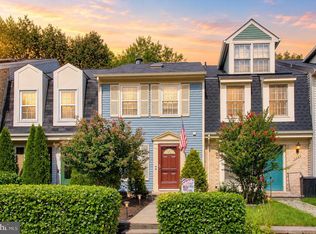 MLS ID #MDMC2255068, Mike Altobelli, RE/MAX Realty Services. Bright MLS
 - $409,9003 bd3 ba1.6k sqft10508 Apple Ridge Rd, Gaithersburg, MD 20886For Sale
 MLS ID #MDMC2252366, Joana Gomes, Compass. Bright MLS
 - $434,0004 bd4 ba1.2k sqft12163 Flag Harbor Dr, Germantown, MD 20874For Sale
 MLS ID #MDMC2255888, Doug Lunenfeld, Keller Williams Capital Properties. Bright MLS
 - $464,9993 bd4 ba1.4k sqft937 Wild Forest Dr, Gaithersburg, MD 20879For SaleMLS ID #MDMC2248388, Sam Villeda, Realty Advantage of Maryland LLC. Bright MLS
- $425,0003 bd3 ba1.8k sqft19106 Cherry Bend Dr, Germantown, MD 20874For SaleMLS ID #MDMC2245274, Jim Winn, Real Broker, LLC - Gaithersburg. Bright MLS
- $469,9003 bd4 ba1.7k sqft19322 Liberty Heights Ln, Germantown, MD 20874For SaleMLS ID #MDMC2255704, Drew Hopley, Keller Williams Realty Centre. Bright MLS
- $599,9003 bd3 ba2.2k sqft8405 Flower Hill Ter, Gaithersburg, MD 20879For SaleMLS ID #MDMC2252944, Ellen Toridis, Realty 2000 Plus, Inc.. Bright MLS
- $375,0003 bd3 ba1.7k sqft10113 Maple Leaf Dr, Montgomery Village, MD 20886For SaleMLS ID #MDMC2238936, Manal Idrissi, Long & Foster Real Estate, Inc.. Bright MLS
- $440,0003 bd4 ba1.9k sqft12539 Coral Grove Pl, Germantown, MD 20874For SaleMLS ID #MDMC2253776, Stephanie Tito, Samson Properties. Bright MLS
- $399,9003 bd2 ba1k sqft11807 Summer Oak Dr, Germantown, MD 20874For SaleMLS ID #MDMC2236582, Daisy Heidbrink, Keller Williams Realty Centre. Bright MLS
- $440,0003 bd4 ba1.3k sqft11735 Summer Oak Dr, Germantown, MD 20874For SaleMLS ID #MDMC2254334, Larry Prigal, RLAH @properties. Bright MLS
- $469,9004 bd4 ba1.8k sqft11709 Ashworth Ct, Germantown, MD 20876For SaleMLS ID #MDMC2254718, Naresh Mahajan, Fathom Realty MD, LLC. Bright MLS
- $429,9003 bd4 ba1.1k sqft18147 Metz Dr, Germantown, MD 20874For SaleMLS ID #MDMC2250548, Nazir Ullah, Long & Foster Real Estate, Inc.. Bright MLS
- $375,0004 bd3 ba1.7k sqft18621 Turmeric Ct, Germantown, MD 20874For SaleMLS ID #MDMC2244588, Chad Bikle, Keller Williams Realty Centre. Bright MLS
- $450,0004 bd3 ba1.8k sqft20418 Shadow Oak Ct, Gaithersburg, MD 20886For SaleMLS ID #MDMC2243714, Zugell Jamison, Cummings & Co. Realtors. Bright MLS
- $409,0003 bd4 ba1.6k sqftSpring Ridge, Frederick, MD 21701For SaleMLS ID #MDFR2089554, Lori Rogers, Keller Williams Realty Centre. Bright MLS
- $444,9003 bd3 ba1.7k sqft18931 Quiet Oak Ln, Germantown, MD 20874For SaleMLS ID #MDMC2251202, Lisa St Clair-Kimmey, Realty Plus Associates. Bright MLS
- $459,0003 bd3 ba1.8k sqft20316 Waters Row Ter, Germantown, MD 20874For SaleMLS ID #MDMC2242044, Stephanie Evans, RE/MAX Realty Group. Bright MLS
- $374,9002 bd2 ba1.5k sqft20477 Summersong Ln, Germantown, MD 20874For SaleMLS ID #MDMC2248912, Joe Howerton, Taylor Properties. Bright MLS
